

Listing Courtesy of: MLS PIN / Listed By: Richard Baker Jr., eXp Realty LLC Corporate Office
101 Auburn Street Brockton, MA 02302
Active (0 Days)
$440,000 (USD)
OPEN HOUSE TIMES
-
OPENSun, Nov 152:00 pm - 3:30 pm
Description
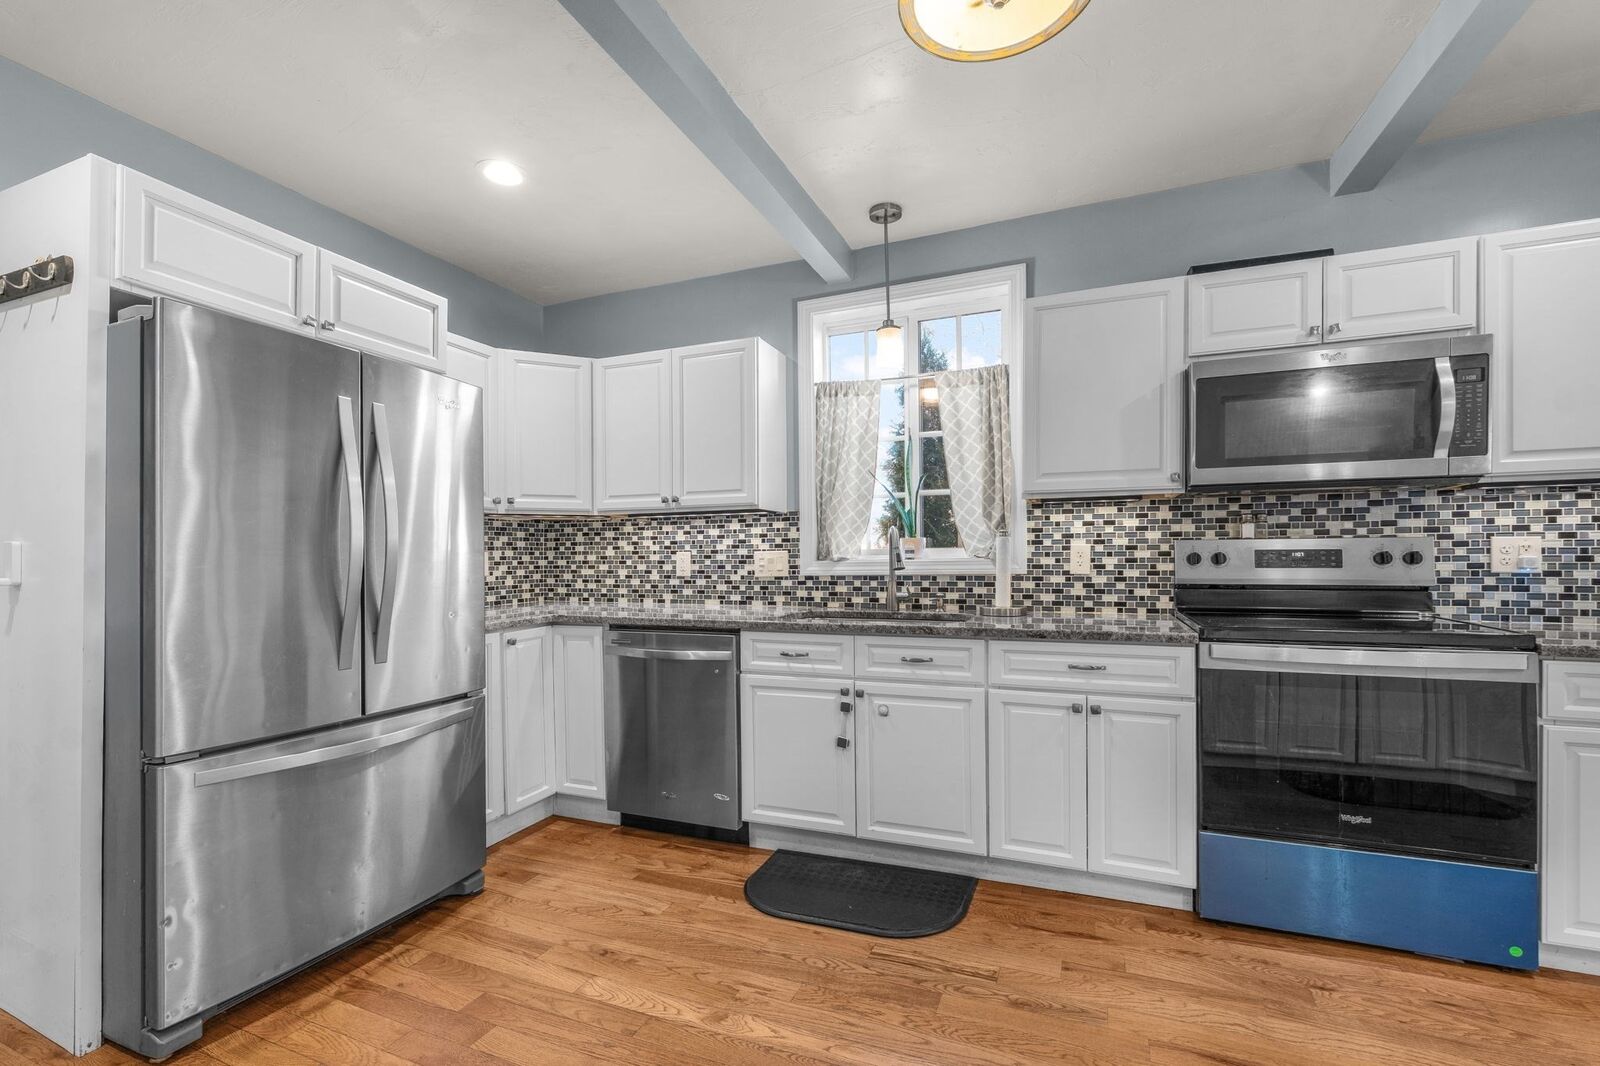
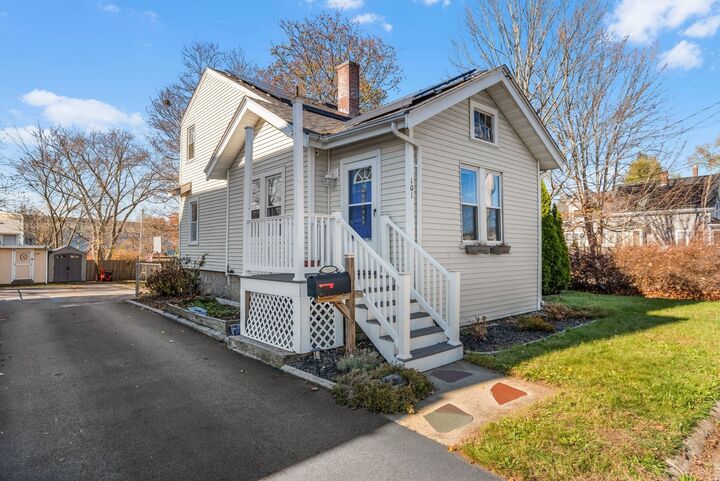
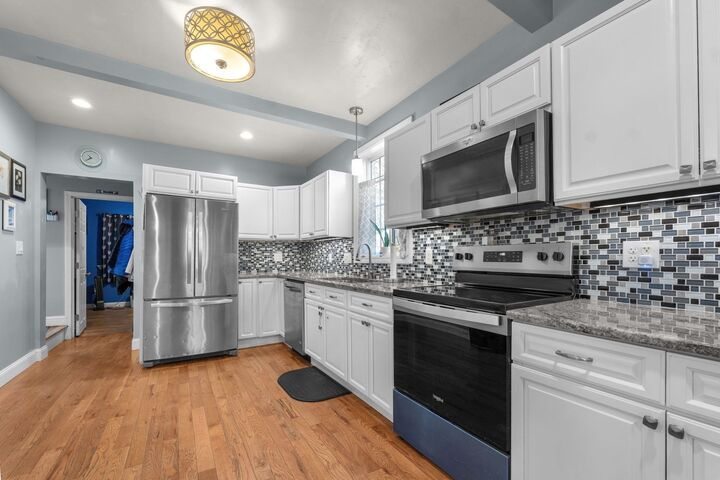
You won't believe you can get this kitchen for this price! This property truly checks all the boxes while offering you a move in ready home! Situated on a level lot with a fenced in backyard perfect for a game of street hockey, you’ll have all the outdoor space you need. But it’s not just the backyard that makes this 3 bedroom home special. You’ll fall in love with this gorgeous updated kitchen completely renovated in 2017 with stainless steel appliances, new cabinets, and granite countertops; admire the beautiful hardwood floors throughout the first floor with two guest bedrooms, retreat to the second floor for your oversized primary bedroom; enjoy the updated full bath, and escape to the finished basement as your dedicated home office or a recreation room for your kids. And you can rest easy knowing that your future home comes with a new roof in 2020, providing peace of mind and protection for years to come. The location can't be beat, located right around the corner from the Campello MBTA Commuter Rail Station. Don't miss the opportunity to make this property your next home! First showings Sunday at the open house from 2:00-3:30pm.
MLS #:
73601836
73601836
Taxes
$4,757(2026)
$4,757(2026)
Lot Size
7,449 SQFT
7,449 SQFT
Type
Single-Family Home
Single-Family Home
Year Built
1925
1925
Style
Bungalow
Bungalow
County
Plymouth County
Plymouth County
Listed By
Richard Baker Jr., eXp Realty LLC Corporate Office
Source
MLS PIN
Last checked Nov 13 2026 at 7:05 AM GMT+0000
MLS PIN
Last checked Nov 13 2026 at 7:05 AM GMT+0000
Bathroom Details
Interior Features
- Range
- Refrigerator
- Dryer
- Washer
- Dishwasher
- Microwave
- Disposal
- Laundry: In Basement
Kitchen
- Flooring - Hardwood
- Countertops - Stone/Granite/Solid
- Recessed Lighting
- Stainless Steel Appliances
- Remodeled
- Open Floorplan
Lot Information
- Level
- Cleared
Property Features
- Fireplace: 0
- Foundation: Stone
Heating and Cooling
- Forced Air
- Oil
- None
Basement Information
- Full
- Partially Finished
Flooring
- Hardwood
- Carpet
Exterior Features
- Roof: Shingle
Utility Information
- Utilities: Water: Public
- Sewer: Public Sewer
Parking
- Off Street
- Paved Drive
- Paved
- Total: 6
Living Area
- 1,673 sqft
Location
Estimated Monthly Mortgage Payment
*Based on Fixed Interest Rate withe a 30 year term, principal and interest only
Listing price
Down payment
%
Interest rate
%Mortgage calculator estimates are provided by The Corcoran Group and are intended for information use only. Your payments may be higher or lower and all loans are subject to credit approval.
Disclaimer: The property listing data and information, or the Images, set forth herein wereprovided to MLS Property Information Network, Inc. from third party sources, including sellers, lessors, landlords and public records, and were compiled by MLS Property Information Network, Inc. The property listing data and information, and the Images, are for the personal, non commercial use of consumers having a good faith interest in purchasing, leasing or renting listed properties of the type displayed to them and may not be used for any purpose other than to identify prospective properties which such consumers may have a good faith interest in purchasing, leasing or renting. MLS Property Information Network, Inc. and its subscribers disclaim any and all representations and warranties as to the accuracy of the property listing data and information, or as to the accuracy of any of the Images, set forth herein. © 2026 MLS Property Information Network, Inc.. 11/12/26 23:05




 Facebook
 X
 Pinterest
 Copy Link
