

Listing Courtesy of:  CCIMLS / Listed By: Suzanne Newton, Kinlin Grover Real Estate
 CCIMLS / Listed By: Suzanne Newton, Kinlin Grover Real Estate
 80 Upland Circle Brewster, MA 02631
Active
$1,650,000 (USD)
OPEN HOUSE TIMES
-
OPENSat, Aug 812 noon - 2:00 pm
-
OPENSun, Aug 912 noon - 2:00 pm
Description
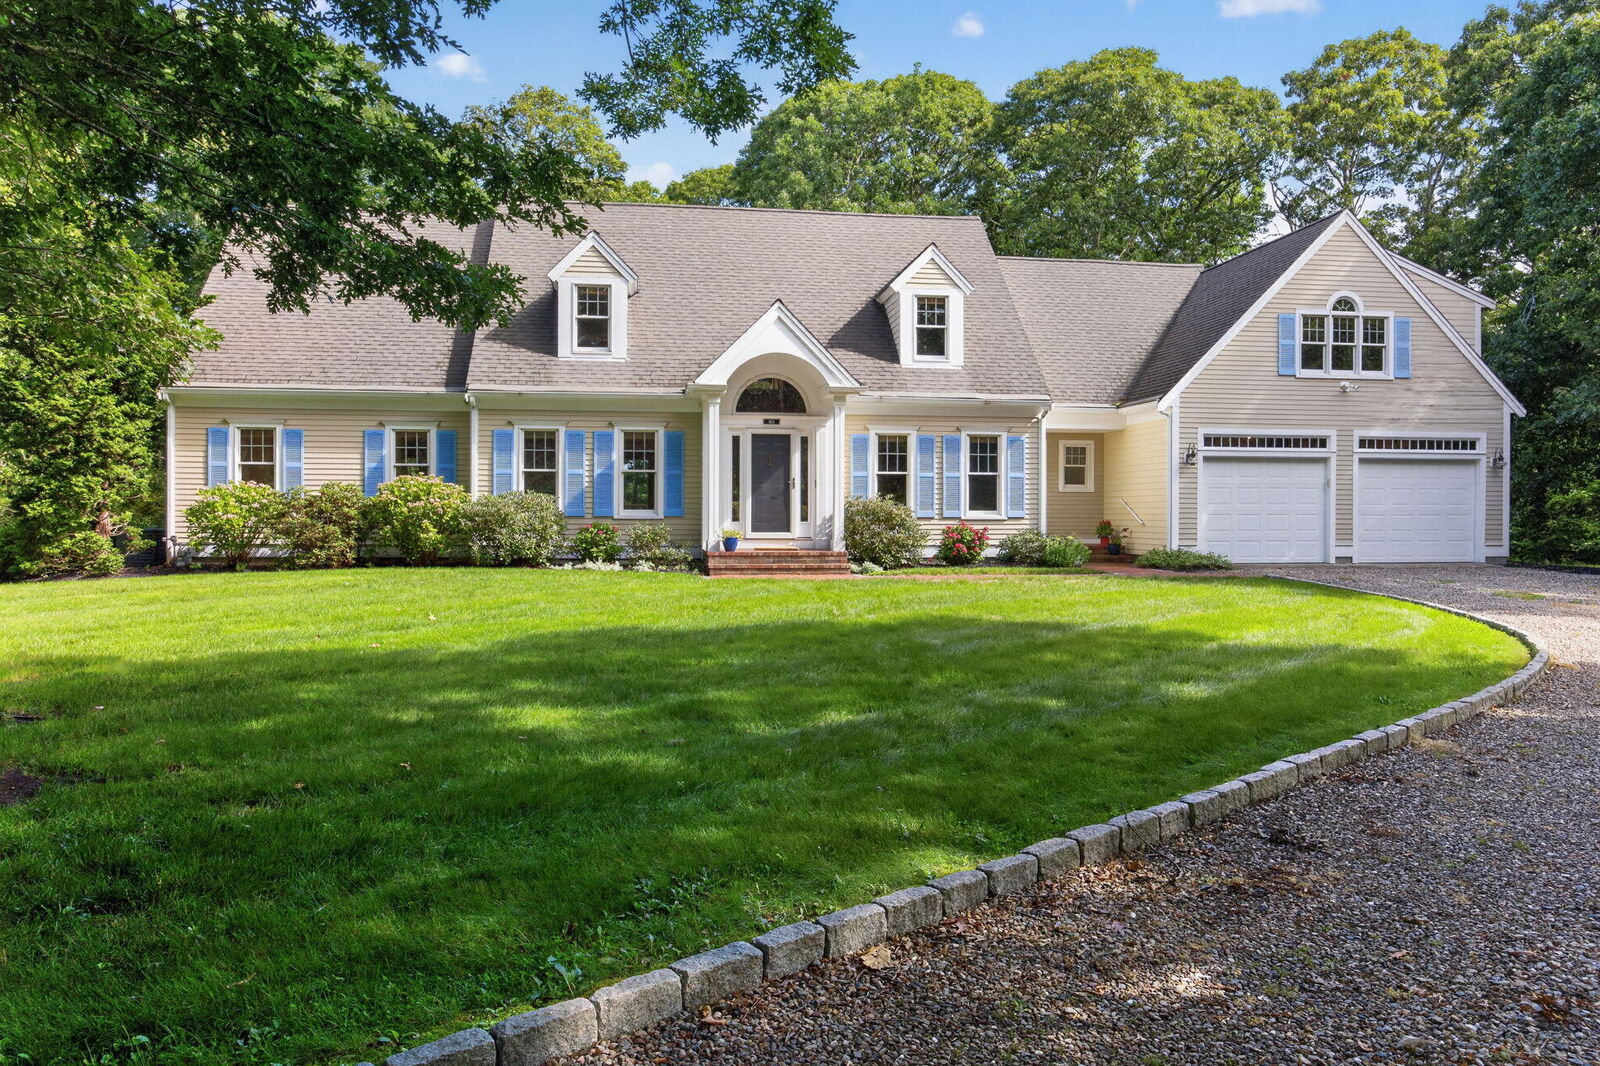
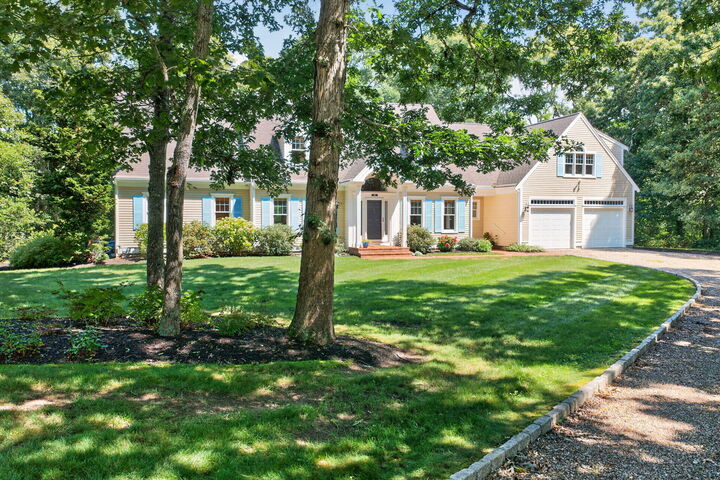
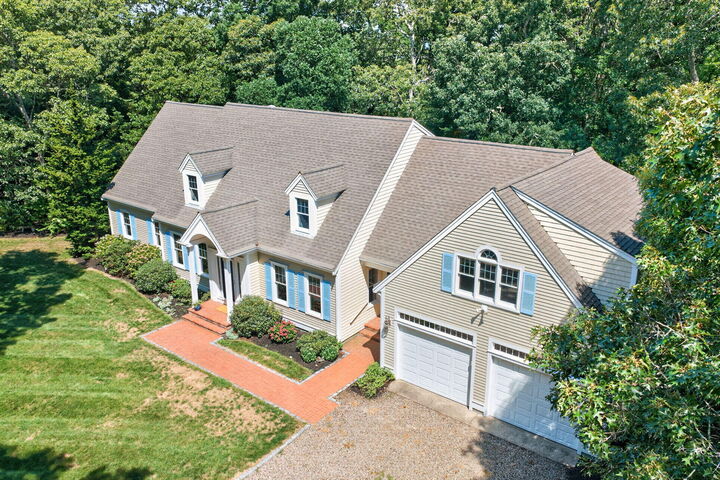
Nestled in Brewster's sought after Seaview neighborhood, this lovingly maintained one owner home offers comfort, privacy, and an exceptional location. Set on a private 1.86-acre lot with winter peeks of Namskaket Marsh, the home features 3 bedrooms, 3 baths, an open floor plan, a first-floor primary suite, first-floor laundry, and a separate dining room. The bonus room above the two-car garage offers wonderful flexibility as a home office, studio, or overflow guest space and is supported by a 4 bedroom septic system. A bright three season sunroom overlooks the peaceful backyard. Hardwood floors, central air, natural gas forced hot air heat, an outdoor shower, and two private decks complete the home. Just steps from the Cape Cod Rail Trail and minutes to Crosby Landing Beach, Nickerson State Park, and the shops and restaurants of Brewster and Orleans, this exceptional property is ideal for year-round living or the perfect Cape Cod retreat. Be sure to view the video tour!
MLS #:
22603746
22603746
Taxes
$14,160(2026)
$14,160(2026)
Lot Size
1.86 acres
1.86 acres
Type
Single-Family Home
Single-Family Home
Year Built
2002
2002
County
Barnstable County
Barnstable County
Listed By
Suzanne Newton, Kinlin Grover Real Estate
Source
CCIMLS
Last checked Aug 4 2026 at 7:49 PM GMT+0000
CCIMLS
Last checked Aug 4 2026 at 7:49 PM GMT+0000
Bathroom Details
- Full Bathrooms: 3
Interior Features
- Attic Storage
- Hu Cable Tv
- Linen Closet
- Sound System
- Whirlpool
- Recessed Lighting
- Laundry: Electric Dryer Hookup
- Laundry: Washer Hookup
- Dishwasher
- Refrigerator
- Water Heater
- Microwave
- Central Vacuum
- Walk-In Closet(s)
- Electric Range
- Laundry: Laundry Closet
- Eat-In Kitchen
- Kitchen Island
- No
Lot Information
- Wooded
- Level
- Corner Lot
Property Features
- Fireplace: 1
Heating and Cooling
- Natural Gas
- Central Air
Basement Information
- Full
Homeowners Association Information
- Dues: $450/Annually
Flooring
- Hardwood
- Tile
- Carpet
Exterior Features
- Roof: Asphalt
Garage
- Attached Garage
Parking
- Total: 3
- Garage Door Opener
Stories
- 2
Location
Disclaimer: The data relating to real estate for sale on this site comes from the Broker Reciprocity (BR) of the Cape Cod & Islands Multiple Listing Service, Inc. This site was last updated 8/4/26 12:49. All properties are subject to prior sale, changes, or withdrawal.




 Facebook
 X
X
 Pinterest
 Copy Link
