

Listing Courtesy of: MLS PIN / Listed By: Andrea Anastas, Re/Max Village Properties
42 Lockwood Lane Boxford, MA 01921
Active
$1,699,000 (USD)
OPEN HOUSE TIMES
-
OPENThu, Jul 304:30 pm - 6:30 pm
-
OPENSat, Aug 111:00 am - 1:00 pm
-
OPENSun, Aug 211:00 am - 1:00 pm
show more
Description
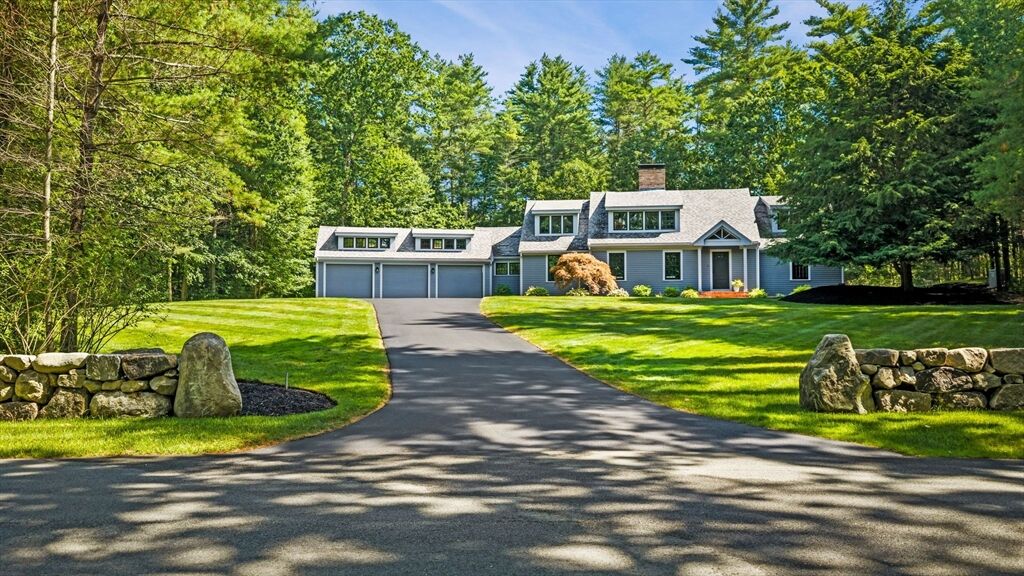
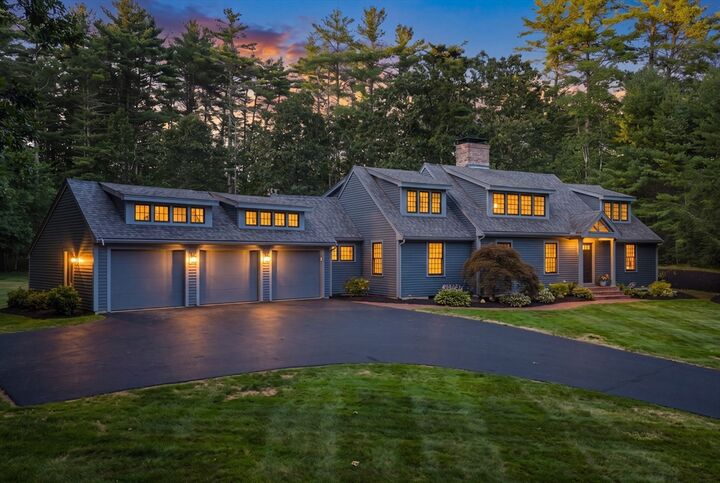
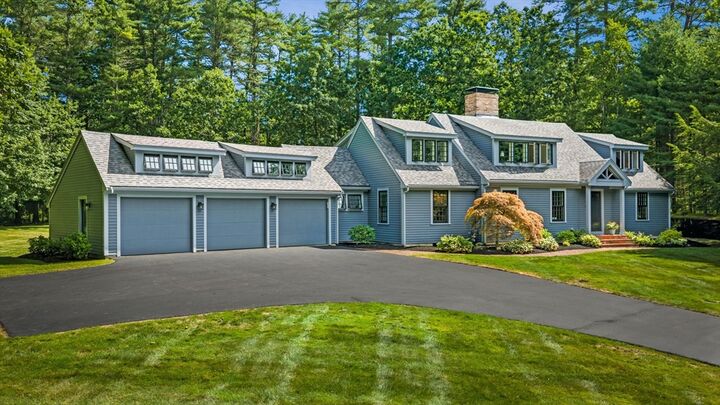
Welcome to 42 Lockwood Lane. An extraordinary, fully-reimagined custom dormered cape residence that is perfectly positioned on a slightly elevated, dry, level 2-acre lot directly overlooking the serene Lockwood Forest and beautiful Fish Brook conservation area. A masterclass in luxury, this residence underwent a high-end interior and exterior gut renovation creating 4,489 square feet of living space with an attached 3-car garage that seamlessly blends timeless New England style and superior craftsmanship with state-of-the-art modern amenities. Step inside to discover a striking traditional center chimney with wood-burning fireplaces in both the heart-of-the-kitchen dining area and the relaxing, inviting living room. The sun-drenched first floor boasts classic 12-over-12 windows that have an aluminum clad exterior with real wood interiors framing the individual panes of glass from Marvin’s Ultimate Collection, while the upper-level features expansive shed dormers with the same superior grade windows, but with elegant swing-out casement and awning styles that create stunning architectural lines of site whenever opened or closed. The residence offers 4 spacious bedrooms flooded with natural light, 2 elegant full baths and 2 designer half baths all with beautiful tilework, gorgeous hardwood floors extend throughout the first and second floor, multiple office areas and workspaces on all 3-floors and the ultimate convenience of 2 dedicated laundry rooms with full-size washers and dryers on the first floor and lower level. The lower level is an entertainment paradise, meticulously finished to include a home theater, billiards table, commercial arcade games, a quiet home office space, a professional-grade gym / exercise studio and a private egress to the sprawling back-yard. Outdoor enthusiasts will cherish direct access to the historic Bay Circuit Trail & Greenway — an uninterrupted 230+ mile recreational trail managed by the Appalachian Mountain Club and BTA Bolt in the Town of Boxford. With Lockwood Forest and Fish Brook just steps from your door, you can fish for largemouth bass, ride your horse to Horse Field Trail for equestrian jumping, hike to Newburyport, ride your bike to Duxbury, or simply enjoy unmatched privacy in Boxford’s premier neighborhood that is less than 2-miles from Masconomet Regional Middle School and High School and less than 30-minutes from Downtown Boston. A residence and property that truly checks all of the boxes, absolute perfection!!
MLS #:
73555164
73555164
Taxes
$21,688(2026)
$21,688(2026)
Lot Size
2 acres
2 acres
Type
Single-Family Home
Single-Family Home
Year Built
1984
1984
Style
Cape, Craftsman
Cape, Craftsman
County
Essex County
Essex County
Listed By
Andrea Anastas, Re/Max Village Properties
Source
MLS PIN
Last checked Jul 28 2026 at 1:10 PM GMT+0000
MLS PIN
Last checked Jul 28 2026 at 1:10 PM GMT+0000
Bathroom Details
Interior Features
- Central Vacuum
- Range
- Refrigerator
- Dryer
- Washer
- Dishwasher
- Slider
- Microwave
- High Speed Internet Hookup
- Vacuum System
- Laundry: Electric Dryer Hookup
- Laundry: Washer Hookup
- Laundry: First Floor
- Windows: Insulated Windows
- Windows: Screens
- Gas Water Heater
- Oven
- Wine Refrigerator
- Laundry: Flooring - Stone/Ceramic Tile
- Office
- Laundry: Main Level
- Washer/Dryer
- Water Heater
- High Speed Internet
- Cable Hookup
- Exercise Room
- Wired for Sound
- Plumbed for Ice Maker
- Trash Compactor
- Open Floorplan
- Recessed Lighting
- Mud Room
- Bathroom - Half
- Laundry: Remodeled
- Laundry: Gas Dryer Hookup
- Closet/Cabinets - Custom Built
- Laundry: Recessed Lighting
- Laundry: Dryer Hookup - Electric
- Dining Area
- Media Room
- Laundry: Sink
Kitchen
- Flooring - Hardwood
- Countertops - Stone/Granite/Solid
- Countertops - Upgraded
- Cabinets - Upgraded
- Exterior Access
- Dining Area
- Recessed Lighting
- Stainless Steel Appliances
- Pantry
- Cable Hookup
- Closet/Cabinets - Custom Built
- Wine Chiller
- Breakfast Bar / Nook
- Slider
- Remodeled
- High Speed Internet Hookup
- Open Floorplan
Lot Information
- Level
- Wooded
- Cleared
Property Features
- Fireplace: 2
- Foundation: Concrete Perimeter
Heating and Cooling
- Forced Air
- Natural Gas
- Central Air
- Dual
Basement Information
- Full
- Bulkhead
- Finished
- Interior Entry
- Concrete
Flooring
- Hardwood
- Stone / Slate
- Flooring - Hardwood
- Other
- Flooring - Stone/Ceramic Tile
Exterior Features
- Roof: Shingle
Utility Information
- Utilities: Water: Private, Washer Hookup, For Electric Oven, Icemaker Connection, For Gas Dryer, Generator Connection
- Sewer: Private Sewer
- Energy: Thermostat
School Information
- Elementary School: Cole/Spofford
- Middle School: Masconomet
- High School: Masconomet
Garage
- Attached Garage
Parking
- Off Street
- Paved Drive
- Paved
- Driveway
- Attached
- Storage
- Garage Door Opener
- Garage Faces Side
- Oversized
- Total: 9
Living Area
- 4,489 sqft
Location
Disclaimer: The property listing data and information, or the Images, set forth herein wereprovided to MLS Property Information Network, Inc. from third party sources, including sellers, lessors, landlords and public records, and were compiled by MLS Property Information Network, Inc. The property listing data and information, and the Images, are for the personal, non commercial use of consumers having a good faith interest in purchasing, leasing or renting listed properties of the type displayed to them and may not be used for any purpose other than to identify prospective properties which such consumers may have a good faith interest in purchasing, leasing or renting. MLS Property Information Network, Inc. and its subscribers disclaim any and all representations and warranties as to the accuracy of the property listing data and information, or as to the accuracy of any of the Images, set forth herein. © 2026 MLS Property Information Network, Inc.. 7/28/26 06:10




 Facebook
 X
X
 Pinterest
 Copy Link
