

Listing Courtesy of:  CCIMLS / Listed By: Shana Lundell, Coldwell Banker Realty
 CCIMLS / Listed By: Shana Lundell, Coldwell Banker Realty
 4 Cross Road Bourne, MA 02532
Active
$1,795,000 (USD)
OPEN HOUSE TIMES
-
OPENThu, May 289:00 am - 10:00 am
-
OPENSat, May 3011:00 am - 1:00 pm
-
OPENSun, May 312:30 pm - 4:00 pm
show more

Description
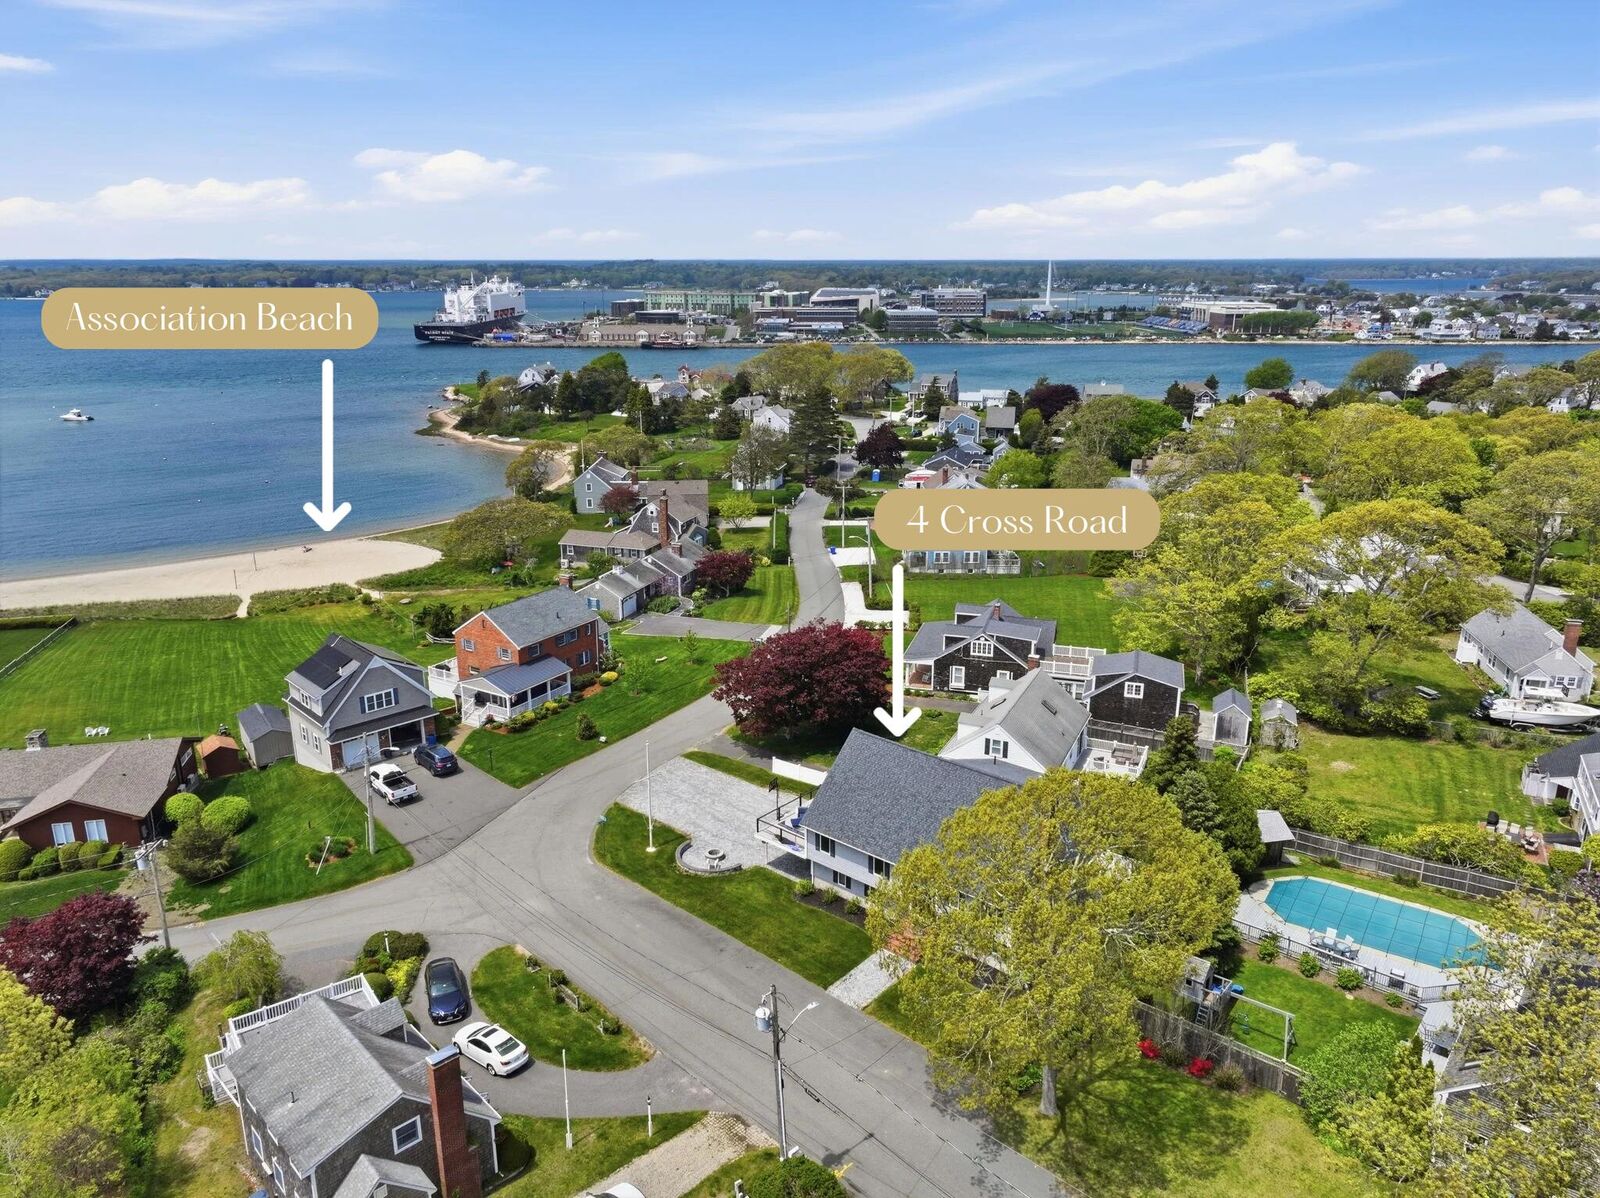
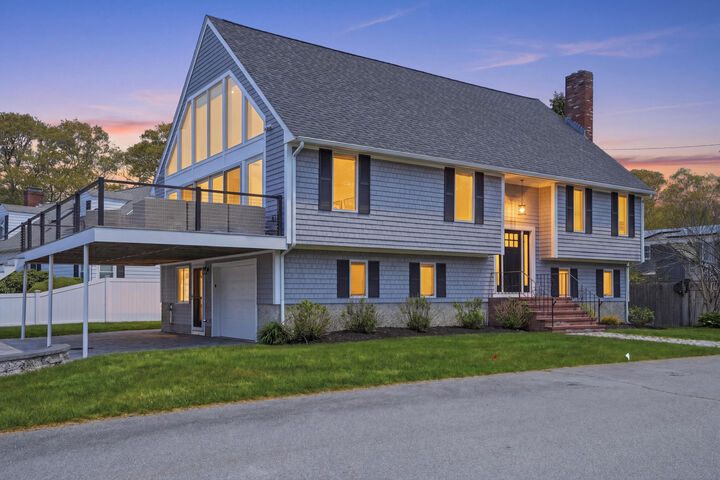
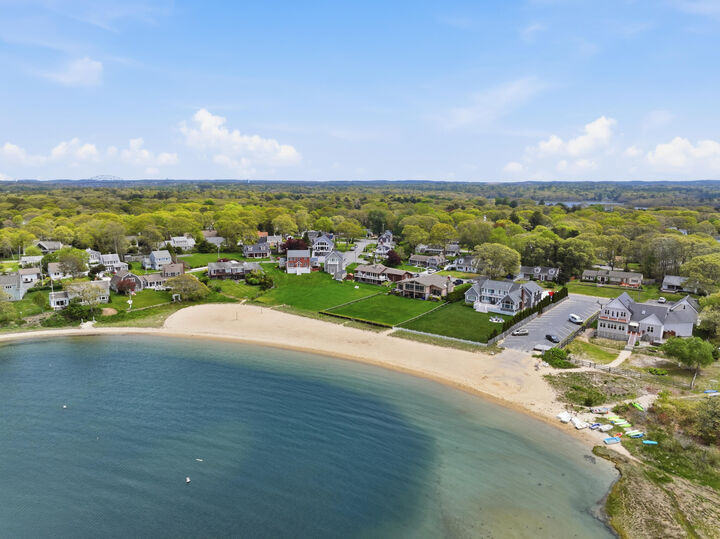
Located in highly sought-after seaside Gray Gables Village, this thoughtfully renovated (2017-2018) post-and-beam home captures Cape Cod Bay and Canal views with stunning sunsets. A show-stopping great room with floor-to-ceiling glass fills the home with light and showcases the views--a coastal retreat that must be experienced in person.The main level offers an open layout with a beautifully appointed kitchen, dining, and living areas, plus two bedrooms and a full bath. The second-level primary suite is a private retreat featuring a full bath and loft space overlooking the great room and its dramatic wall of glass. The lower level provides additional guest space with two guest rooms, a family room, and a full bath.Offering versatility for year-round living, a summer getaway, or investment opportunity, this home is ideally situated near beloved local spots including Gray Gables Market, The Lobster Trap, and The Chart Room.Recent custom hardscape includes a paver driveway, patio, and firepit, plus outdoor shower and beach just across the street. No flood insurance required. Offered furnished w/ limited exclusions. Upgrade sheet available. Truly spectacular & special property.
MLS #:
22602482
22602482
Taxes
$8,348(2025)
$8,348(2025)
Lot Size
7,318 SQFT
7,318 SQFT
Type
Single-Family Home
Single-Family Home
Year Built
1983
1983
Style
Contemporary, Post & Beam
Contemporary, Post & Beam
School District
Bourne
Bourne
County
Barnstable County
Barnstable County
Listed By
Shana Lundell, Coldwell Banker Realty
Source
CCIMLS
Last checked May 27 2026 at 5:29 PM GMT+0000
CCIMLS
Last checked May 27 2026 at 5:29 PM GMT+0000
Bathroom Details
- Full Bathrooms: 3
Interior Features
- Linen Closet
- Wet Bar
- Laundry: Laundry Room
- Dishwasher
- Gas Range
- Refrigerator
- Washer
- Gas Water Heater
- Wall/Oven Cook Top
- Laundry: In Basement
- Range Hood
- Cooktop
- Electric Dryer
Kitchen
- Beamed Ceilings
- Kitchen Island
- Pantry
- Upgraded Cabinets
- View
- Kitchen
- Cathedral Ceiling(s)
Lot Information
- Level
- Bike Path
Property Features
- Fireplace: 1
- Foundation: Concrete Perimeter
Heating and Cooling
- Central Air
Basement Information
- Full
- Finished
- Interior Entry
Flooring
- Hardwood
- Tile
Exterior Features
- Roof: Asphalt
Utility Information
- Sewer: Septic Tank
Garage
- Garage
Parking
- Total: 6
Stories
- 2
Location
Disclaimer: The data relating to real estate for sale on this site comes from the Broker Reciprocity (BR) of the Cape Cod & Islands Multiple Listing Service, Inc. This site was last updated 5/27/26 10:29. All properties are subject to prior sale, changes, or withdrawal.




 Facebook
 X
X
 Pinterest
 Copy Link
