

Listing Courtesy of: MLS PIN / Listed By: Sherean Azarmi, Urban Circle Realty
99 Sumner St 321 Boston, MA 02128
Active
$1,490,000 (USD)
OPEN HOUSE TIMES
-
OPENThu, May 285:30 pm - 7:00 pm
-
OPENSat, May 301:00 pm - 2:30 pm
Description
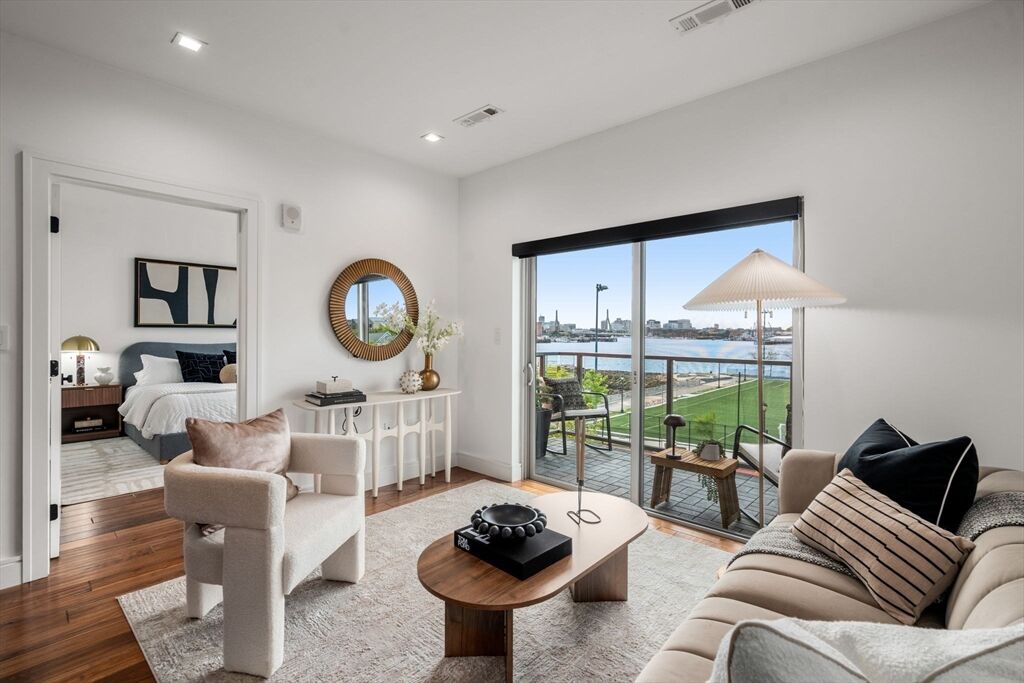
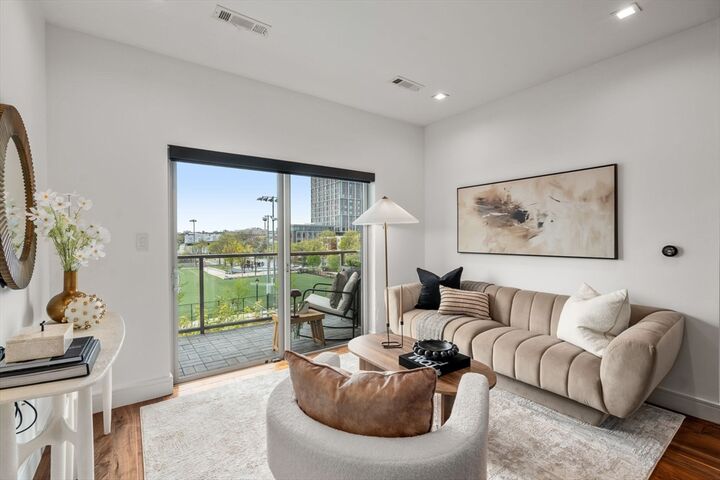
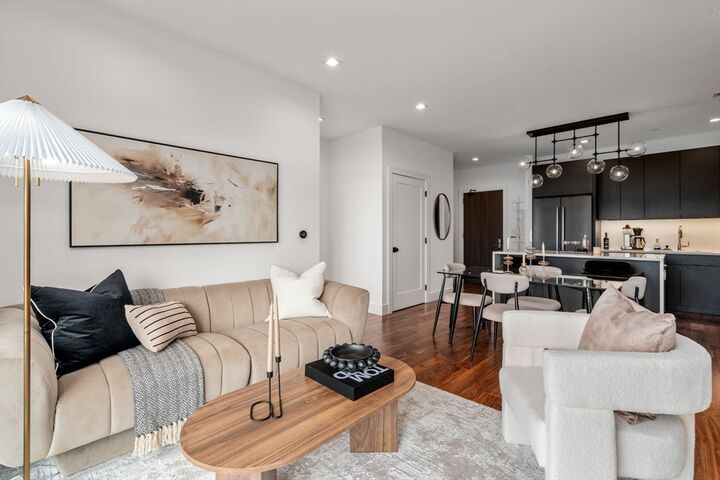
Residence 321 at The Mark, offers sophisticated waterfront living with panoramic harbor and skyline views. This spacious 2 bedroom + den home features oversized windows, a private balcony with stunning sunset views, sleek contemporary design complemented by custom motorized window treatments throughout. The open-concept layout is ideal for modern living and entertaining. Rarely available, the residence also includes TWO garage parking spaces and TWO private storage units. Residents enjoy luxury amenities including 24/7 concierge, fitness center with flex studio, harbor view terrace with grills and fire pits, resident lounge, golf simulator, conference room, and pet spa. Located in East Boston’s vibrant waterfront neighborhood, The Mark is just a 2-minute walk to Maverick Station on the MBTA Blue Line, steps from water taxis and the MBTA Ferry, and minutes from Logan Airport. Enjoy a waterfront lifestyle with refined living, exceptional convenience, and picture-perfect views.
MLS #:
73524677
73524677
Taxes
$6,420(2026)
$6,420(2026)
Type
Condo
Condo
Building Name
The Mark
The Mark
Year Built
2021
2021
Views
City
City
County
Suffolk County
Suffolk County
Listed By
Sherean Azarmi, Urban Circle Realty
Source
MLS PIN
Last checked May 27 2026 at 6:36 PM GMT+0000
MLS PIN
Last checked May 27 2026 at 6:36 PM GMT+0000
Bathroom Details
Interior Features
- Range
- Refrigerator
- Dryer
- Washer
- Dishwasher
- Microwave
- Disposal
- Freezer
- Laundry: In Unit
Property Features
- Fireplace: 0
Heating and Cooling
- Forced Air
- Unit Control
- Individual
- Central
- Central Air
Basement Information
- N
Homeowners Association Information
- Dues: $1567/Monthly
Flooring
- Wood
- Tile
Utility Information
- Utilities: Water: Public
- Sewer: Public Sewer
Garage
- Attached Garage
Parking
- Total: 2
- Attached
- Under
- Garage Door Opener
Stories
- 1
Living Area
- 1,195 sqft
Location
Disclaimer: The property listing data and information, or the Images, set forth herein wereprovided to MLS Property Information Network, Inc. from third party sources, including sellers, lessors, landlords and public records, and were compiled by MLS Property Information Network, Inc. The property listing data and information, and the Images, are for the personal, non commercial use of consumers having a good faith interest in purchasing, leasing or renting listed properties of the type displayed to them and may not be used for any purpose other than to identify prospective properties which such consumers may have a good faith interest in purchasing, leasing or renting. MLS Property Information Network, Inc. and its subscribers disclaim any and all representations and warranties as to the accuracy of the property listing data and information, or as to the accuracy of any of the Images, set forth herein. © 2026 MLS Property Information Network, Inc.. 5/27/26 11:36




 Facebook
 X
X
 Pinterest
 Copy Link
