

Listing Courtesy of: MLS PIN / Listed By: Doug Gribbel, Compass
80 Broad St 1009 Boston, MA 02110
Active
$759,000 (USD)
OPEN HOUSE TIMES
-
OPENSat, Aug 221:00 pm - 3:00 pm
-
OPENSun, Aug 231:00 pm - 3:00 pm
Description
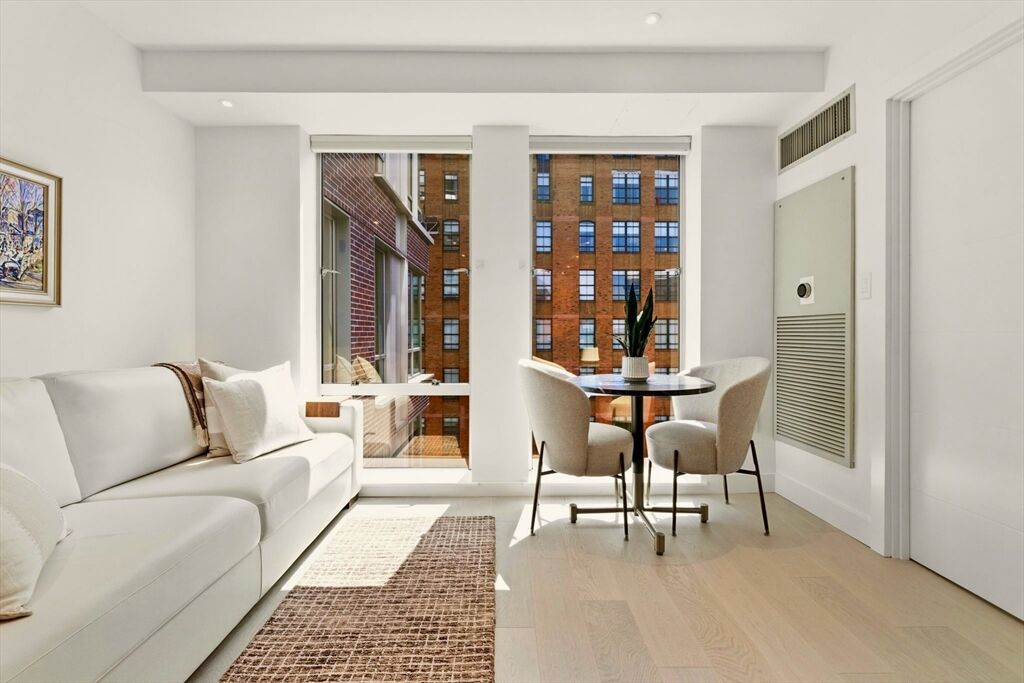
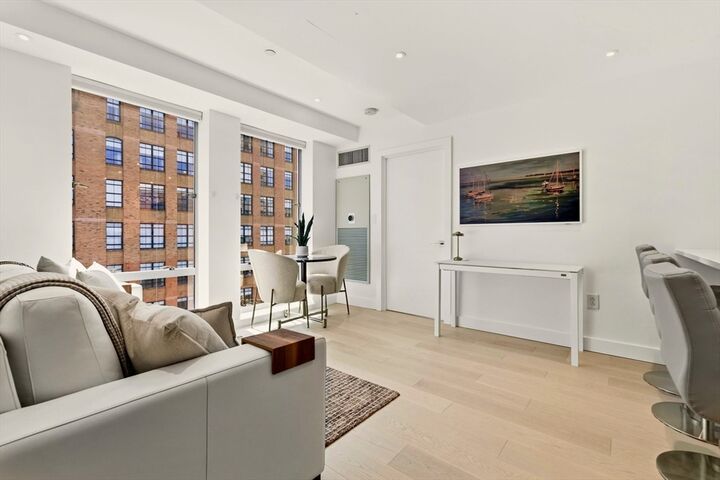
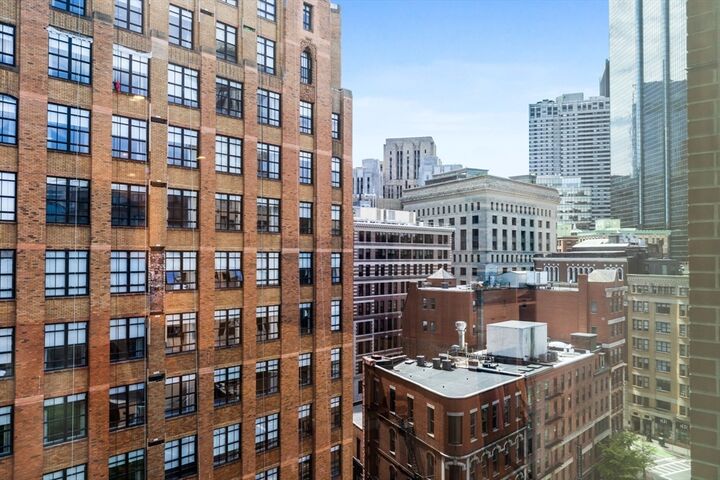
Rarely available, just renovated 1BR on the 10th floor of the prestigious Folio building. Owners just finished a complete kitchen renovation in 2025, new lighting, flooring, doors, motorized blinds, closet systems and paint, but they decided to upgrade to a 2BR in the building! Flooded with sunlight from south-facing, floor-to-ceiling windows. Full-size stackable in-unit laundry. Loads of storage in custom closets as well as deeded storage in the garage below. Experience Boston living at its finest at Folio, a luxury boutique building in the heart of the city. Commuting is a breeze with easy access to Rt. 93, Mass Pike and public transit. Folio amenities include 24/7 concierge and on-site management. HOA fees cover all utilities except electricity, including central heat and A/C. On-site garage parking available for rent or purchase. This prime location is just steps from Boston Harbor and the Greenway, offering quick access to the North End and Seaport. Live the ultimate urban lifestyle in this like-new unit! See documents attached.
MLS #:
73565394
73565394
Taxes
$3,157(2026)
$3,157(2026)
Lot Size
596 SQFT
596 SQFT
Type
Condo
Condo
Year Built
2006
2006
County
Suffolk County
Suffolk County
Listed By
Doug Gribbel, Compass
Source
MLS PIN
Last checked Aug 19 2026 at 2:06 PM GMT+0000
MLS PIN
Last checked Aug 19 2026 at 2:06 PM GMT+0000
Bathroom Details
Interior Features
- Range
- Refrigerator
- Dryer
- Washer
- Dishwasher
- Microwave
- Disposal
- Internet Available - Broadband
- Laundry: Electric Dryer Hookup
- Laundry: Washer Hookup
- Laundry: In Unit
- High Speed Internet
Property Features
- Fireplace: 0
Heating and Cooling
- Forced Air
- Central Air
- Fan Coil
Basement Information
- N
Homeowners Association Information
- Dues: $764/Monthly
Flooring
- Hardwood
Utility Information
- Utilities: Water: Public, For Gas Range, For Electric Dryer, Washer Hookup, For Electric Range
- Sewer: Public Sewer
Garage
- Attached Garage
Parking
- Available for Purchase
- Under
Stories
- 1
Living Area
- 596 sqft
Location
Estimated Monthly Mortgage Payment
*Based on Fixed Interest Rate withe a 30 year term, principal and interest only
Listing price
Down payment
%
Interest rate
%Mortgage calculator estimates are provided by The Corcoran Group and are intended for information use only. Your payments may be higher or lower and all loans are subject to credit approval.
Disclaimer: The property listing data and information, or the Images, set forth herein wereprovided to MLS Property Information Network, Inc. from third party sources, including sellers, lessors, landlords and public records, and were compiled by MLS Property Information Network, Inc. The property listing data and information, and the Images, are for the personal, non commercial use of consumers having a good faith interest in purchasing, leasing or renting listed properties of the type displayed to them and may not be used for any purpose other than to identify prospective properties which such consumers may have a good faith interest in purchasing, leasing or renting. MLS Property Information Network, Inc. and its subscribers disclaim any and all representations and warranties as to the accuracy of the property listing data and information, or as to the accuracy of any of the Images, set forth herein. © 2026 MLS Property Information Network, Inc.. 8/19/26 07:06




 Facebook
 X
X
 Pinterest
 Copy Link
