

Listing Courtesy of: MLS PIN / Listed By: Dot Collection, Access
58-60 Hamilton St Boston, MA 02136
Active
$1,150,000 (USD)
OPEN HOUSE TIMES
-
OPENSat, Aug 811:00 am - 12:30 pm
-
OPENSun, Aug 911:00 am - 12:30 pm
Description
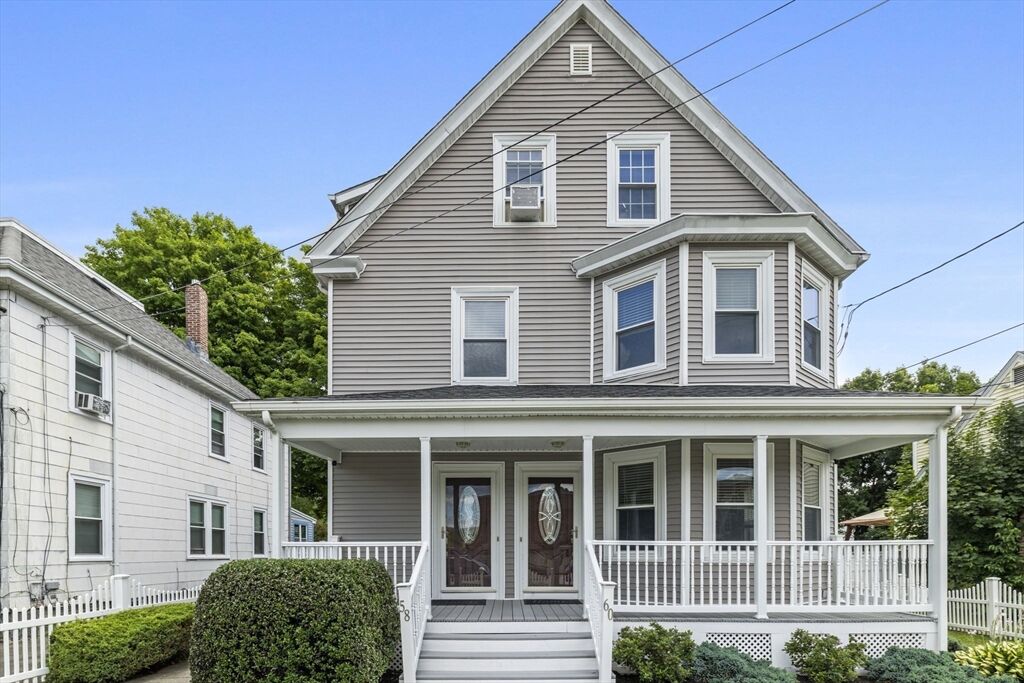
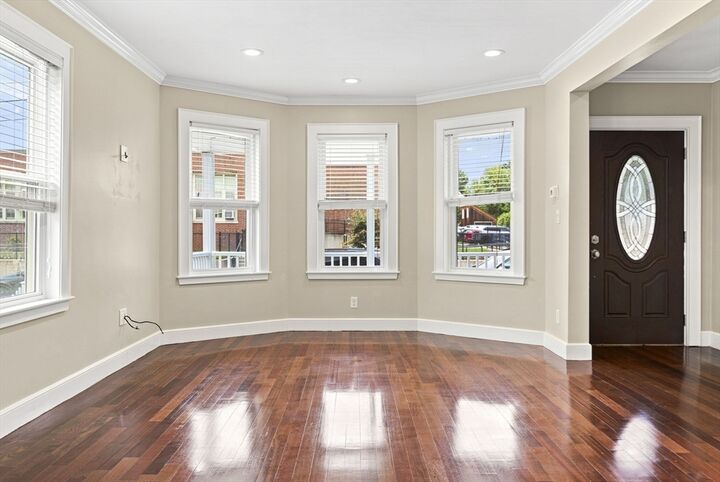
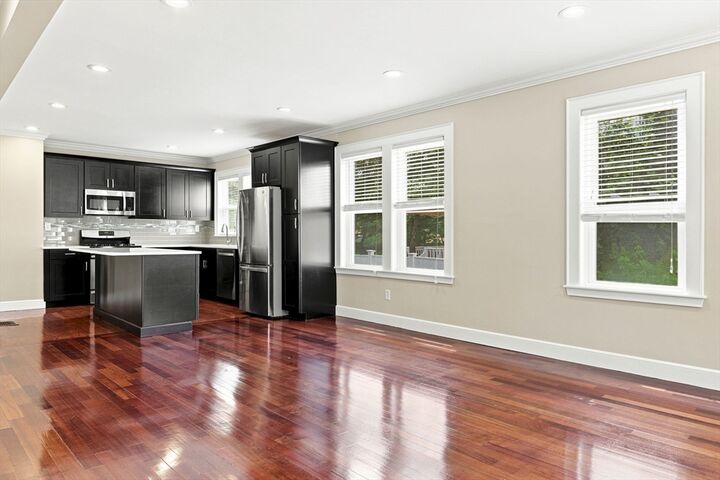
Welcome to 58-60 Hamilton Street, a beautifully maintained and thoughtfully updated two-family home in the heart of Hyde Park. Pride of ownership is evident throughout, with renovations completed over the years that make this a truly move-in ready opportunity for both owner-occupants and investors. The first-floor unit offers a comfortable 2-bedroom, 1-bath layout featuring an updated kitchen and bath, modern flooring, and bright living spaces enhanced by ample windows & high ceilings. The second unit spans two levels, providing an expansive 4-bedroom, 2-bath bi-level floor plan that's ideal for larger households or maximizing rental potential. It also boasts an updated kitchen and baths, refreshed flooring, and generous living space across both levels. Beyond the interiors, the home has been meticulously maintained with significant exterior improvements and a beautifully maintained yard, offering lasting curb appeal and reduced maintenance for years to come. Whether you're looking to live in one unit while generating rental income from the other or add a turnkey multi-family property to your investment portfolio, 58-60 Hamilton Street delivers the perfect combination of modern updates, flexible living arrangements, and long-term value. Conveniently located near public transportation, shopping, restaurants, parks, and major commuter routes, this is a rare opportunity to own a well-cared-for property in one of Hyde Park's most desirable neighborhoods.
MLS #:
73558277
73558277
Taxes
$8,323(2025)
$8,323(2025)
Lot Size
6,000 SQFT
6,000 SQFT
Type
Multifamily
Multifamily
Year Built
1900
1900
County
Suffolk County
Suffolk County
Listed By
Dot Collection, Access
Source
MLS PIN
Last checked Aug 3 2026 at 7:01 PM GMT+0000
MLS PIN
Last checked Aug 3 2026 at 7:01 PM GMT+0000
Bathroom Details
Lot Information
- Level
Property Features
- Fireplace: 0
- Foundation: Stone
Basement Information
- Full
Exterior Features
- Roof: Shingle
Utility Information
- Utilities: Water: Public
- Sewer: Public Sewer
Parking
- Paved Drive
Stories
- 3
Living Area
- 3,084 sqft
Location
Disclaimer: The property listing data and information, or the Images, set forth herein wereprovided to MLS Property Information Network, Inc. from third party sources, including sellers, lessors, landlords and public records, and were compiled by MLS Property Information Network, Inc. The property listing data and information, and the Images, are for the personal, non commercial use of consumers having a good faith interest in purchasing, leasing or renting listed properties of the type displayed to them and may not be used for any purpose other than to identify prospective properties which such consumers may have a good faith interest in purchasing, leasing or renting. MLS Property Information Network, Inc. and its subscribers disclaim any and all representations and warranties as to the accuracy of the property listing data and information, or as to the accuracy of any of the Images, set forth herein. © 2026 MLS Property Information Network, Inc.. 8/3/26 12:01




 Facebook
 X
X
 Pinterest
 Copy Link
