

Listing Courtesy of: MLS PIN / Listed By: Joseph Castro, Compass
5 Caspian Way U2 Boston, MA 02125
Active
$1,699,000 (USD)
OPEN HOUSE TIMES
-
OPENSat, May 3010:30 am - 11:30 am
-
OPENSun, May 3110:30 am - 11:30 am
Description
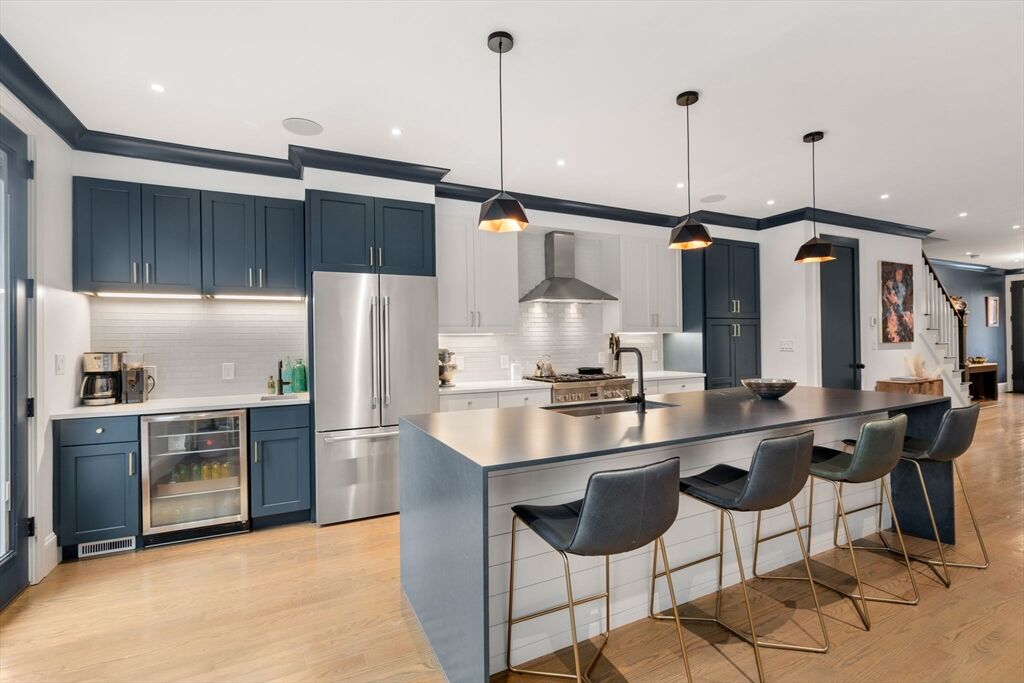
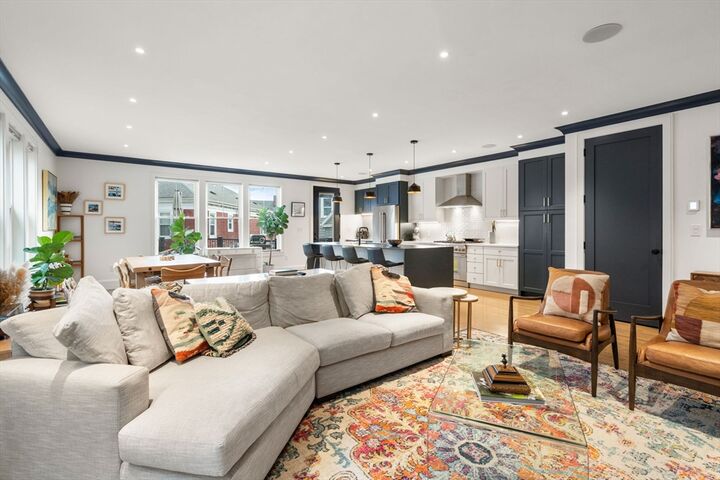
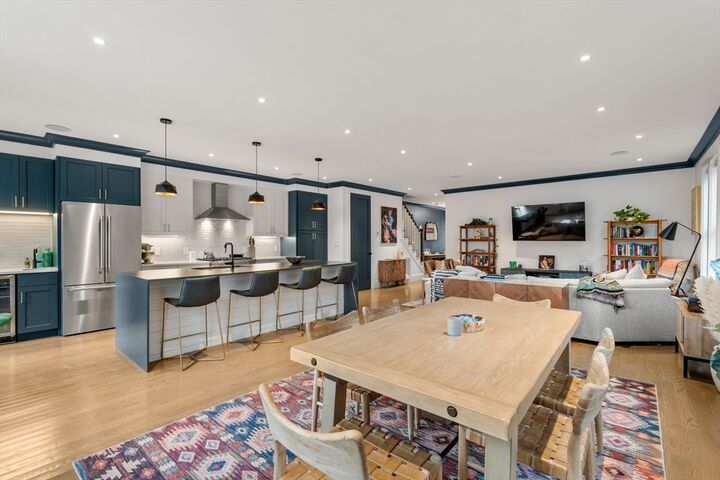
Located in Savin Hill’s coveted Over the Bridge enclave, 5 Caspian Way is a striking townhome that lives like a single-family. Offering 3 en-suite bedrooms, 3.5 baths, and a bonus room for an office or nursery, it blends scale and sophistication. The open main level features a chef’s kitchen with Thermador appliances, two-tone cabinetry, Carrera quartz, a charcoal soapstone island, and wet bar, flowing to dining, living, and a private patio ideal for entertaining. A first-floor en-suite bedroom adds flexibility for guests or multigenerational living, plus a powder room. Upstairs, the primary suite offers a spa-like bath, walk-in closet, and bonus room, alongside a second en-suite. Wide-plank floors, built-ins, speakers, laundry, abundant storage, parking, and EV charger complete the home. Moments to Savin Hill Park, Malibu Beach, the Yacht Club, Red Line, and neighborhood dining.
MLS #:
73524789
73524789
Taxes
$17,452(2025)
$17,452(2025)
Type
Condo
Condo
Year Built
2022
2022
County
Suffolk County
Suffolk County
Listed By
Joseph Castro, Compass
Source
MLS PIN
Last checked May 27 2026 at 6:36 PM GMT+0000
MLS PIN
Last checked May 27 2026 at 6:36 PM GMT+0000
Bathroom Details
Interior Features
- Range
- Refrigerator
- Dryer
- Washer
- Dishwasher
- Microwave
- Disposal
- Windows: Insulated Windows
- Laundry: In Unit
- Office
- Laundry: Second Floor
- Wet Bar
- Bathroom
Property Features
- Fireplace: 0
Heating and Cooling
- Forced Air
- Natural Gas
- Central Air
Basement Information
- Y
Homeowners Association Information
- Dues: $275/Monthly
Flooring
- Wood
Utility Information
- Utilities: Water: Public, For Gas Range
- Sewer: Public Sewer
Parking
- Off Street
- Total: 2
Stories
- 2
Living Area
- 2,416 sqft
Location
Disclaimer: The property listing data and information, or the Images, set forth herein wereprovided to MLS Property Information Network, Inc. from third party sources, including sellers, lessors, landlords and public records, and were compiled by MLS Property Information Network, Inc. The property listing data and information, and the Images, are for the personal, non commercial use of consumers having a good faith interest in purchasing, leasing or renting listed properties of the type displayed to them and may not be used for any purpose other than to identify prospective properties which such consumers may have a good faith interest in purchasing, leasing or renting. MLS Property Information Network, Inc. and its subscribers disclaim any and all representations and warranties as to the accuracy of the property listing data and information, or as to the accuracy of any of the Images, set forth herein. © 2026 MLS Property Information Network, Inc.. 5/27/26 11:36




 Facebook
 X
X
 Pinterest
 Copy Link
