

Listing Courtesy of: MLS PIN / Listed By: Luxe Home Team, 1st Knock Realty
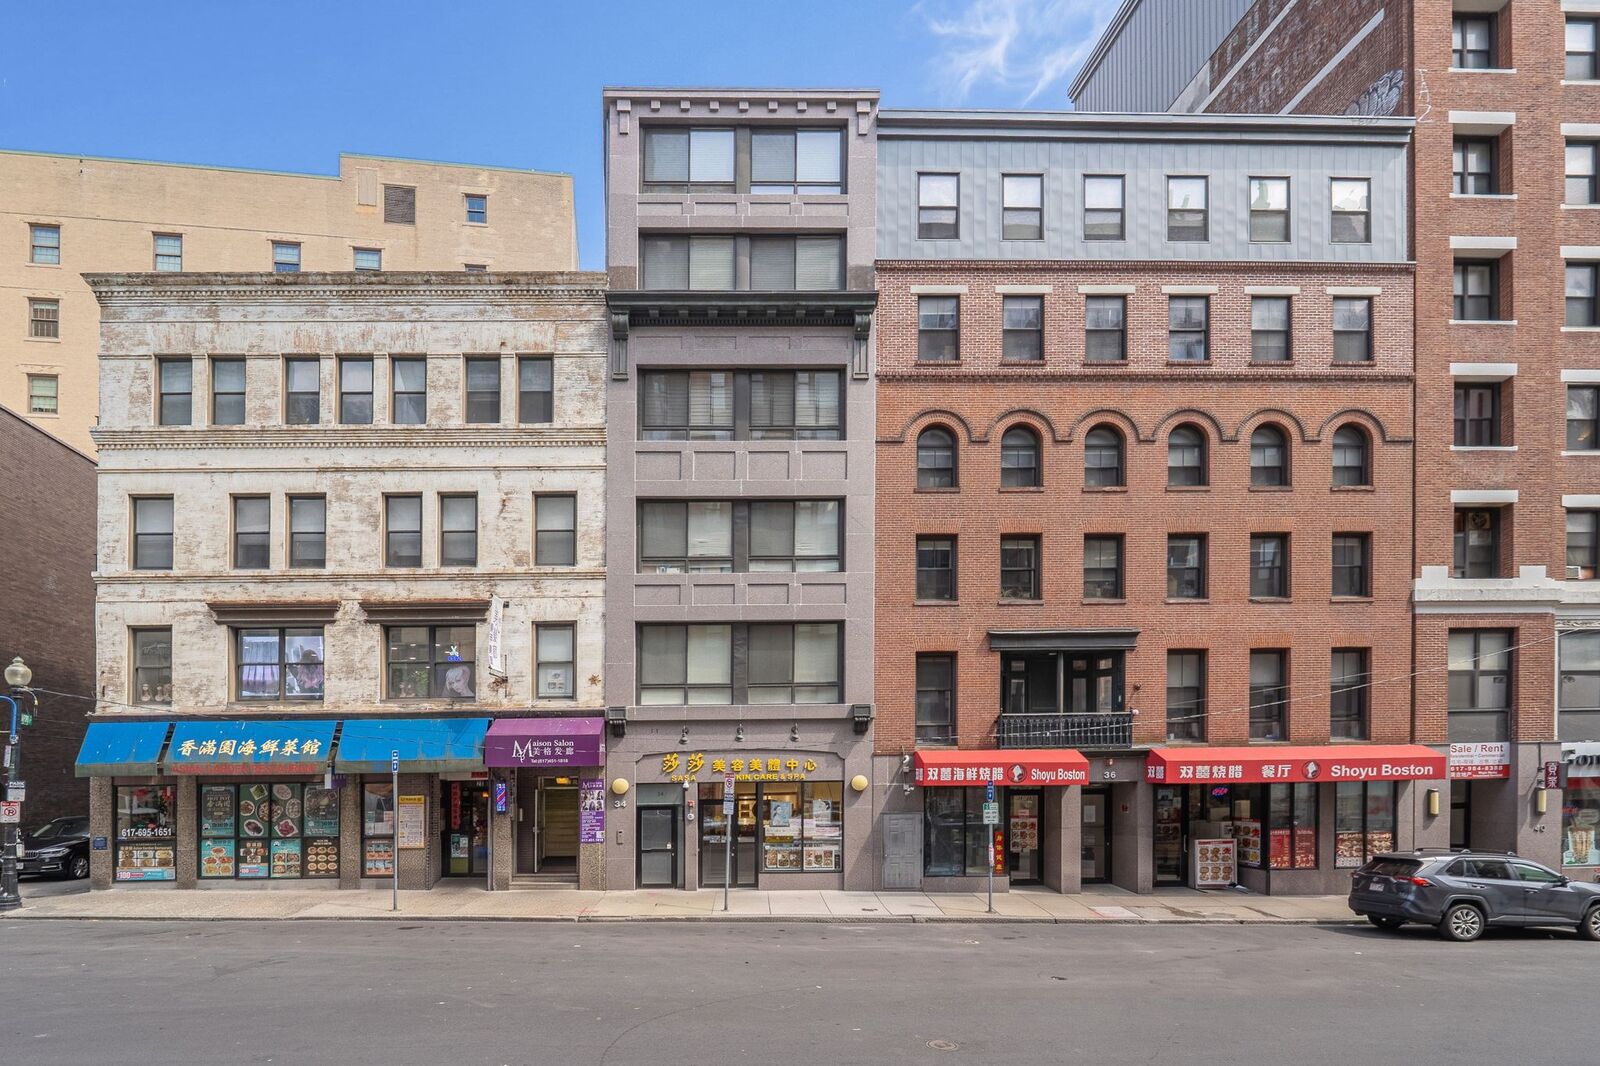
34 Harrison Avenue B Boston, MA 02111
Active
$675,000 (USD)
OPEN HOUSE TIMES
-
OPENSat, Sep 122:00 pm - 3:30 pm
-
OPENSun, Sep 1311:00 am - 12:30 pm
Description
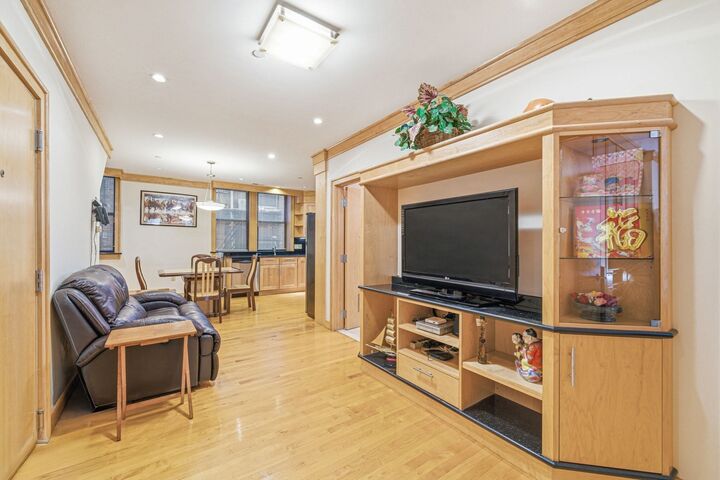
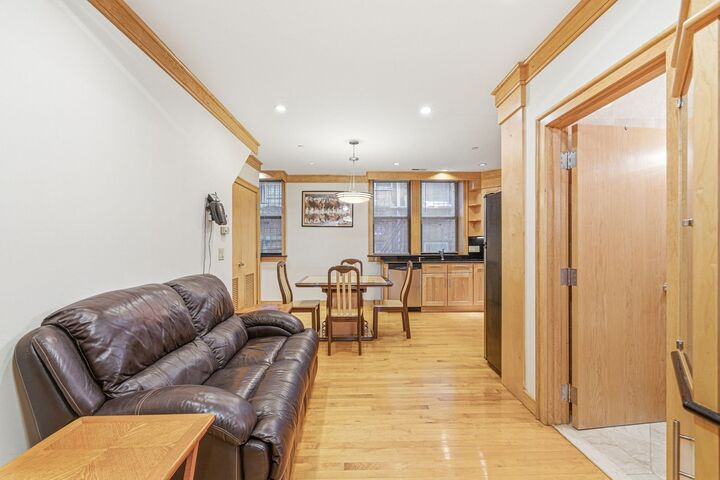
Move right into this turnkey 2-bedroom, 2-bath condo in the heart of Boston’s vibrant Chinatown! Converted to condominiums in 2008, this second-floor residence offers approximately 716 square feet of thoughtfully designed living space with soaring ceilings, hardwood floors, and recessed lighting throughout. The open-concept layout maximizes every inch, seamlessly connecting the living area to a modern kitchen with granite countertops and stainless steel appliances. Extensive built-in storage keeps everyday essentials neatly organized. The living area features abundant storage, and both bedrooms offer built-in closets. The primary bedroom includes a full en-suite bath, a built-in queen-size bed with storage drawers, and a makeup desk. The versatile second bedroom features exceptional storage, an office desk, and a Murphy bed, making it easy to transition between work and overnight accommodations. In-unit laundry adds everyday convenience. This mixed-use building includes four residential units and a garden-level commercial space occupied by a skin care and spa business. The self-managed condominium association offers a low condo fee and no current special assessment. Enjoy Chinatown’s restaurants, bakeries, specialty markets, and rich cultural offerings just outside your door. Close to Tufts University’s Health Sciences campus, including its medical and dental schools, as well as Emerson College and Suffolk University’s downtown campus. Nearby destinations include Boston Common, the Theater District, Downtown Crossing, Tufts Medical Center, and the Financial District. Convenient access to the Orange Line at Chinatown, Green Line at Boylston, and South Station’s Red Line, commuter rail, and Amtrak connections puts Greater Boston and beyond within easy reach. A smartly designed city home combining exceptional storage, flexible living space, and a convenient downtown location!
MLS #:
73572531
73572531
Taxes
$6,478(2025)
$6,478(2025)
Type
Condo
Condo
Year Built
1899
1899
County
Suffolk County
Suffolk County
Listed By
Luxe Home Team, 1st Knock Realty
Source
MLS PIN
Last checked Sep 7 2026 at 2:38 PM GMT+0000
MLS PIN
Last checked Sep 7 2026 at 2:38 PM GMT+0000
Bathroom Details
Interior Features
- Laundry: In Unit
Property Features
- Fireplace: 0
Heating and Cooling
- Forced Air
- Natural Gas
- Central Air
Basement Information
- N
Homeowners Association Information
- Dues: $493/Monthly
Flooring
- Tile
- Hardwood
Exterior Features
- Roof: Rubber
Utility Information
- Utilities: Water: Public, For Electric Range
- Sewer: Public Sewer
Stories
- 1
Living Area
- 716 sqft
Location
Estimated Monthly Mortgage Payment
*Based on Fixed Interest Rate withe a 30 year term, principal and interest only
Listing price
Down payment
%
Interest rate
%Mortgage calculator estimates are provided by The Corcoran Group and are intended for information use only. Your payments may be higher or lower and all loans are subject to credit approval.
Disclaimer: The property listing data and information, or the Images, set forth herein wereprovided to MLS Property Information Network, Inc. from third party sources, including sellers, lessors, landlords and public records, and were compiled by MLS Property Information Network, Inc. The property listing data and information, and the Images, are for the personal, non commercial use of consumers having a good faith interest in purchasing, leasing or renting listed properties of the type displayed to them and may not be used for any purpose other than to identify prospective properties which such consumers may have a good faith interest in purchasing, leasing or renting. MLS Property Information Network, Inc. and its subscribers disclaim any and all representations and warranties as to the accuracy of the property listing data and information, or as to the accuracy of any of the Images, set forth herein. © 2026 MLS Property Information Network, Inc.. 9/7/26 07:38




 Facebook
 X
X
 Pinterest
 Copy Link
