

Listing Courtesy of: MLS PIN / Listed By: Focus Team, Focus Real Estate
33 Sedgwick Street 33 Boston, MA 02130
Active
$1,495,000 (USD)
OPEN HOUSE TIMES
-
OPENThu, Aug 611:30 am - 1:00 pm
-
OPENThu, Aug 65:00 pm - 6:30 pm
-
OPENSat, Aug 812 noon - 2:00 pm
-
OPENSun, Aug 912 noon - 2:00 pm
show more
show more
Description
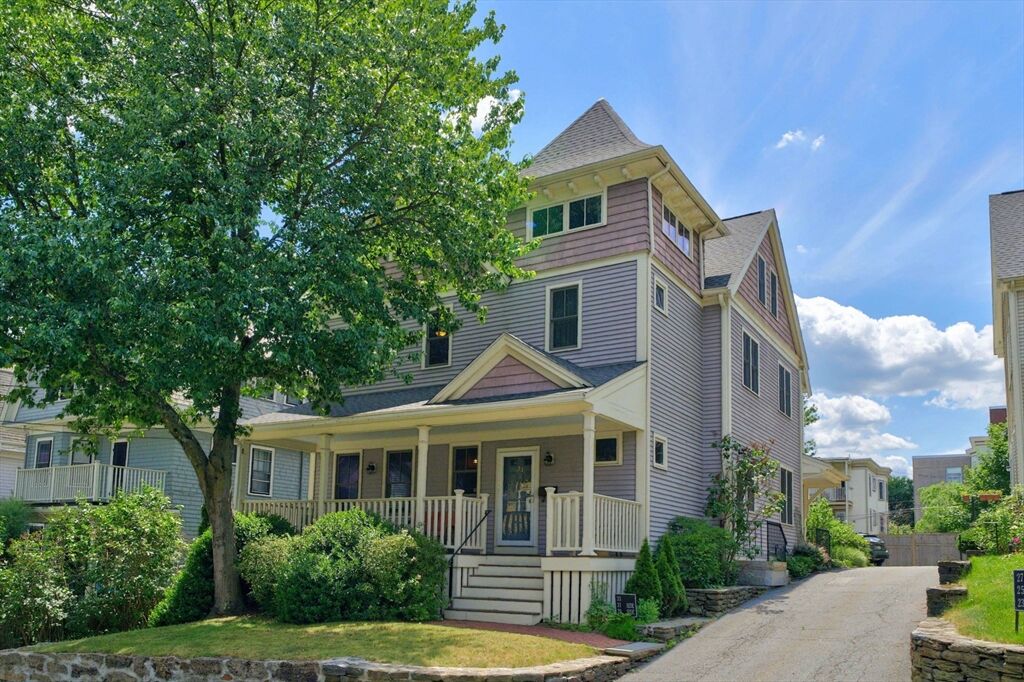
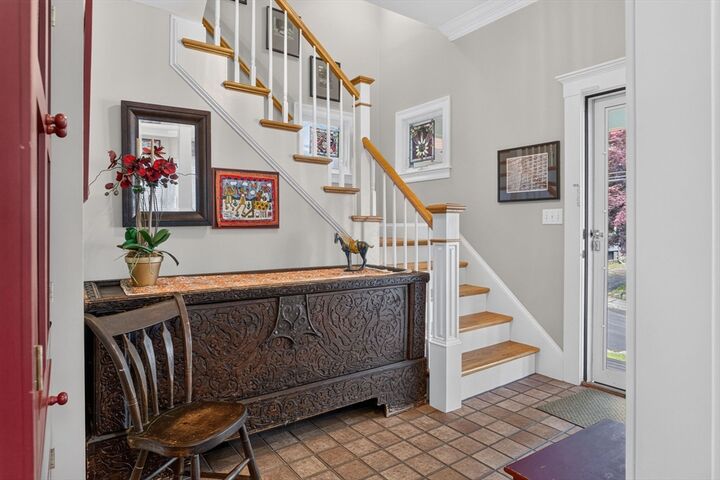
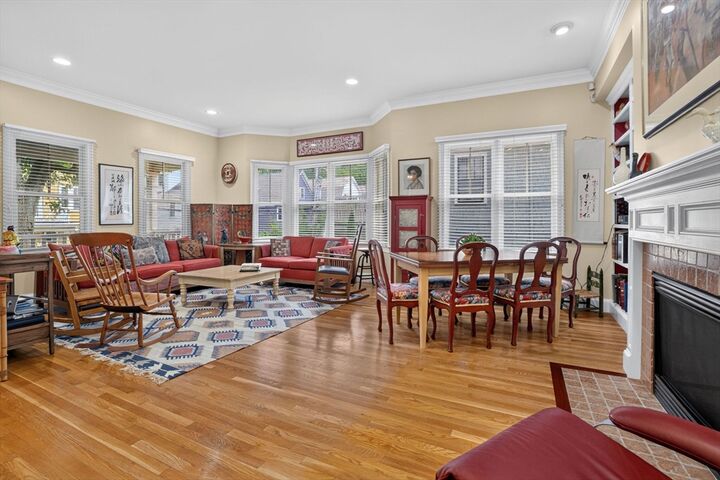
Discover an exceptional urban retreat built in 2000 by notable local Craftsperson & Builder, Maplehurst. This four-story residence presents an opportunity for sophisticated city living thoughtfully designed to accommodate daily routines with ease and style. The first floor with an open living area with living and dining area as well as a well appointed kitchen, half bath and foyer is filled with beautiful details like a cherry wood kitchen floor, crown moldings, bay window and hardy mantle surrounding a gas fireplace. The second level has an expansive primary suite with a generous walk-in closet and marble bathroom as well as a second bedroom. The third floor is a wonderful treehouse sitting area / tv room with cathedral ceilings. Two bedrooms and a full bath are also set under the eaves creating dramatic spaces for stylish living. Finally, a finished lower level opens directly to the parking and provides additional area for a media room, home office, playroom or whatever you can imagi
MLS #:
73558744
73558744
Taxes
$11,685(2026)
$11,685(2026)
Lot Size
0.45 acres
0.45 acres
Type
Condo
Condo
Building Name
Sedgwick Street Condominium
Sedgwick Street Condominium
Year Built
2000
2000
County
Suffolk County
Suffolk County
Listed By
Focus Team, Focus Real Estate
Source
MLS PIN
Last checked Aug 4 2026 at 7:57 PM GMT+0000
MLS PIN
Last checked Aug 4 2026 at 7:57 PM GMT+0000
Bathroom Details
Interior Features
- Range
- Refrigerator
- Dryer
- Washer
- Dishwasher
- Windows: Insulated Windows
- Laundry: Second Floor
- Laundry: Gas Dryer Hookup
Kitchen
- Countertops - Stone/Granite/Solid
- Flooring - Wood
- Open Floorplan
Property Features
- Fireplace: 1
- Fireplace: Dining Room
Heating and Cooling
- Forced Air
- Unit Control
- Natural Gas
- Central Air
Basement Information
- Y
Homeowners Association Information
- Dues: $493/Monthly
Flooring
- Wood
- Tile
- Laminate
- Carpet
Exterior Features
- Roof: Shingle
Utility Information
- Utilities: Water: Public, For Gas Range, For Gas Dryer
- Sewer: Public Sewer
School Information
- Elementary School: Bps
- Middle School: Bps
- High School: Bps
Parking
- Assigned
- Tandem
- Off Street
- Total: 2
Stories
- 4
Living Area
- 2,673 sqft
Location
Disclaimer: The property listing data and information, or the Images, set forth herein wereprovided to MLS Property Information Network, Inc. from third party sources, including sellers, lessors, landlords and public records, and were compiled by MLS Property Information Network, Inc. The property listing data and information, and the Images, are for the personal, non commercial use of consumers having a good faith interest in purchasing, leasing or renting listed properties of the type displayed to them and may not be used for any purpose other than to identify prospective properties which such consumers may have a good faith interest in purchasing, leasing or renting. MLS Property Information Network, Inc. and its subscribers disclaim any and all representations and warranties as to the accuracy of the property listing data and information, or as to the accuracy of any of the Images, set forth herein. © 2026 MLS Property Information Network, Inc.. 8/4/26 12:57




 Facebook
 X
X
 Pinterest
 Copy Link
