

Listing Courtesy of: MLS PIN / Listed By: Dot Collection, Access
27 Guild Street 302 Boston, MA 02119
Active
$749,999 (USD)
OPEN HOUSE TIMES
-
OPENThu, Jul 305:30 pm - 6:30 pm
-
OPENSat, Aug 111:00 am - 12:30 pm
Description
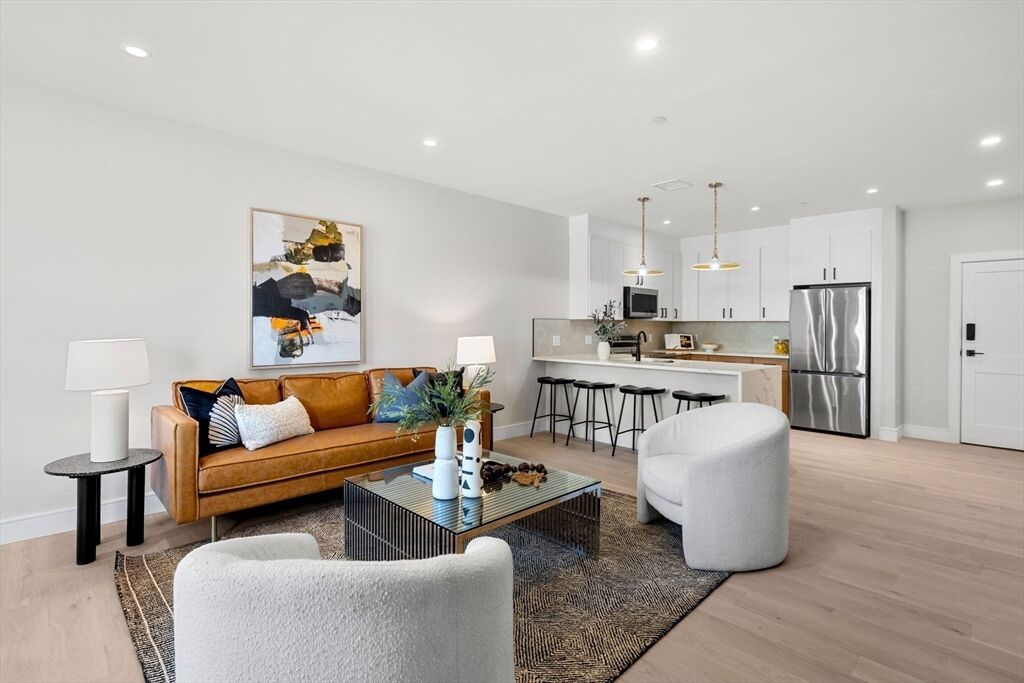
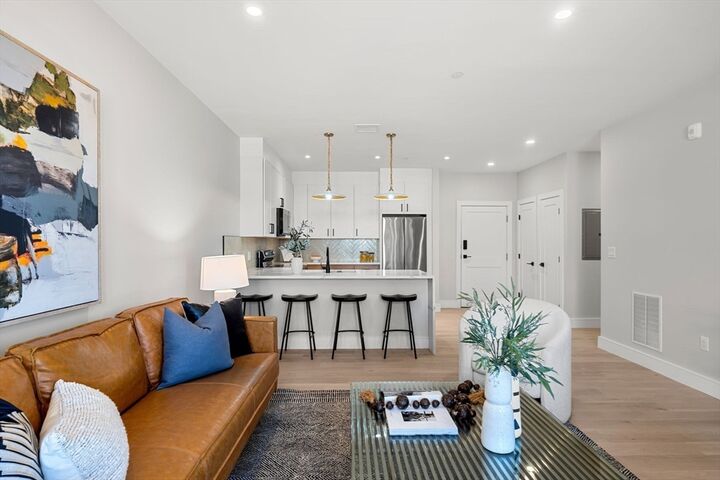
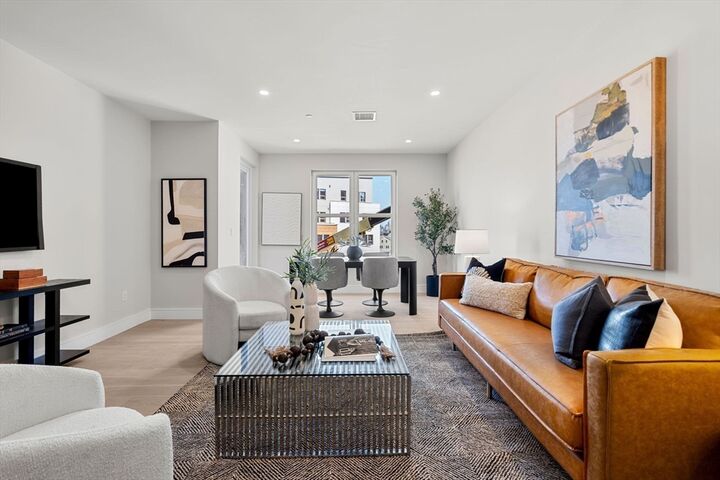
Welcome to The Tremont at 27 Guild St, a stunning corner unit offering the best of modern Fort Hill living. This thoughtfully designed home features an open-concept kitchen and living area bathed in natural light from multiple exposures, with generous two-tone cabinetry and stainless steel appliances that flow naturally into the living area, a great setup for entertaining or unwinding. The Tremont offers spacious bedrooms, a master suite, and large closets throughout. Northampton Residences brings 28 beautifully designed condos to one of Boston's most exciting neighborhoods, Fort Hill in Roxbury, where a tight-knit community feel meets unbeatable city access. The Silver and Orange Lines are right outside your door, and Longwood Medical Area, Fenway, Back Bay, and Midtown are all just minutes away. The building delivers everything you'd want: fitness center, two resident lounges, elevator, bike storage, and in-unit laundry hookup. A deeded garage parking space is also included!!!
MLS #:
73556222
73556222
Taxes
$999(2025)
$999(2025)
Type
Condo
Condo
Building Name
Northampton Station Residences
Northampton Station Residences
Year Built
2025
2025
County
Suffolk County
Suffolk County
Listed By
Dot Collection, Access
Source
MLS PIN
Last checked Jul 29 2026 at 2:48 PM GMT+0000
MLS PIN
Last checked Jul 29 2026 at 2:48 PM GMT+0000
Bathroom Details
Interior Features
- Range
- Refrigerator
- Dishwasher
- Microwave
- Disposal
Kitchen
- Flooring - Hardwood
- Countertops - Stone/Granite/Solid
- Cabinets - Upgraded
- Recessed Lighting
- Stainless Steel Appliances
- Breakfast Bar / Nook
- Lighting - Pendant
Property Features
- Fireplace: 0
Heating and Cooling
- Heat Pump
Basement Information
- N
Homeowners Association Information
- Dues: $341/Monthly
Utility Information
- Utilities: Water: Public
- Sewer: Public Sewer
Garage
- Attached Garage
Parking
- Assigned
- Deeded
- Attached
- Total: 1
Stories
- 1
Living Area
- 1,282 sqft
Location
Disclaimer: The property listing data and information, or the Images, set forth herein wereprovided to MLS Property Information Network, Inc. from third party sources, including sellers, lessors, landlords and public records, and were compiled by MLS Property Information Network, Inc. The property listing data and information, and the Images, are for the personal, non commercial use of consumers having a good faith interest in purchasing, leasing or renting listed properties of the type displayed to them and may not be used for any purpose other than to identify prospective properties which such consumers may have a good faith interest in purchasing, leasing or renting. MLS Property Information Network, Inc. and its subscribers disclaim any and all representations and warranties as to the accuracy of the property listing data and information, or as to the accuracy of any of the Images, set forth herein. © 2026 MLS Property Information Network, Inc.. 7/29/26 07:48




 Facebook
 X
X
 Pinterest
 Copy Link
