

Listing Courtesy of: MLS PIN / Listed By: James Riel, Jr Associates
185 E Street Boston, MA 02127
Active
$5,200,000 (USD)
OPEN HOUSE TIMES
-
OPENFri, Aug 2111:00 am - 1:00 pm
-
OPENSat, Aug 2212 noon - 2:00 pm
Description
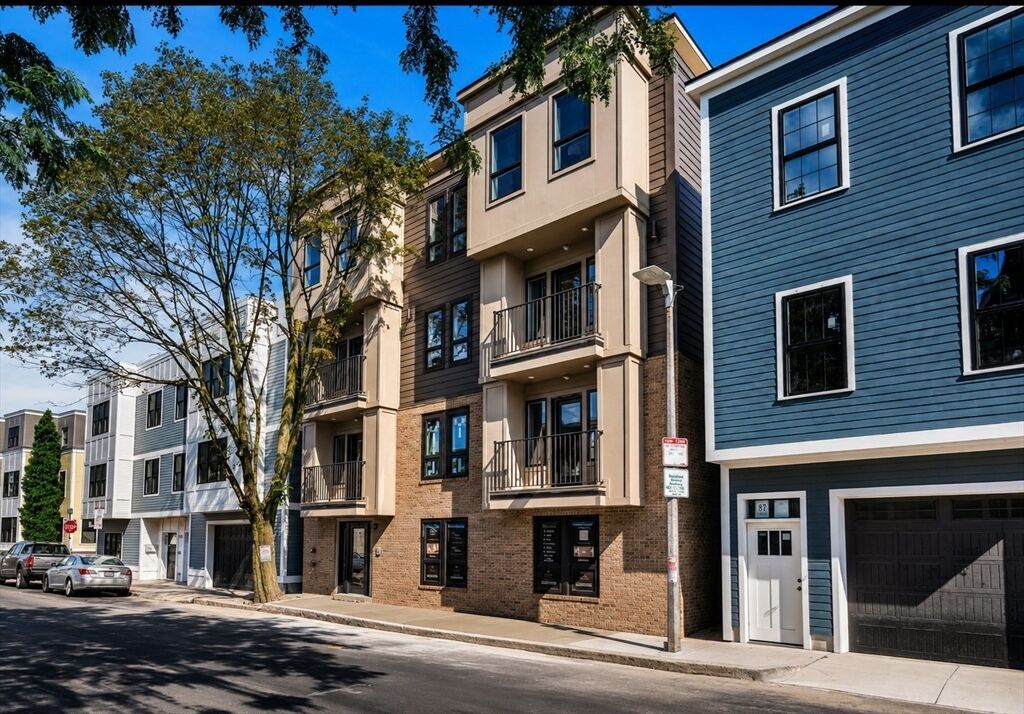
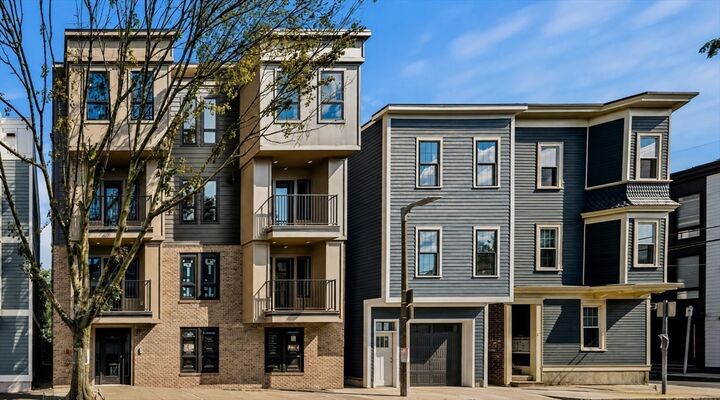
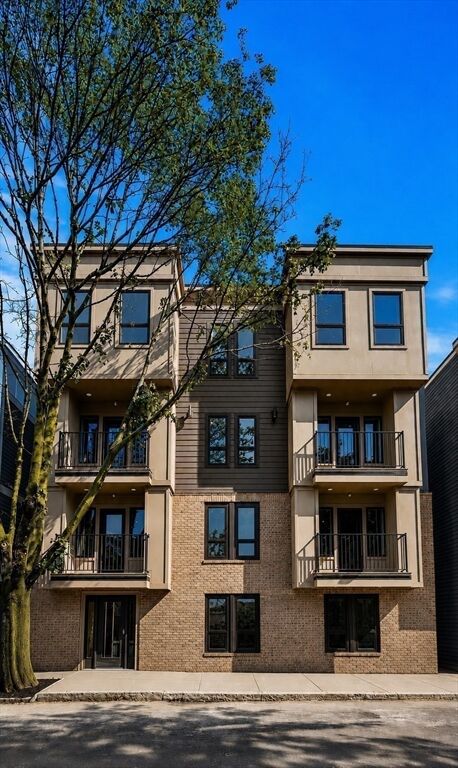
**RARE 2026 GROUND-UP NEW CONSTRUCTION 4-UNIT ASSET IN SOUTH BOSTON.** 185 E Street presents a unique opportunity to acquire a fully completed, turnkey luxury multifamily building in South Boston’s quieter Cityside neighborhood. Designed from the ground up with a warm, modern aesthetic and an emphasis on functionality, craftsmanship and long-term livability, the property offers four thoughtfully designed residences, 8 parking spaces across a heated garage and paver driveway, private outdoor spaces and all-electric building systems.The residence mix offers meaningful variety for future lease-up: Units 1 and 2 are approximately 850 SF, 2-bedroom, 2-bath homes, while Units 3 and 4 are substantial upper duplex residences offering approximately 1,800+ SF, 4 bedrooms and 3.5 bathrooms across two levels. The upper residences also include deeded roof rights with spectacular views toward the Boston skyline.Interiors were designed around a calming, understated material palette with custom Italian kitchens, full-height stone backsplashes, custom wrapped hoods, 7-inch wide-plank white oak flooring, Grohe plumbing fixtures, radiant heated primary bathroom floors, custom closet systems and extensive white oak millwork. Integrated balconies off the living rooms provide private outdoor space, while select residences feature Juliet balconies, oversized terraces, electric fireplaces and custom built-in cabinetry. In-unit laundry is provided throughout, and Units 1 and 2 offer wheelchair accessibility.For an investor seeking a turnkey lease-up opportunity, long-term Boston hold, portfolio addition or potential 1031 exchange acquisition, 185 E Street offers the unusual combination of brand-new construction, luxury finishes, parking and multiple unit types without the execution risk and timeline of a ground-up development.Located at E Street and W. 9th, the property enjoys a residential setting just minutes on foot to Tatte, PKL and Castle Island Brewing and under a 10-minute walk to the Broadway Red Line, with convenient access to the Seaport, downtown Boston and major transportation routes. A rare opportunity to acquire an entire newly constructed boutique building in one of Boston’s most established residential neighborhoods.
MLS #:
73564858
73564858
Taxes
$1(2026)
$1(2026)
Lot Size
3,358 SQFT
3,358 SQFT
Type
Multifamily
Multifamily
Year Built
2026
2026
Views
City
City
County
Suffolk County
Suffolk County
Listed By
James Riel, Jr Associates
Source
MLS PIN
Last checked Aug 18 2026 at 7:17 PM GMT+0000
MLS PIN
Last checked Aug 18 2026 at 7:17 PM GMT+0000
Bathroom Details
Interior Features
- Elevator
- Range
- Refrigerator
- Dryer
- Washer
- Pantry
- Dishwasher
- Slider
- Microwave
- Disposal
- Stone/Granite/Solid Counters
- Upgraded Cabinets
- Upgraded Countertops
- Freezer
- Water Softener
- Laundry: Electric Dryer Hookup
- Windows: Insulated Windows
- Windows: Screens
- Range Hood
- Plumbed for Ice Maker
- Trash Compactor
- Walk-In Closet(s)
- Living Room
Lot Information
- Level
Property Features
- Fireplace: 4
- Fireplace: Electric
- Foundation: Concrete Perimeter
Heating and Cooling
- Forced Air
- Heat Pump
- Central
- Central Air
Flooring
- Wood
- Tile
- Hardwood
Exterior Features
- Roof: Rubber
Utility Information
- Utilities: Water: Public, For Electric Dryer, For Electric Range, For Electric Oven, Icemaker Connection
- Sewer: Public Sewer
- Energy: Thermostat
Garage
- Garage
Parking
- Assigned
- Off Street
- Paved
- Total: 8
- Other
Stories
- 6
Living Area
- 7,858 sqft
Location
Estimated Monthly Mortgage Payment
*Based on Fixed Interest Rate withe a 30 year term, principal and interest only
Listing price
Down payment
%
Interest rate
%Mortgage calculator estimates are provided by The Corcoran Group and are intended for information use only. Your payments may be higher or lower and all loans are subject to credit approval.
Disclaimer: The property listing data and information, or the Images, set forth herein wereprovided to MLS Property Information Network, Inc. from third party sources, including sellers, lessors, landlords and public records, and were compiled by MLS Property Information Network, Inc. The property listing data and information, and the Images, are for the personal, non commercial use of consumers having a good faith interest in purchasing, leasing or renting listed properties of the type displayed to them and may not be used for any purpose other than to identify prospective properties which such consumers may have a good faith interest in purchasing, leasing or renting. MLS Property Information Network, Inc. and its subscribers disclaim any and all representations and warranties as to the accuracy of the property listing data and information, or as to the accuracy of any of the Images, set forth herein. © 2026 MLS Property Information Network, Inc.. 8/18/26 12:17




 Facebook
 X
X
 Pinterest
 Copy Link
