

Listing Courtesy of: MLS PIN / Listed By: The Arienti Group, Remax Executive Realty
11 Hartlawn Rd Boston, MA 02132
Active (1 Days)
$789,000 (USD)
OPEN HOUSE TIMES
-
OPENSat, May 3010:00 am - 11:30 am
-
OPENSun, May 3112 noon - 1:30 pm
Description
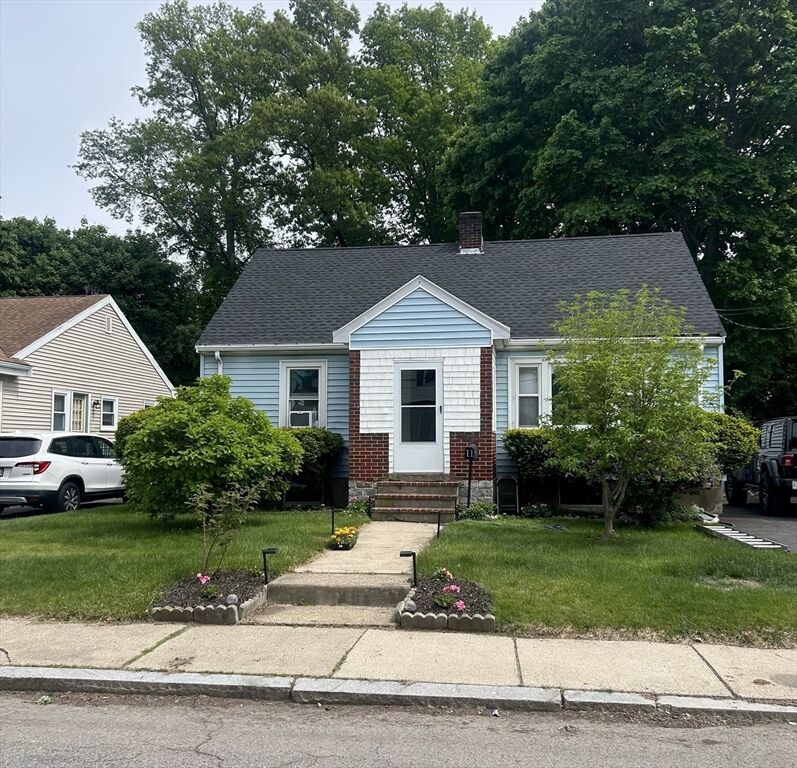
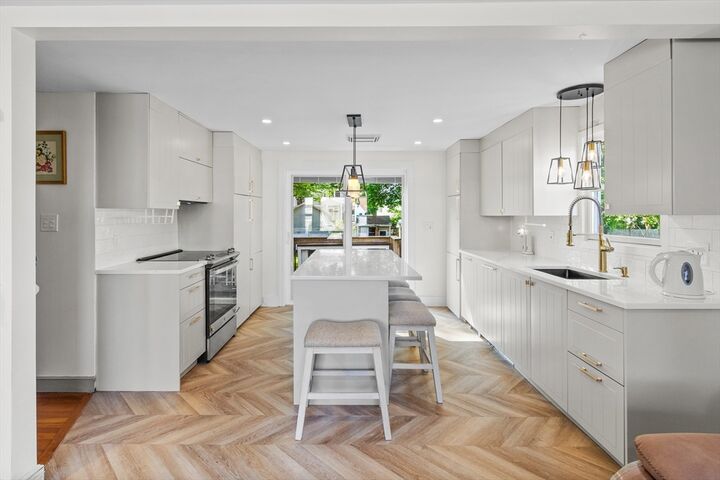
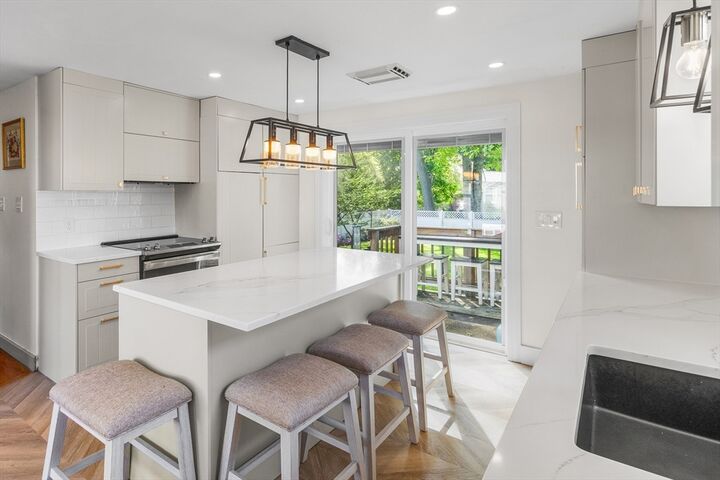
Presenting 11 Hartlawn Road, a meticulously updated single-family home offering 1200+ square feet of refined living space. This Cape-style home has been thoughtfully enhanced, particularly with a recently updated kitchen, ensuring a contemporary living experience. The heart of this home is its open-plan kitchen, seamlessly integrated with the living room, fostering an ideal environment for both daily living and entertaining. Corian countertops, a functional island, a custom range hood, and dual dual refrigerators combine aesthetic appeal with practical design. Adjacent to this, the living room is distinguished by its classic parquet flooring, adding a touch of timeless sophistication. This residence features three well-proportioned bedrooms, complemented by one full bathroom and one 3/4 bathroom. The exterior offers beautiful flowers, Asian pear and plum trees, and a fenced-in yard with patio for entertaining while friends, children, or pets explore the enclosed green space.
MLS #:
73523647
73523647
Taxes
$6,247(2025)
$6,247(2025)
Lot Size
6,800 SQFT
6,800 SQFT
Type
Single-Family Home
Single-Family Home
Year Built
1954
1954
Style
Cape
Cape
County
Suffolk County
Suffolk County
Listed By
The Arienti Group, Remax Executive Realty
Source
MLS PIN
Last checked May 26 2026 at 8:48 AM GMT+0000
MLS PIN
Last checked May 26 2026 at 8:48 AM GMT+0000
Bathroom Details
Interior Features
- Range
- Refrigerator
- Dryer
- Washer
- Dishwasher
- Disposal
- Internet Available - Broadband
- Internet Available - Dsl
- Laundry: Electric Dryer Hookup
- Range Hood
- Water Heater
- High Speed Internet
- Laundry: In Basement
- Exercise Room
- Sitting Room
- Windows: Skylight
Kitchen
- Countertops - Upgraded
- Deck - Exterior
- Dining Area
- Flooring - Vinyl
- Recessed Lighting
- Balcony / Deck
Lot Information
- Level
Property Features
- Fireplace: 0
- Foundation: Concrete Perimeter
Heating and Cooling
- Oil
- Baseboard
- Ductless
Basement Information
- Full
- Bulkhead
Flooring
- Wood
- Hardwood
- Vinyl
- Flooring - Wood
Exterior Features
- Roof: Shingle
Utility Information
- Utilities: Water: Public, For Electric Dryer, For Electric Range
- Sewer: Public Sewer
School Information
- Elementary School: Bps
- Middle School: Bps
- High School: Bps
Parking
- Off Street
- Paved
- Total: 3
Living Area
- 1,209 sqft
Location
Disclaimer: The property listing data and information, or the Images, set forth herein wereprovided to MLS Property Information Network, Inc. from third party sources, including sellers, lessors, landlords and public records, and were compiled by MLS Property Information Network, Inc. The property listing data and information, and the Images, are for the personal, non commercial use of consumers having a good faith interest in purchasing, leasing or renting listed properties of the type displayed to them and may not be used for any purpose other than to identify prospective properties which such consumers may have a good faith interest in purchasing, leasing or renting. MLS Property Information Network, Inc. and its subscribers disclaim any and all representations and warranties as to the accuracy of the property listing data and information, or as to the accuracy of any of the Images, set forth herein. © 2026 MLS Property Information Network, Inc.. 5/26/26 01:48




 Facebook
 X
X
 Pinterest
 Copy Link
