

Listing Courtesy of: MLS PIN / Listed By: Daria McLean, Gibson Sotheby's International Realty
10 Charlesgate East 502 Boston, MA 02215
Active (1 Days)
$840,000 (USD)
OPEN HOUSE TIMES
-
OPENSat, Jul 1111:00 am - 1:00 pm
Description
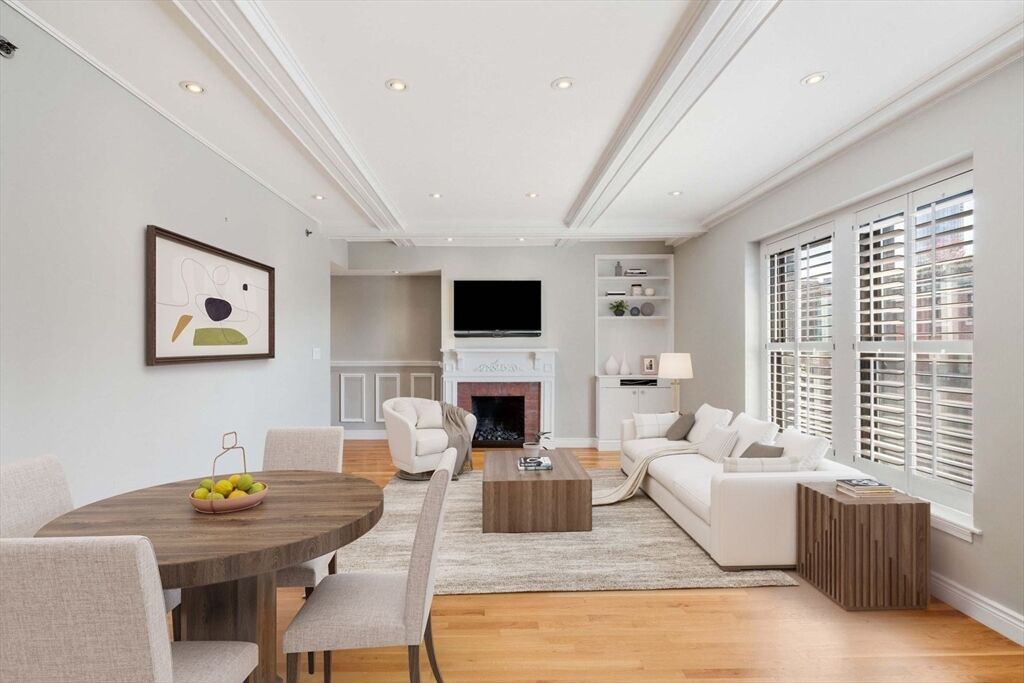
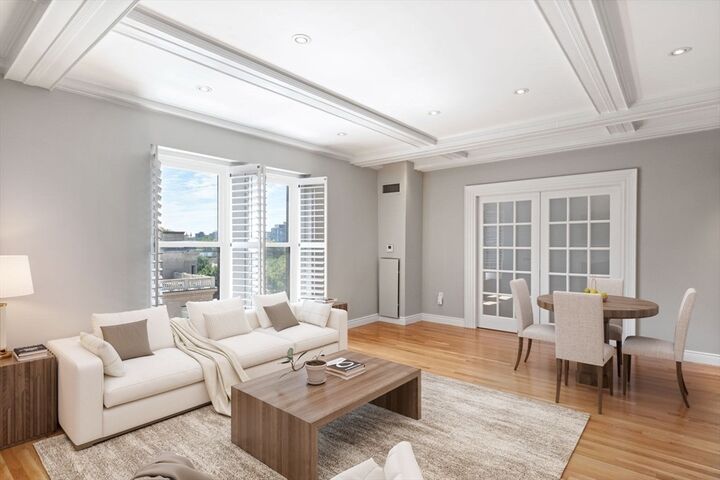
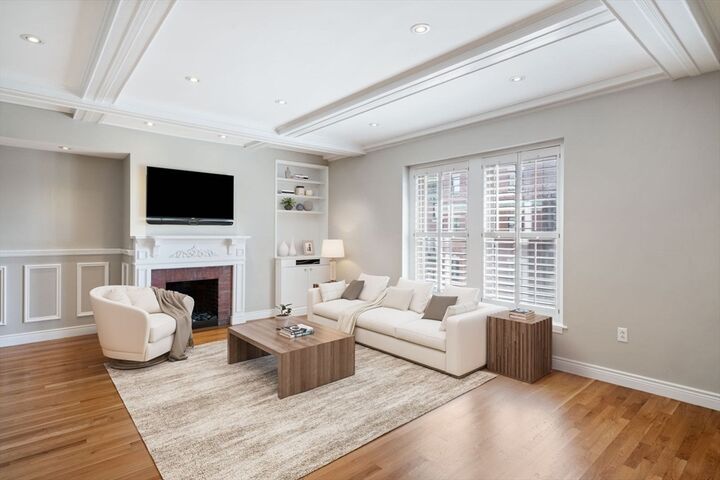
Enjoy quintessential Back Bay living in this sun-filled move-in-ready one-bedroom residence at the historic Barnes Mansion overlooking picturesque Marlborough Street. Rich in timeless character, this elegantly designed home features new Marvin wood windows, soaring coffered ceilings, hardwood floors, wainscoting, recessed lighting, custom French doors, custom built-ins & closets, plantation shutters & a handsome decorative fireplace. The kitchen offers granite countertops & stainless-steel appliances. Other highlights include central A/C, in-unit washer/dryer, abundant storage, & a private storage locker. This professionally managed boutique elevator building offers a grand formal lobby with period details, a historic fountain with original staircase, a beautifully landscaped common courtyard with patio seating, a Residents' Library, & a full-time superintendent. Moments from Newbury Street, the Comm Ave Mall, Charles River Esplanade, fine dining, shopping & cultural attractions.
MLS #:
73547770
73547770
Taxes
$8,935(2025)
$8,935(2025)
Type
Condo
Condo
Building Name
The Barnes Mansion
The Barnes Mansion
Year Built
1910
1910
County
Suffolk County
Suffolk County
Listed By
Daria McLean, Gibson Sotheby's International Realty
Source
MLS PIN
Last checked Jul 11 2026 at 10:56 AM GMT+0000
MLS PIN
Last checked Jul 11 2026 at 10:56 AM GMT+0000
Bathroom Details
Interior Features
- Range
- Refrigerator
- Dishwasher
- Microwave
- Disposal
- Laundry: In Unit
Property Features
- Fireplace: 1
Heating and Cooling
- Forced Air
- Central Air
Basement Information
- Y
Homeowners Association Information
- Dues: $680/Monthly
Flooring
- Tile
- Hardwood
Utility Information
- Utilities: Water: Public
- Sewer: Public Sewer
Parking
- On Street
Stories
- 1
Living Area
- 716 sqft
Location
Disclaimer: The property listing data and information, or the Images, set forth herein wereprovided to MLS Property Information Network, Inc. from third party sources, including sellers, lessors, landlords and public records, and were compiled by MLS Property Information Network, Inc. The property listing data and information, and the Images, are for the personal, non commercial use of consumers having a good faith interest in purchasing, leasing or renting listed properties of the type displayed to them and may not be used for any purpose other than to identify prospective properties which such consumers may have a good faith interest in purchasing, leasing or renting. MLS Property Information Network, Inc. and its subscribers disclaim any and all representations and warranties as to the accuracy of the property listing data and information, or as to the accuracy of any of the Images, set forth herein. © 2026 MLS Property Information Network, Inc.. 7/11/26 03:56




 Facebook
 X
X
 Pinterest
 Copy Link
