

Listing Courtesy of: MLS PIN / Listed By: Justin Repp, Keller Williams Realty Evolution
34 Beckford St D Beverly, MA 01915
Active
$699,999 (USD)
OPEN HOUSE TIMES
-
OPENThu, Aug 205:00 pm - 6:30 pm
-
OPENSat, Aug 2212 noon - 1:30 pm
-
OPENSun, Aug 2312 noon - 1:30 pm
show more
Description
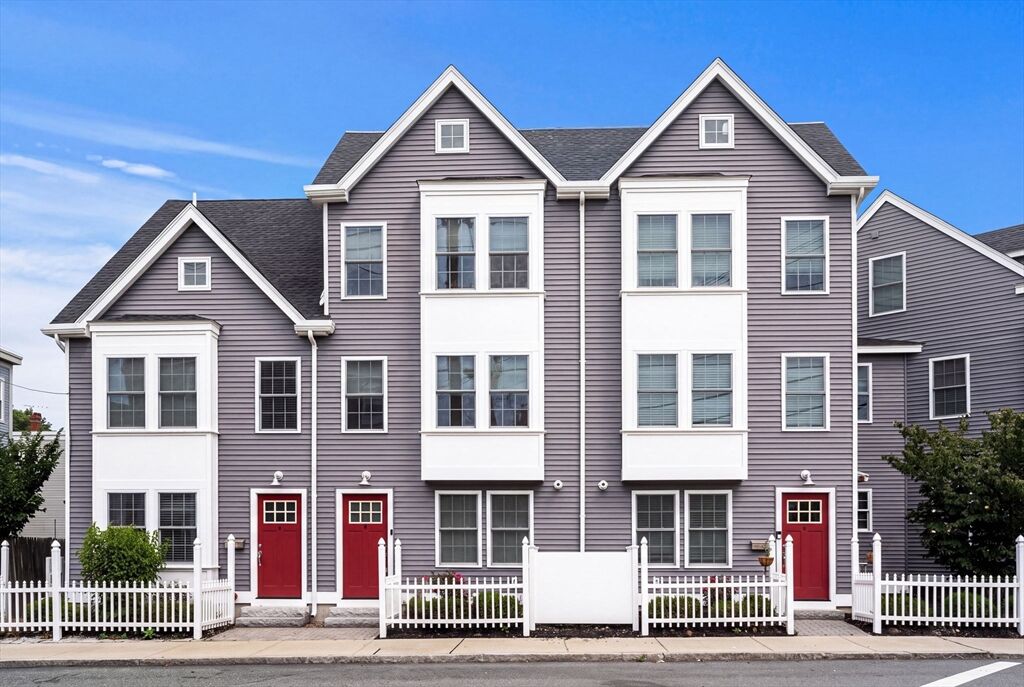
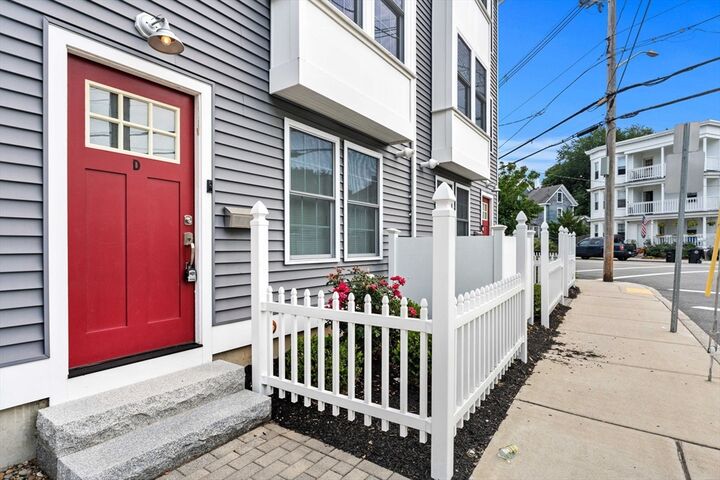
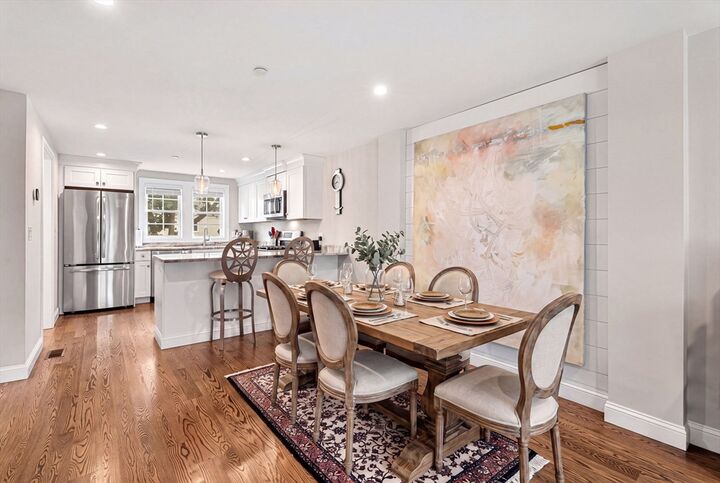
If you are looking for a home that is in MINT condition, has plenty of living space, and doesn't feel like one of those stuffy condo communities, then look no further. 34 Beckford St Unit D was built from the ground up in 2019. It has tons of living space so everyone can find their privacy. As for location, it is situated in a vibrant and urban neighborhood within a short stroll to the commuter rail, coffee shops, grocery stores and the thriving downtown Beverly arts and restaurant scene. Enter the unit from your private one car attached garage and you will be greeted by a bonus room that would make a fantastic mudroom and/or home office space. Head upstairs to find your full open concept kitchen/living/dining floor with a 1/2 bath. On the next level you'll find two large bedrooms sharing a full bathroom and laundry closet. The cherry on top, is your primary oasis located on the top floor with two closets (one walk in!) and a stunning en suite with large tiled shower stall. All this in a small 5 unit condo complex that is fully owner occupied and well run with fantastic financials. This one won't last, so come check it out this weekend!
MLS #:
73565329
73565329
Taxes
$7,531(2026)
$7,531(2026)
Type
Condo
Condo
Building Name
Beckmill Condominium
Beckmill Condominium
Year Built
2019
2019
County
Essex County
Essex County
Listed By
Justin Repp, Keller Williams Realty Evolution
Source
MLS PIN
Last checked Aug 19 2026 at 2:06 PM GMT+0000
MLS PIN
Last checked Aug 19 2026 at 2:06 PM GMT+0000
Bathroom Details
Interior Features
- Range
- Dryer
- Washer
- Dishwasher
- Microwave
- Disposal
- Bonus Room
- Laundry: Third Floor
Property Features
- Fireplace: 0
Heating and Cooling
- Forced Air
- Natural Gas
- Central Air
Basement Information
- N
Homeowners Association Information
- Dues: $367/Monthly
Flooring
- Wood
- Tile
Exterior Features
- Roof: Shingle
Utility Information
- Utilities: Water: Public, For Gas Range
- Sewer: Public Sewer
Garage
- Attached Garage
Parking
- Off Street
- Total: 2
- Attached
- Under
Stories
- 4
Living Area
- 1,648 sqft
Location
Estimated Monthly Mortgage Payment
*Based on Fixed Interest Rate withe a 30 year term, principal and interest only
Listing price
Down payment
%
Interest rate
%Mortgage calculator estimates are provided by The Corcoran Group and are intended for information use only. Your payments may be higher or lower and all loans are subject to credit approval.
Disclaimer: The property listing data and information, or the Images, set forth herein wereprovided to MLS Property Information Network, Inc. from third party sources, including sellers, lessors, landlords and public records, and were compiled by MLS Property Information Network, Inc. The property listing data and information, and the Images, are for the personal, non commercial use of consumers having a good faith interest in purchasing, leasing or renting listed properties of the type displayed to them and may not be used for any purpose other than to identify prospective properties which such consumers may have a good faith interest in purchasing, leasing or renting. MLS Property Information Network, Inc. and its subscribers disclaim any and all representations and warranties as to the accuracy of the property listing data and information, or as to the accuracy of any of the Images, set forth herein. © 2026 MLS Property Information Network, Inc.. 8/19/26 07:06




 Facebook
 X
X
 Pinterest
 Copy Link
