

Listing Courtesy of: MLS PIN / Listed By: Farrar Realty Group, Atlantic Coast Homes,inc
28 Columbus Ave 4 Beverly, MA 01915
Active
$339,000 (USD)
OPEN HOUSE TIMES
-
OPENThu, Jul 305:30 pm - 7:00 pm
-
OPENSun, Aug 210:30 am - 12 noon
Description
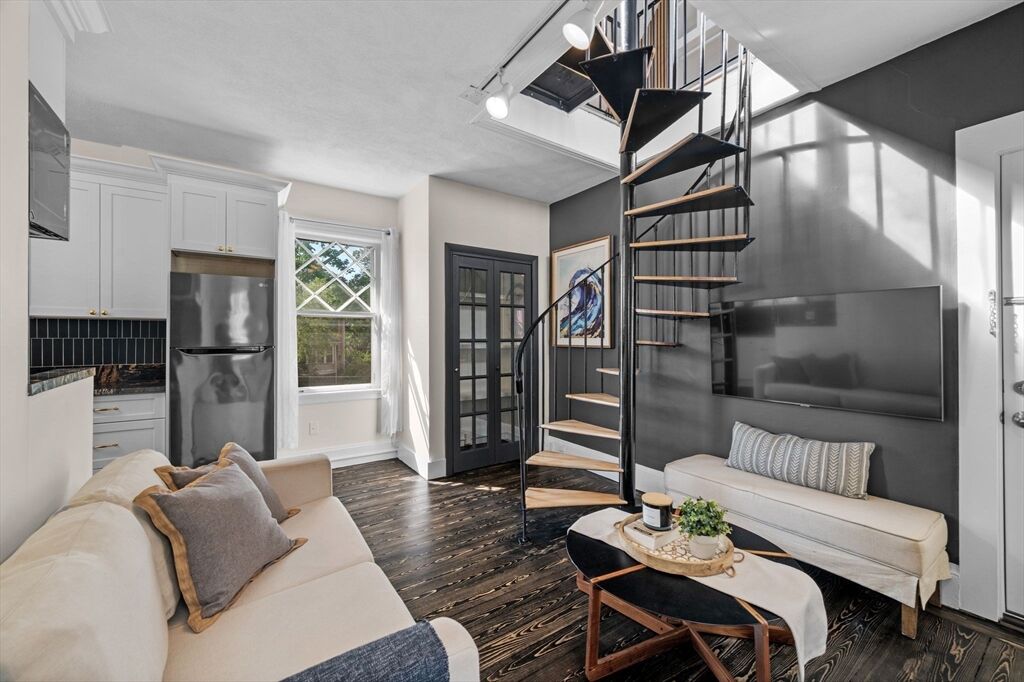
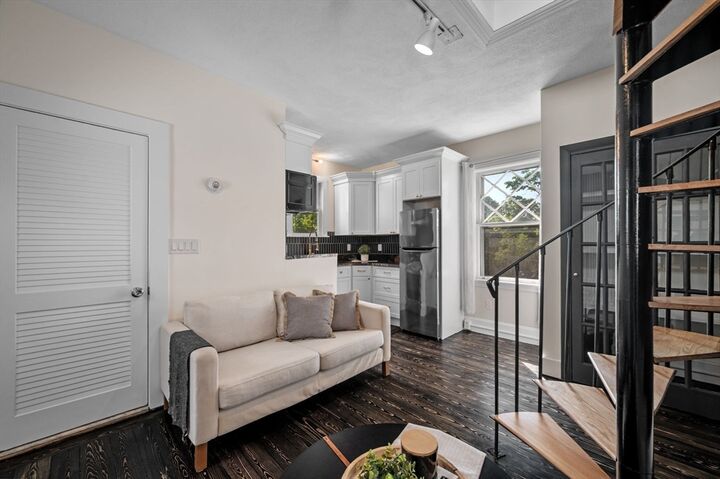
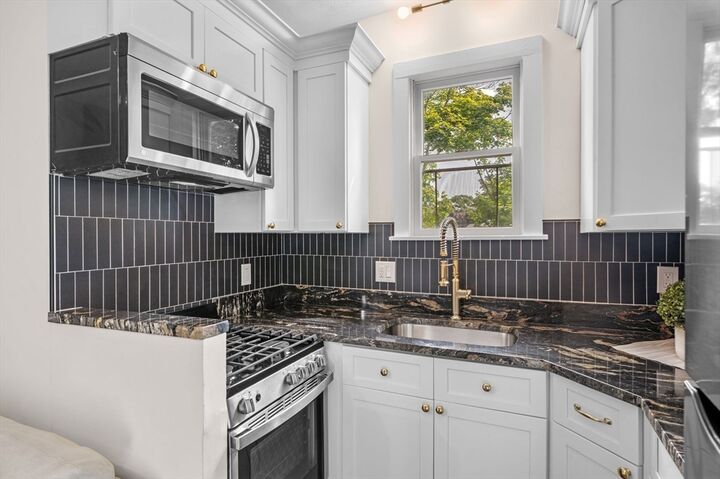
Incredible one bedroom, one bath loft style condo unit perched atop coveted Prospect Hill neighborhood. This charming and tastefully designed unit is a must see with a spiral staircase, white cabinets, granite countertops, stainless steel appliances, high ceilings, sleek acoustic wood paneling and lots of natural light. Enjoy views for miles from your exclusive use outdoor deck just outside your living room or head down to the shared deck on the first floor to mix it up. Surrounded by a stone wall, this property has mature bushes and trees to brighten up the yard space and two parking spaces. Escape down to your heated basement space ready for use as a work shop/ office, exercise or storage area. Local amenities include beaches, beverly public library, commuter rail, beverly common, restaurants, shops, schools and everything else downtown Beverly has to offer. Join us for one of the open houses or schedule a private showing today.
MLS #:
73555584
73555584
Taxes
$2,185(2025)
$2,185(2025)
Type
Condo
Condo
Building Name
A Condominium, 28 Columbus Ave
A Condominium, 28 Columbus Ave
Year Built
1900
1900
Style
Other (See Remarks)
Other (See Remarks)
Views
City
City
County
Essex County
Essex County
Listed By
Farrar Realty Group, Atlantic Coast Homes,inc
Source
MLS PIN
Last checked Jul 28 2026 at 1:10 PM GMT+0000
MLS PIN
Last checked Jul 28 2026 at 1:10 PM GMT+0000
Bathroom Details
Interior Features
- Range
- Refrigerator
- Microwave
Property Features
- Fireplace: 0
Heating and Cooling
- Natural Gas
- Baseboard
- Hot Water
- Window Unit(s)
Basement Information
- Y
Homeowners Association Information
- Dues: $137/Monthly
Flooring
- Wood
Exterior Features
- Roof: Shingle
Utility Information
- Utilities: Water: Public, For Gas Range
- Sewer: Public Sewer
Parking
- Deeded
- Off Street
- Total: 2
Stories
- 2
Living Area
- 582 sqft
Location
Disclaimer: The property listing data and information, or the Images, set forth herein wereprovided to MLS Property Information Network, Inc. from third party sources, including sellers, lessors, landlords and public records, and were compiled by MLS Property Information Network, Inc. The property listing data and information, and the Images, are for the personal, non commercial use of consumers having a good faith interest in purchasing, leasing or renting listed properties of the type displayed to them and may not be used for any purpose other than to identify prospective properties which such consumers may have a good faith interest in purchasing, leasing or renting. MLS Property Information Network, Inc. and its subscribers disclaim any and all representations and warranties as to the accuracy of the property listing data and information, or as to the accuracy of any of the Images, set forth herein. © 2026 MLS Property Information Network, Inc.. 7/28/26 06:10




 Facebook
 X
X
 Pinterest
 Copy Link
