

Listing Courtesy of: MLS PIN / Listed By: Jan Pellegrini, Keller Williams Realty Evolution
241 E. Lothrop St Beverly, MA 01915
Active
$759,995 (USD)
OPEN HOUSE TIMES
-
OPENFri, Aug 214:00 pm - 5:30 pm
-
OPENSat, Aug 2210:30 am - 12:30 pm
-
OPENSun, Aug 2311:30 am - 1:00 pm
show more
Description
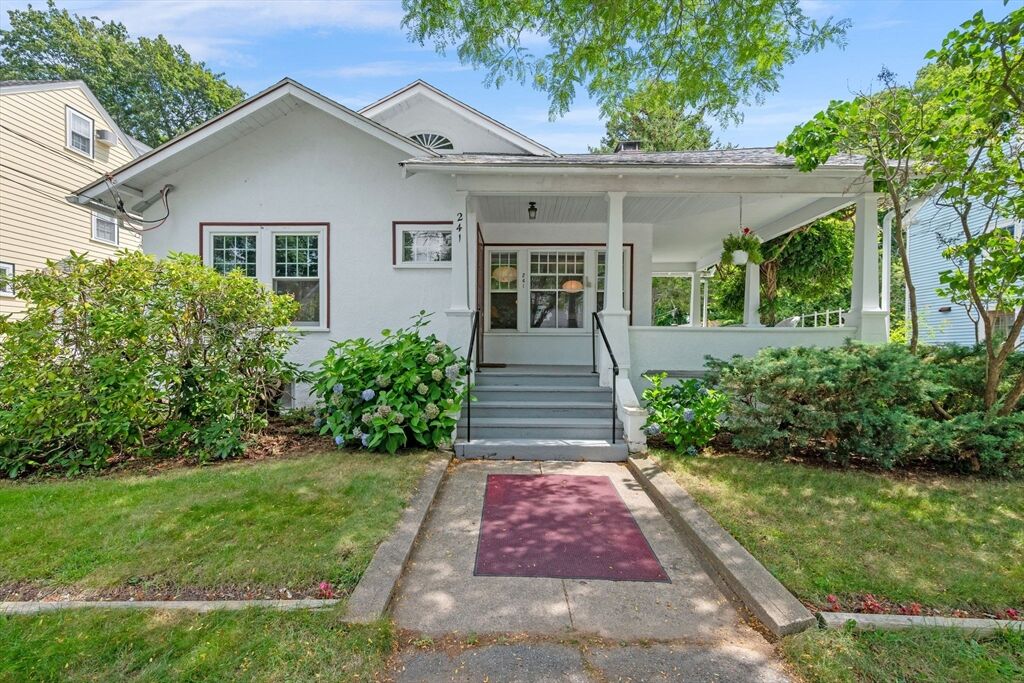
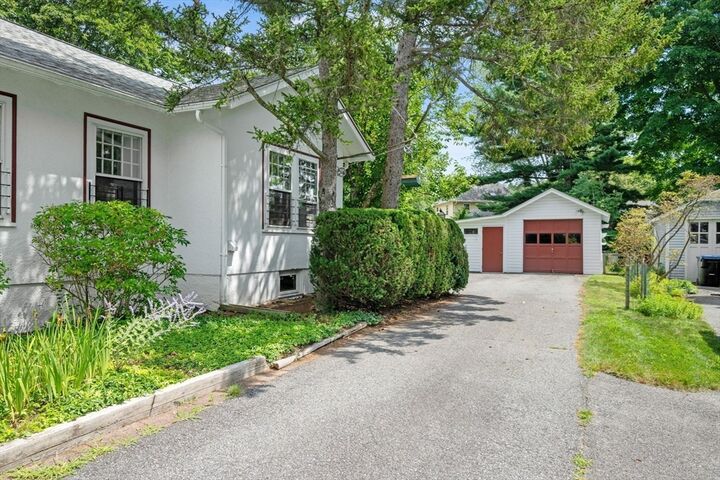
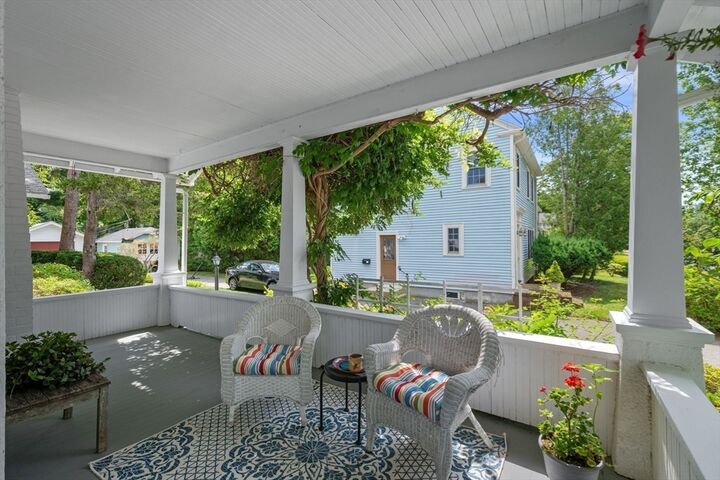
Welcome to this charming single-level bungalow located in sought after Beverly Cove. Upon entering you will notice the expansive front porch - a perfect place to sit back and relax. This home has 3 bedrooms and 2 full baths along with a spacious living and dining area providing plenty of room for everyday living and entertaining, complemented by custom built-in cabinetry, a beautiful coffered ceiling, a cozy fireplace with a wood-burning stove, and hardwood floors throughout. A generous partially finished basement offers abundant storage and flexible space for hobbies, a home office, or future possibilities. Outside, the large yard features a patio and garden beds, while the roomy garage includes an attached storage area—perfect for keeping lawn and garden tools organized. Move-in ready with newer roof, hot water heater, and heating system while offering the opportunity to make updates and personalize the home to your own taste. Ideally located to downtown restaurants and shops,The Cabot Theatre, Lynch Park, and Beverly beaches. Easy access to major highways and minutes to commuter rail. Open house Friday 4-5:30, Sat 10:30-12,:30, Sun 11:30-1:00. Offers to be submitted Tues before noon.
MLS #:
73565370
73565370
Taxes
$7,379(2026)
$7,379(2026)
Lot Size
9,548 SQFT
9,548 SQFT
Type
Single-Family Home
Single-Family Home
Year Built
1910
1910
Style
Bungalow
Bungalow
County
Essex County
Essex County
Listed By
Jan Pellegrini, Keller Williams Realty Evolution
Source
MLS PIN
Last checked Aug 19 2026 at 2:06 PM GMT+0000
MLS PIN
Last checked Aug 19 2026 at 2:06 PM GMT+0000
Bathroom Details
Interior Features
- Range
- Refrigerator
- Dryer
- Washer
- Laundry: First Floor
- Gas Water Heater
Kitchen
- Flooring - Laminate
- Dryer Hookup - Gas
- Washer Hookup
Lot Information
- Level
Property Features
- Fireplace: 1
- Foundation: Granite
Heating and Cooling
- Natural Gas
- Baseboard
- Wall Unit(s)
Basement Information
- Full
- Partially Finished
- Interior Entry
- Concrete
Flooring
- Tile
- Hardwood
Utility Information
- Utilities: Water: Public, For Gas Range
- Sewer: Public Sewer
School Information
- Middle School: Beverly Middle School
- High School: Bevery High School
Garage
- Garage
Parking
- Tandem
- Off Street
- Paved Drive
- Total: 4
- Detached
Living Area
- 1,836 sqft
Location
Estimated Monthly Mortgage Payment
*Based on Fixed Interest Rate withe a 30 year term, principal and interest only
Listing price
Down payment
%
Interest rate
%Mortgage calculator estimates are provided by The Corcoran Group and are intended for information use only. Your payments may be higher or lower and all loans are subject to credit approval.
Disclaimer: The property listing data and information, or the Images, set forth herein wereprovided to MLS Property Information Network, Inc. from third party sources, including sellers, lessors, landlords and public records, and were compiled by MLS Property Information Network, Inc. The property listing data and information, and the Images, are for the personal, non commercial use of consumers having a good faith interest in purchasing, leasing or renting listed properties of the type displayed to them and may not be used for any purpose other than to identify prospective properties which such consumers may have a good faith interest in purchasing, leasing or renting. MLS Property Information Network, Inc. and its subscribers disclaim any and all representations and warranties as to the accuracy of the property listing data and information, or as to the accuracy of any of the Images, set forth herein. © 2026 MLS Property Information Network, Inc.. 8/19/26 07:06




 Facebook
 X
X
 Pinterest
 Copy Link
