

Listing Courtesy of: MLS PIN / Listed By: Shannon Barror, Keller Williams Realty Evolution
11 Old Farm Rd Beverly, MA 01915
Active
$724,900 (USD)
OPEN HOUSE TIMES
-
OPENThu, Aug 205:00 pm - 6:30 pm
-
OPENSat, Aug 2212 noon - 2:00 pm
-
OPENSun, Aug 2311:00 am - 1:00 pm
show more
Description
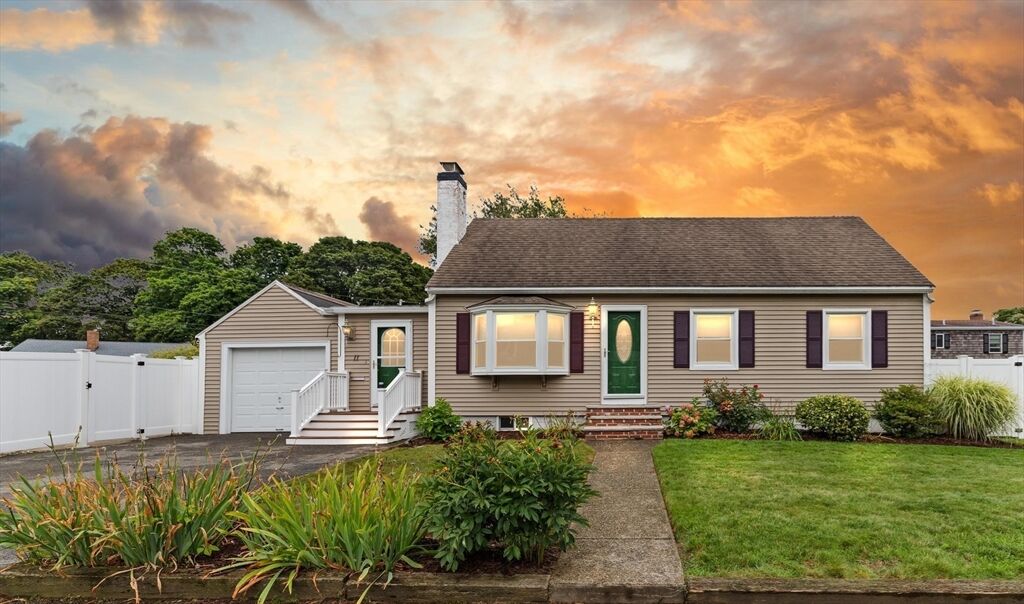
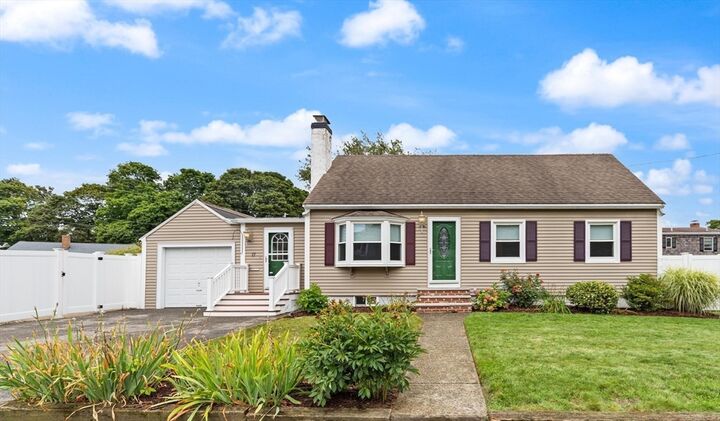
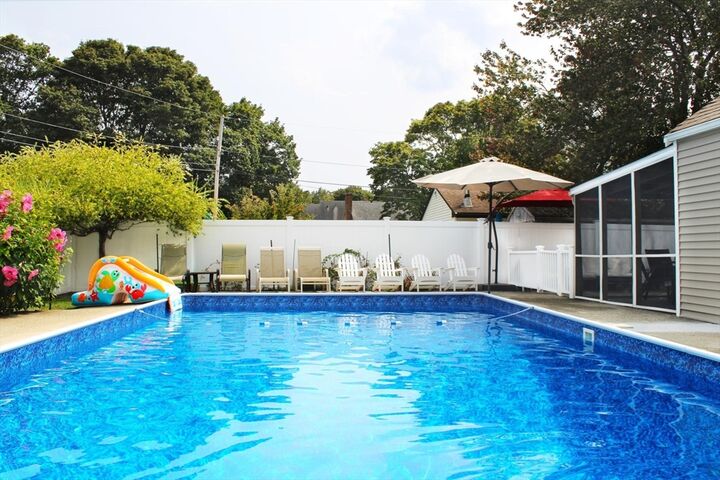
This beautiful home is the one you have been waiting for! Set in a lovely neighborhood with great proximity to all conveniences, this expanded cape style home holds pleasant surprises at every turn. Upon arrival the welcoming, generous mudroom offers direct entry from the attached garage as well as a double closet and space for shoes, backpacks, coats...whatever you or your guests need to drop off before entering the home. An abundance of cabinetry frames the eat-in kitchen featuring stainless appliances and granite countertops. Opening off of kitchen is a large family room with fireplace, beamed ceilings, bay window, recessed lighting and amazing natural light. The perfect spot for gathering your friends for movie night or fall football! The formal living room is not to be ignored with its own fireplace, warm hardwood and another bay window. Adjacent dining room flows with an extension of the hardwood and custom built-in sideboard. The main level is completed by two bedroom options and a full bath should single floor living be required. Upper level features additional two good sized bedrooms and a bright and modern bath with quartz and stylish barn door. Basement presents loads of storage options and potential for additional living space in the future. The YARD! You will be the envy of family and friends with the fully fenced dream yard with inground pool, screened porch, outdoor shower, storage shed, multiple patios, dedicated play area and beautiful plantings. Simply stunning.
MLS #:
73565347
73565347
Taxes
$7,011(2026)
$7,011(2026)
Lot Size
7,632 SQFT
7,632 SQFT
Type
Single-Family Home
Single-Family Home
Year Built
1947
1947
Style
Cape
Cape
County
Essex County
Essex County
Listed By
Shannon Barror, Keller Williams Realty Evolution
Source
MLS PIN
Last checked Aug 19 2026 at 2:06 PM GMT+0000
MLS PIN
Last checked Aug 19 2026 at 2:06 PM GMT+0000
Bathroom Details
Interior Features
- Range
- Refrigerator
- Dryer
- Washer
- Dishwasher
- Microwave
- Disposal
- Internet Available - Broadband
- Laundry: Electric Dryer Hookup
- Laundry: Washer Hookup
- Windows: Insulated Windows
- Windows: Screens
- Water Heater
- Laundry: In Basement
- Plumbed for Ice Maker
- Closet
- Trash Compactor
- Lighting - Overhead
- Mud Room
- Beadboard
- Closet - Double
Kitchen
- Flooring - Hardwood
- Countertops - Stone/Granite/Solid
- Countertops - Upgraded
- Exterior Access
- Recessed Lighting
- Stainless Steel Appliances
- Pantry
- Lighting - Overhead
- Open Floorplan
Lot Information
- Level
- Corner Lot
Property Features
- Fireplace: 2
- Fireplace: Living Room
- Fireplace: Family Room
- Foundation: Block
Heating and Cooling
- Forced Air
- Oil
- Wall Unit(s)
Basement Information
- Full
- Bulkhead
- Sump Pump
- Unfinished
- Interior Entry
- Concrete
Pool Information
- In Ground
Flooring
- Wood
- Tile
- Hardwood
- Laminate
- Carpet
- Flooring - Vinyl
Exterior Features
- Roof: Shingle
Utility Information
- Utilities: Water: Public, For Electric Dryer, Washer Hookup, For Electric Range, Icemaker Connection, Generator Connection
- Sewer: Public Sewer
- Energy: Thermostat
Garage
- Attached Garage
Parking
- Off Street
- Paved Drive
- Paved
- Total: 3
- Attached
- Storage
- Garage Door Opener
- Garage Faces Side
Living Area
- 1,616 sqft
Location
Estimated Monthly Mortgage Payment
*Based on Fixed Interest Rate withe a 30 year term, principal and interest only
Listing price
Down payment
%
Interest rate
%Mortgage calculator estimates are provided by The Corcoran Group and are intended for information use only. Your payments may be higher or lower and all loans are subject to credit approval.
Disclaimer: The property listing data and information, or the Images, set forth herein wereprovided to MLS Property Information Network, Inc. from third party sources, including sellers, lessors, landlords and public records, and were compiled by MLS Property Information Network, Inc. The property listing data and information, and the Images, are for the personal, non commercial use of consumers having a good faith interest in purchasing, leasing or renting listed properties of the type displayed to them and may not be used for any purpose other than to identify prospective properties which such consumers may have a good faith interest in purchasing, leasing or renting. MLS Property Information Network, Inc. and its subscribers disclaim any and all representations and warranties as to the accuracy of the property listing data and information, or as to the accuracy of any of the Images, set forth herein. © 2026 MLS Property Information Network, Inc.. 8/19/26 07:06




 Facebook
 X
X
 Pinterest
 Copy Link
