

Listing Courtesy of: MLS PIN / Listed By: Terry McCarthy, Coldwell Banker Realty
74 Shaw Road Belmont, MA 02478
Active
$1,950,000 (USD)
OPEN HOUSE TIMES
-
OPENSat, May 301:30 pm - 3:00 pm
-
OPENSun, May 3111:30 am - 1:00 pm
Description
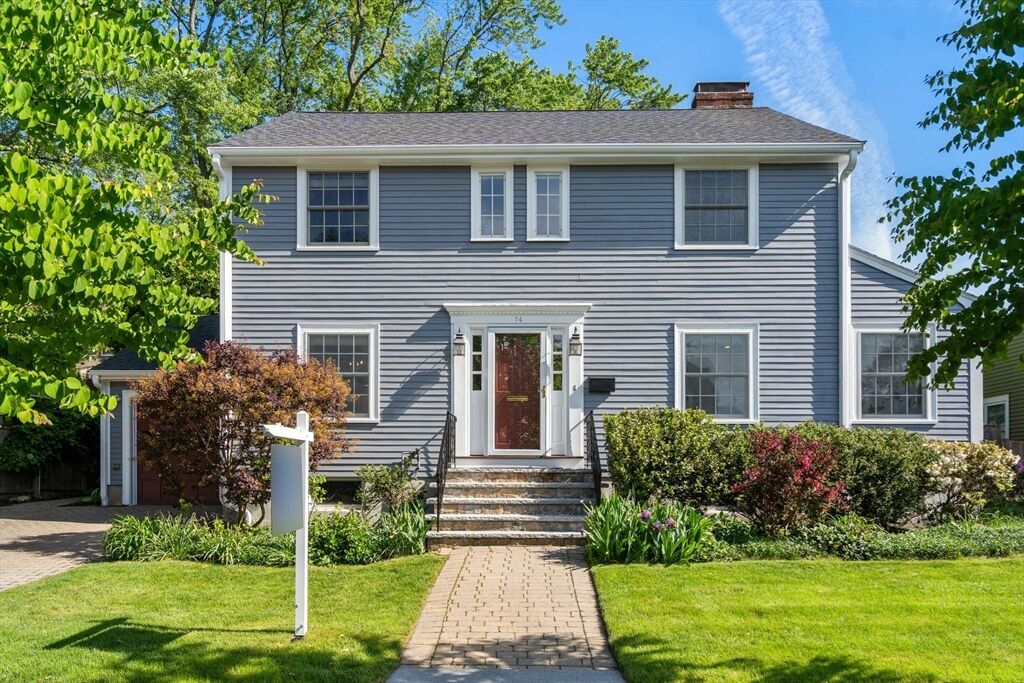
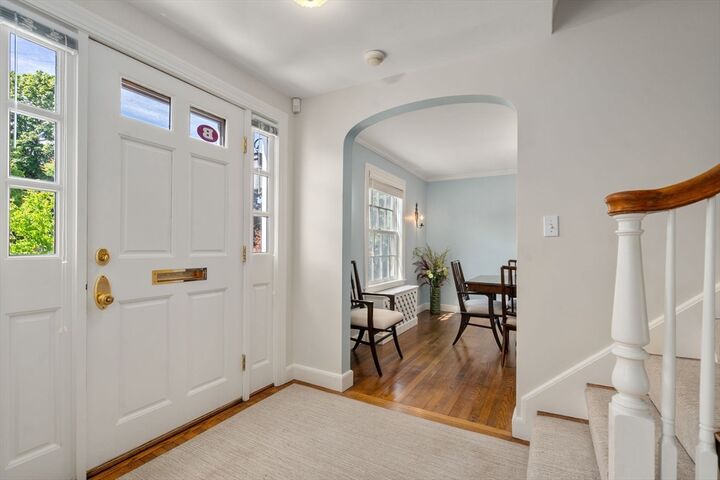
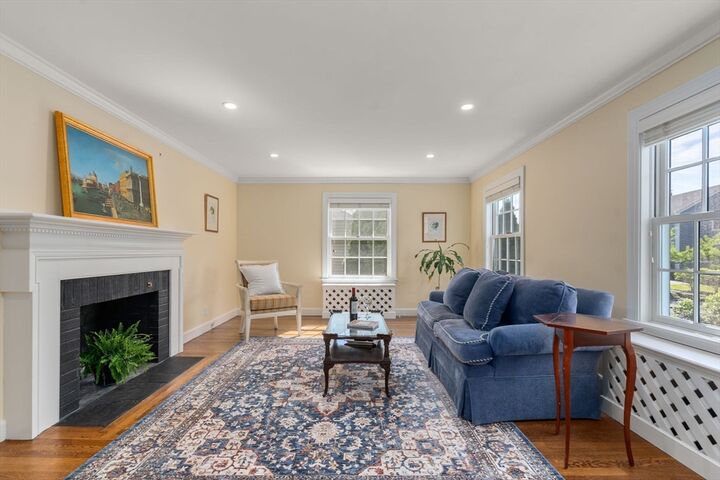
The one you've been waiting for! Renovated Center Entrance Colonial on quiet side street featuring custom updates and incredible two story addition. Welcoming foyer opens to light filled living room with fireplace. Open floor plan kitchen/family room overlooks the picturesque pond & landscaped yard. Chef's kitchen boasts Rutt custom cabinetry, 2 new dishwashers, 2 Wolf ovens, Wolf cooktop and island. Wonderful architect designed breakfast area and family room with vaulted ceilings and access to patio for summer dining. Mudroom adjoins garage. Dining room, bedroom/office and half bath also on this level. Upstairs the luxurious primary suite features a walk in closet and spa bath with soaking tub, steam shower & towel warmer. 2 additional bedrooms with custom closets and renovated hall bath with steam shower. Walk up attic perfect for storage. Lower level with spacious media room, office with built ins, exercise room, full bath and laundry room. Close to all schools, Cambridge & Boston.
MLS #:
73524870
73524870
Taxes
$20,994(2026)
$20,994(2026)
Lot Size
6,570 SQFT
6,570 SQFT
Type
Single-Family Home
Single-Family Home
Year Built
1954
1954
Style
Colonial
Colonial
County
Middlesex County
Middlesex County
Listed By
Terry McCarthy, Coldwell Banker Realty
Source
MLS PIN
Last checked May 27 2026 at 6:36 PM GMT+0000
MLS PIN
Last checked May 27 2026 at 6:36 PM GMT+0000
Bathroom Details
Interior Features
- Range
- Refrigerator
- Dryer
- Washer
- Dishwasher
- Microwave
- Disposal
- Laundry: Electric Dryer Hookup
- Laundry: Washer Hookup
- Electric Water Heater
- Windows: Insulated Windows
- Oven
- Wine Refrigerator
- Office
- Water Heater
- Bathroom
- Laundry: In Basement
- Exercise Room
- Closet/Cabinets - Custom Built
- Dining Area
- Media Room
Kitchen
- Flooring - Hardwood
- Countertops - Stone/Granite/Solid
- Exterior Access
- Dining Area
- Kitchen Island
- Recessed Lighting
- Stainless Steel Appliances
- Wine Chiller
- Remodeled
- Second Dishwasher
- Window Seat
Lot Information
- Level
Property Features
- Fireplace: 1
- Fireplace: Living Room
- Foundation: Concrete Perimeter
Heating and Cooling
- Oil
- Hot Water
- Central Air
- Ductless
Basement Information
- Full
- Partially Finished
- Bulkhead
- Radon Remediation System
Flooring
- Tile
- Hardwood
- Stone / Slate
- Carpet
- Flooring - Hardwood
- Flooring - Wall to Wall Carpet
Exterior Features
- Roof: Asphalt/Composition Shingles
Utility Information
- Utilities: Water: Public, For Electric Dryer, Washer Hookup, For Electric Range
- Sewer: Public Sewer
- Energy: Thermostat
School Information
- Elementary School: Burbank*
- Middle School: Cue/Bms
- High School: Belmont High
Garage
- Attached Garage
Parking
- Paved Drive
- Attached
- Storage
- Garage Door Opener
- Total: 5
Living Area
- 2,929 sqft
Location
Disclaimer: The property listing data and information, or the Images, set forth herein wereprovided to MLS Property Information Network, Inc. from third party sources, including sellers, lessors, landlords and public records, and were compiled by MLS Property Information Network, Inc. The property listing data and information, and the Images, are for the personal, non commercial use of consumers having a good faith interest in purchasing, leasing or renting listed properties of the type displayed to them and may not be used for any purpose other than to identify prospective properties which such consumers may have a good faith interest in purchasing, leasing or renting. MLS Property Information Network, Inc. and its subscribers disclaim any and all representations and warranties as to the accuracy of the property listing data and information, or as to the accuracy of any of the Images, set forth herein. © 2026 MLS Property Information Network, Inc.. 5/27/26 11:36




 Facebook
 X
X
 Pinterest
 Copy Link
