

Listing Courtesy of: MLS PIN / Listed By: Team Suzanne and Company, Compass
106 Concord Rd Bedford, MA 01730
Active
$1,262,000 (USD)
OPEN HOUSE TIMES
-
OPENSat, Aug 111:00 am - 12:30 pm
Description
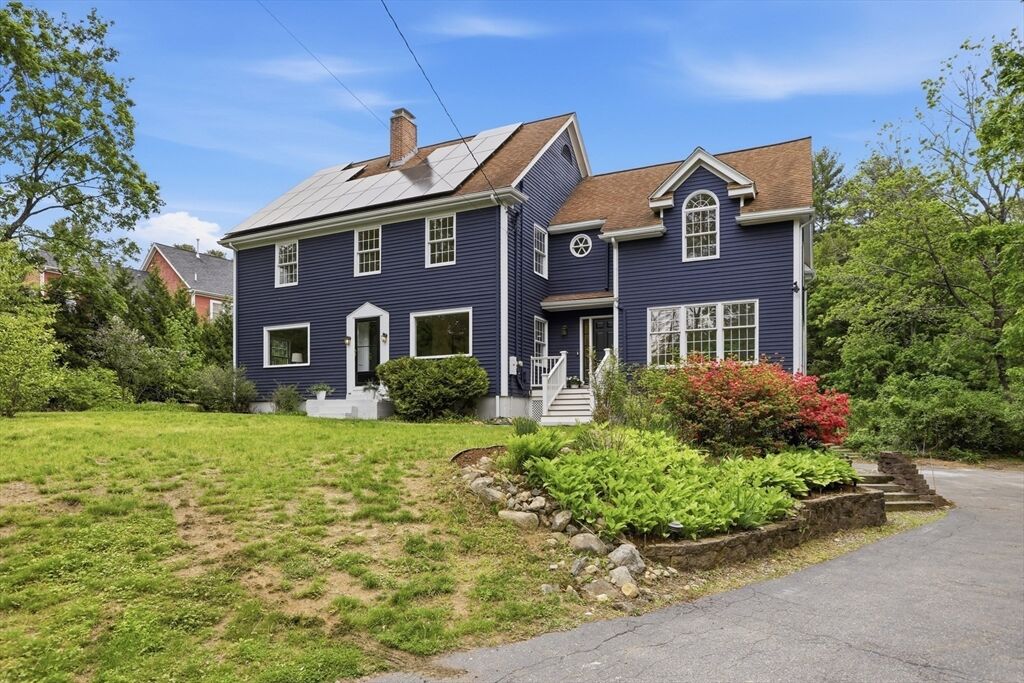
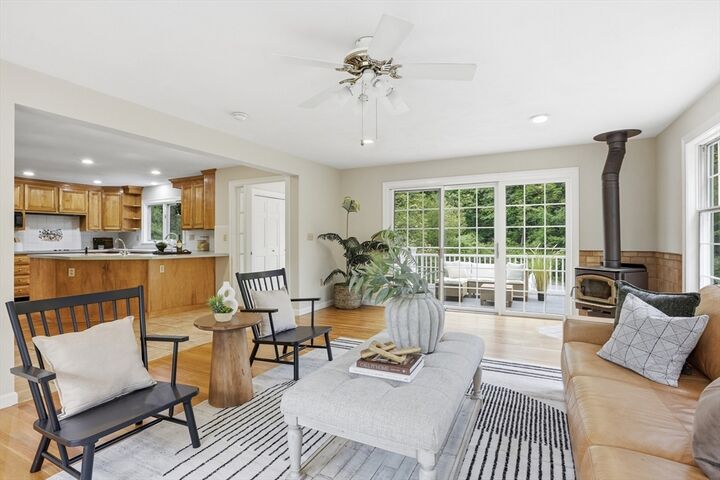
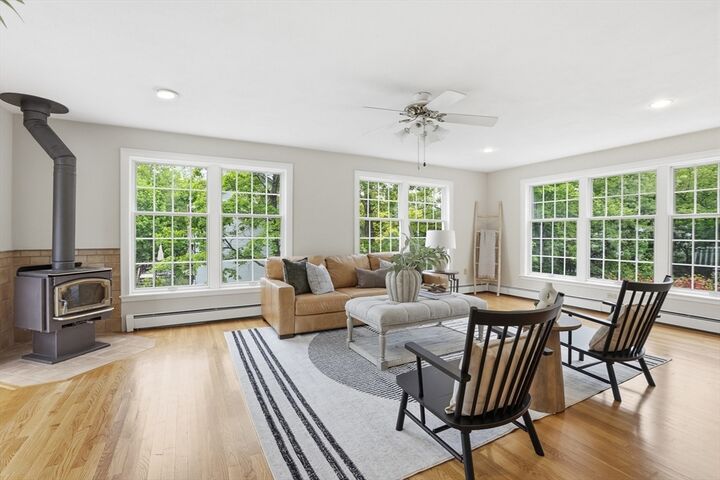
Welcome to 106 Concord Rd, where a classic and timeless colonial offers the ultimate in suburban convenience. Poised on a gorgeous, nearly one-acre lot, this residence offers a lifestyle of ease—stroll into town on paved sidewalks or enjoy being just steps from the middle and high schools. Inside, the home has been meticulously refreshed with newly refinished hardwood floors and a crisp palette of interior and exterior paint. The heart of the home is an incredible open-concept kitchen and family room, a space flooded with natural light- so inviting! For those seeking quietude, a private first-floor office provides the perfect workspace, while the elegant living room, anchored by a classic fireplace, is ideal for evening relaxation. Upstairs, discover four spacious bedrooms, including a spectacular primary suite. This sanctuary has soaring ceilings, a sprawling spa-like bathroom, and a private balcony—your own secret retreat for morning coffee overlooking the amazing yard. SO lovely! **Recent updates and improvements- including a brand new heating system!
MLS #:
73556281
73556281
Taxes
$16,075(2026)
$16,075(2026)
Lot Size
0.89 acres
0.89 acres
Type
Single-Family Home
Single-Family Home
Year Built
1946
1946
Style
Colonial
Colonial
County
Middlesex County
Middlesex County
Community
Bedford Center Near Schools!
Bedford Center Near Schools!
Listed By
Team Suzanne and Company, Compass
Source
MLS PIN
Last checked Jul 29 2026 at 2:48 PM GMT+0000
MLS PIN
Last checked Jul 29 2026 at 2:48 PM GMT+0000
Bathroom Details
Interior Features
- Range
- Dishwasher
- Disposal
- Laundry: Electric Dryer Hookup
- Laundry: Washer Hookup
- Electric Water Heater
- Oven
- Home Office
- Water Heater
- Bonus Room
- Laundry: In Basement
- Windows: Window(s) - Picture
Kitchen
- Recessed Lighting
- Peninsula
- Open Floorplan
Subdivision
- Bedford Center Near Schools!
Lot Information
- Level
Property Features
- Fireplace: 3
- Fireplace: Living Room
- Foundation: Concrete Perimeter
Heating and Cooling
- Forced Air
- Oil
- Heat Pump
- Active Solar
- Baseboard
- Fireplace
- Central Air
Basement Information
- Full
- Bulkhead
- Sump Pump
- Interior Entry
- Concrete
Flooring
- Tile
- Hardwood
- Carpet
- Flooring - Wall to Wall Carpet
Exterior Features
- Roof: Shingle
Utility Information
- Utilities: Water: Public, For Electric Dryer, Washer Hookup, For Electric Range
- Sewer: Public Sewer
School Information
- Elementary School: Davis/Lane
- Middle School: John Glenn
- High School: Bedford
Garage
- Attached Garage
Parking
- Off Street
- Paved Drive
- Paved
- Attached
- Under
- Garage Door Opener
- Total: 8
Living Area
- 3,224 sqft
Location
Disclaimer: The property listing data and information, or the Images, set forth herein wereprovided to MLS Property Information Network, Inc. from third party sources, including sellers, lessors, landlords and public records, and were compiled by MLS Property Information Network, Inc. The property listing data and information, and the Images, are for the personal, non commercial use of consumers having a good faith interest in purchasing, leasing or renting listed properties of the type displayed to them and may not be used for any purpose other than to identify prospective properties which such consumers may have a good faith interest in purchasing, leasing or renting. MLS Property Information Network, Inc. and its subscribers disclaim any and all representations and warranties as to the accuracy of the property listing data and information, or as to the accuracy of any of the Images, set forth herein. © 2026 MLS Property Information Network, Inc.. 7/29/26 07:48




 Facebook
 X
X
 Pinterest
 Copy Link
