

Listing Courtesy of: MLS PIN / Listed By: Brett Castellano, Real Broker Ma, LLC
11 Betty Auburn, MA 01501
Active
$912,000 (USD)
OPEN HOUSE TIMES
-
OPENSat, Jul 2510:00 am - 12 noon
Description
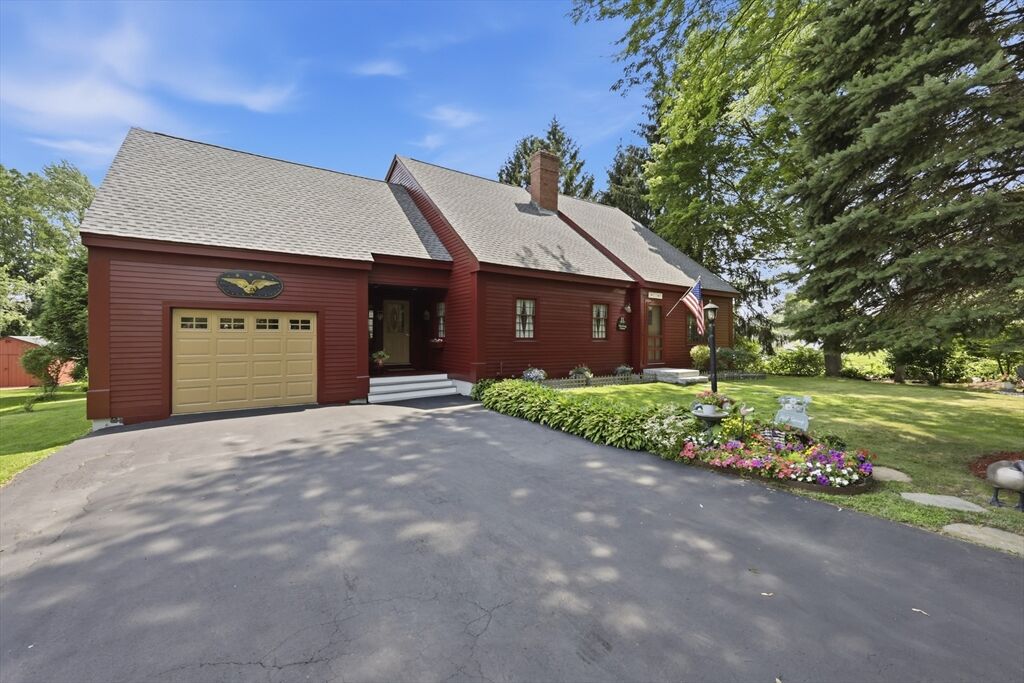
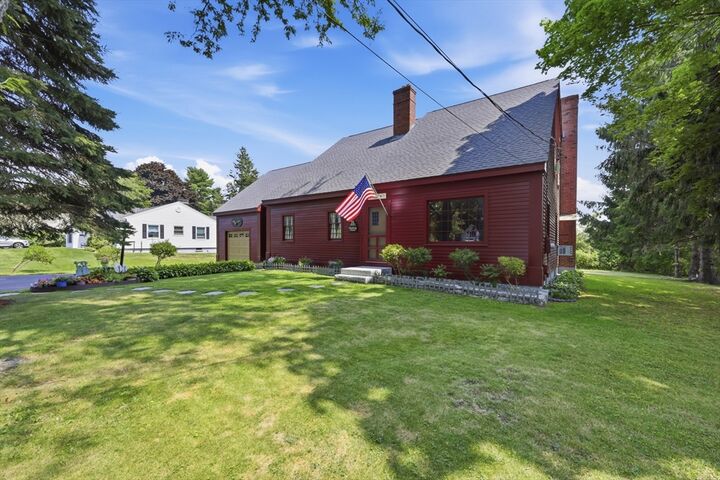
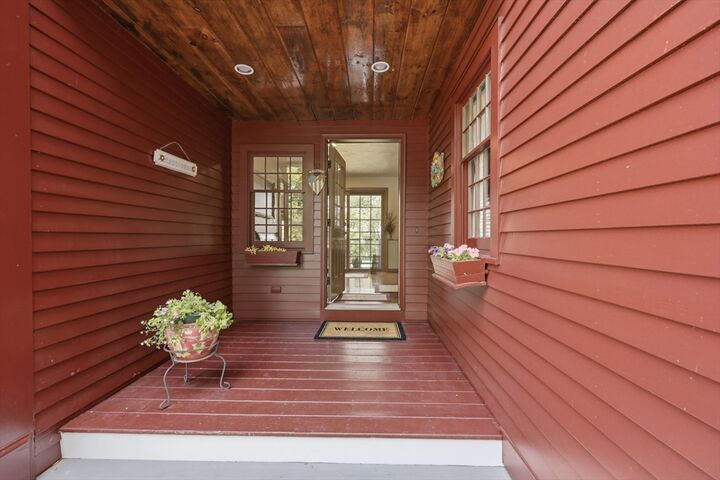
Find Your Way Home to this beautiful Pakachoag Hill home! This distinctive Executive Cape offers over 4,800 square feet of finished living space, combining timeless craftsmanship with the flexibility today's lifestyles demand. Beautiful wide-plank wood flooring, expansive gathering spaces, four generously sized bedrooms with abundant closet space, and a thoughtfully designed floor plan create a warm, inviting home. The finished lower level features a second kitchen, private exterior entrance, and over 1,200 square feet of additional living space, ideal for extended living, guests, recreation, or a variety of lifestyle needs. The oversized 1.5-car garage is currently finished as a heated office with a pellet stove and can easily convert back to garage space. Enjoy an expansive deck, above-ground pool, stone patio, and beautifully landscaped yard. Ideally located near the Pappas Recreation Complex, Pakachoag Golf Course, and I-90, I-290, and I-395. Newer roof and updates throughout.
MLS #:
73552509
73552509
Taxes
$7,189(2026)
$7,189(2026)
Lot Size
0.46 acres
0.46 acres
Type
Single-Family Home
Single-Family Home
Year Built
1950
1950
Style
Cape
Cape
County
Worcester County
Worcester County
Listed By
Brett Castellano, Real Broker Ma, LLC
Source
MLS PIN
Last checked Jul 21 2026 at 4:25 PM GMT+0000
MLS PIN
Last checked Jul 21 2026 at 4:25 PM GMT+0000
Bathroom Details
Interior Features
- Range
- Refrigerator
- Dryer
- Washer
- Dishwasher
- Microwave
- Laundry: Electric Dryer Hookup
- Laundry: Washer Hookup
- Windows: Insulated Windows
- Wine Refrigerator
- Home Office
- Water Heater
- Bathroom
- Lighting - Overhead
- Kitchen
- Laundry: Dryer Hookup - Electric
Kitchen
- Flooring - Hardwood
- Recessed Lighting
- Pantry
- Breakfast Bar / Nook
- Lighting - Overhead
Lot Information
- Level
Property Features
- Fireplace: 3
- Fireplace: Wood / Coal / Pellet Stove
- Foundation: Concrete Perimeter
- Foundation: Block
Heating and Cooling
- Oil
- Baseboard
- Window Unit(s)
- Wall Unit(s)
Basement Information
- Full
- Finished
- Walk-Out Access
- Interior Entry
Pool Information
- Above Ground
Flooring
- Wood
- Tile
- Carpet
- Flooring - Wall to Wall Carpet
- Flooring - Stone/Ceramic Tile
Exterior Features
- Roof: Shingle
Utility Information
- Utilities: Water: Private, For Electric Dryer, Washer Hookup, For Electric Range, For Electric Oven, Generator Connection
- Sewer: Public Sewer
- Energy: Thermostat
Garage
- Attached Garage
Parking
- Off Street
- Paved
- Attached
- Garage Door Opener
- Heated Garage
- Insulated
- Total: 5
Living Area
- 4,966 sqft
Location
Disclaimer: The property listing data and information, or the Images, set forth herein wereprovided to MLS Property Information Network, Inc. from third party sources, including sellers, lessors, landlords and public records, and were compiled by MLS Property Information Network, Inc. The property listing data and information, and the Images, are for the personal, non commercial use of consumers having a good faith interest in purchasing, leasing or renting listed properties of the type displayed to them and may not be used for any purpose other than to identify prospective properties which such consumers may have a good faith interest in purchasing, leasing or renting. MLS Property Information Network, Inc. and its subscribers disclaim any and all representations and warranties as to the accuracy of the property listing data and information, or as to the accuracy of any of the Images, set forth herein. © 2026 MLS Property Information Network, Inc.. 7/21/26 09:25




 Facebook
 X
X
 Pinterest
 Copy Link
