

Listing Courtesy of: MLS PIN / Listed By: Kathleen Bowse-Hatfield, Alpha Real Estate
388 Sherbert Rd Ashburnham, MA 01430
Active (1 Days)
$469,900 (USD)
OPEN HOUSE TIMES
-
OPENSat, Aug 2910:00 am - 12 noon
-
OPENSun, Aug 301:00 pm - 3:00 pm
Description
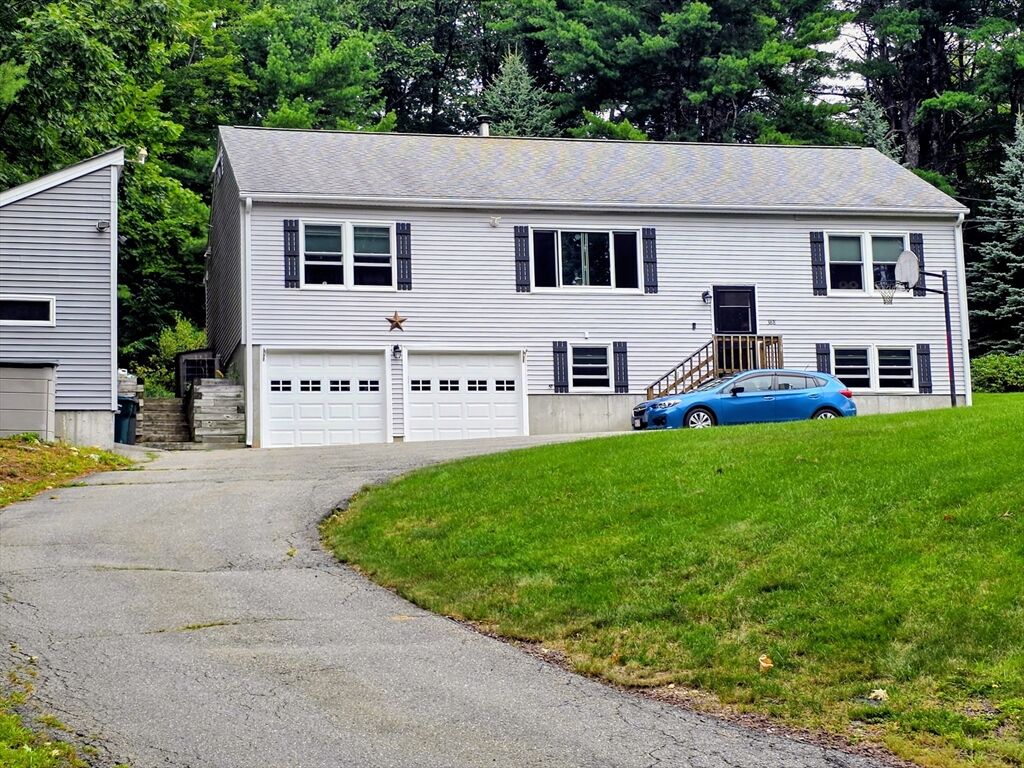
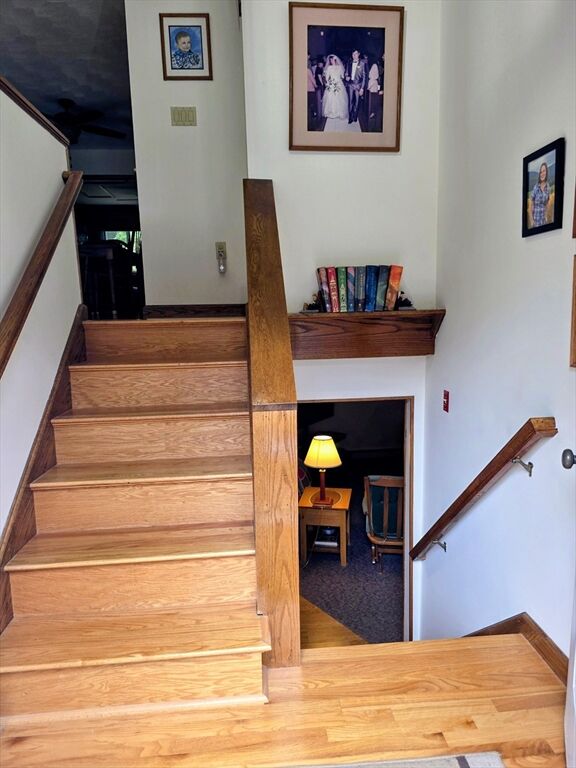
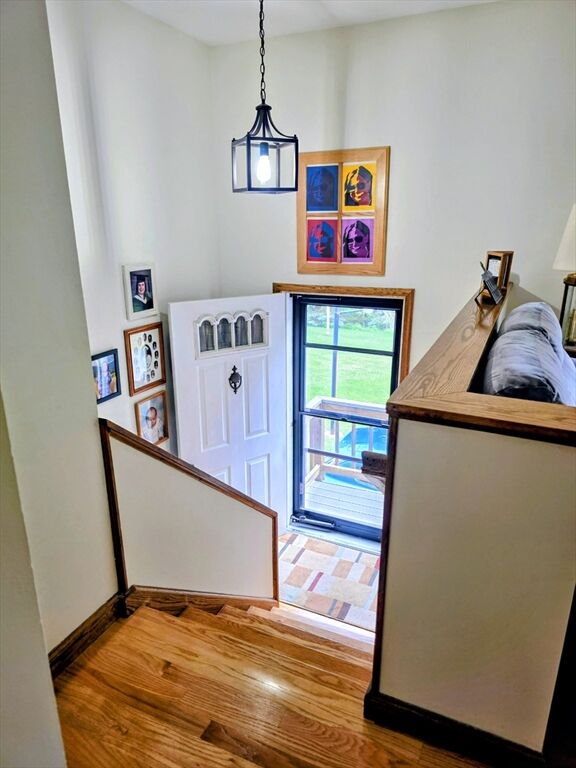
The moment you walk into this home, you know you're home. Beautifully maintained and solidly built: Main level featuring - Sparkling oak hardwood flooring throughout most rooms, central vac and central air, 3 bedrooms, 2 full baths, den with pellet stove and access to back patio, dining room, kitchen with eat-in counter, living room with plenty of natural light from large picture window, ceiling fans and lights in most rooms, pull down stairs for added storage in the attic. Lower level - finished family room, office, full bath, unfinished utility room, plus direct access to 2-car garage under. Property is privately located and nicely landscaped with flag pole, basket ball hoop, large shed/workshop with electricity, and paved driveway that has parking for 6+ cars. Gas stove, dishwasher, washer, dryer, refrigerator, central vac unit, central air unit, and small refrigeration is lower level to convey with the property. This home is part of the sought after Far Hills Association which gives access to private beaches on Sunset Lake and many other amenities. Check out the Far Hills Association website for more information. Be the first to see this home at the Open Houses on Saturday 8/29/26 from 10am to noon and Sunday 8/30/26 from 1pm to 3pm.
MLS #:
73567201
73567201
Taxes
$6,083(2026)
$6,083(2026)
Lot Size
0.55 acres
0.55 acres
Type
Single-Family Home
Single-Family Home
Year Built
1993
1993
Style
Split Entry
Split Entry
County
Worcester County
Worcester County
Listed By
Kathleen Bowse-Hatfield, Alpha Real Estate
Source
MLS PIN
Last checked Aug 24 2026 at 12:11 PM GMT+0000
MLS PIN
Last checked Aug 24 2026 at 12:11 PM GMT+0000
Bathroom Details
Interior Features
- Central Vacuum
- Range
- Refrigerator
- Dryer
- Washer
- Dishwasher
- Vacuum System
- Laundry: Electric Dryer Hookup
- Laundry: Washer Hookup
- Electric Water Heater
- Office
- Laundry: Main Level
- Den
- Water Heater
- Recessed Lighting
- Laundry: Flooring - Vinyl
- Lighting - Overhead
- Ceiling Fan(s)
- Attic Access
Kitchen
- Flooring - Vinyl
- Recessed Lighting
- Gas Stove
- Peninsula
- Closet
Lot Information
- Wooded
Property Features
- Fireplace: 0
- Fireplace: Wood / Coal / Pellet Stove
- Foundation: Concrete Perimeter
Heating and Cooling
- Oil
- Pellet Stove
- Leased Propane Tank
- Baseboard
- Central Air
Basement Information
- Full
- Partially Finished
- Garage Access
- Slab
Homeowners Association Information
- Dues: $1600/Annually
Flooring
- Hardwood
- Vinyl
- Carpet
- Flooring - Wall to Wall Carpet
Exterior Features
- Roof: Shingle
Utility Information
- Utilities: Water: Public, For Gas Range, For Electric Dryer, Washer Hookup
- Sewer: Private Sewer
Garage
- Attached Garage
Parking
- Off Street
- Paved Drive
- Paved
- Under
- Total: 8
Living Area
- 2,096 sqft
Location
Estimated Monthly Mortgage Payment
*Based on Fixed Interest Rate withe a 30 year term, principal and interest only
Listing price
Down payment
%
Interest rate
%Mortgage calculator estimates are provided by The Corcoran Group and are intended for information use only. Your payments may be higher or lower and all loans are subject to credit approval.
Disclaimer: The property listing data and information, or the Images, set forth herein wereprovided to MLS Property Information Network, Inc. from third party sources, including sellers, lessors, landlords and public records, and were compiled by MLS Property Information Network, Inc. The property listing data and information, and the Images, are for the personal, non commercial use of consumers having a good faith interest in purchasing, leasing or renting listed properties of the type displayed to them and may not be used for any purpose other than to identify prospective properties which such consumers may have a good faith interest in purchasing, leasing or renting. MLS Property Information Network, Inc. and its subscribers disclaim any and all representations and warranties as to the accuracy of the property listing data and information, or as to the accuracy of any of the Images, set forth herein. © 2026 MLS Property Information Network, Inc.. 8/24/26 05:11




 Facebook
 X
X
 Pinterest
 Copy Link
