

Listing Courtesy of: MLS PIN / Listed By: Danny Zheng, Keller Williams Realty
90-92 Thorndike St Arlington, MA 02474
Active
$1,250,000 (USD)
OPEN HOUSE TIMES
-
OPENThu, Aug 275:00 pm - 7:00 pm
-
OPENSat, Aug 2912 noon - 2:00 pm
-
OPENSun, Aug 3012 noon - 2:00 pm
show more
Description
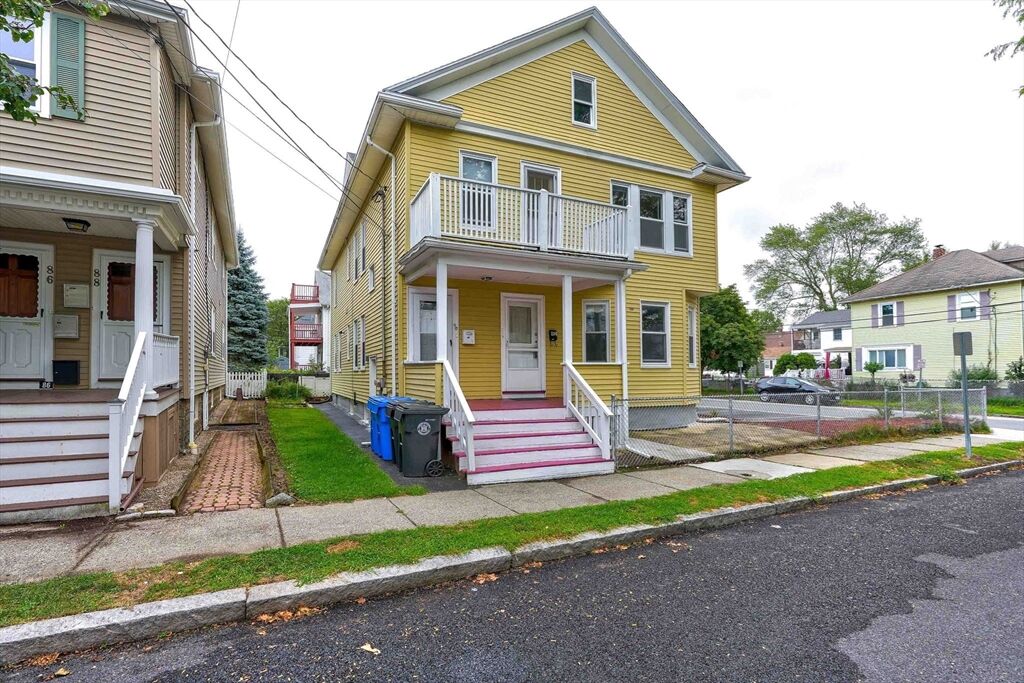
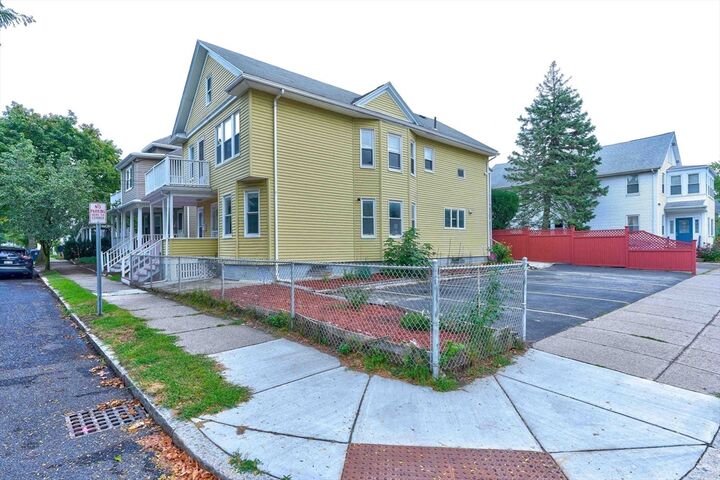
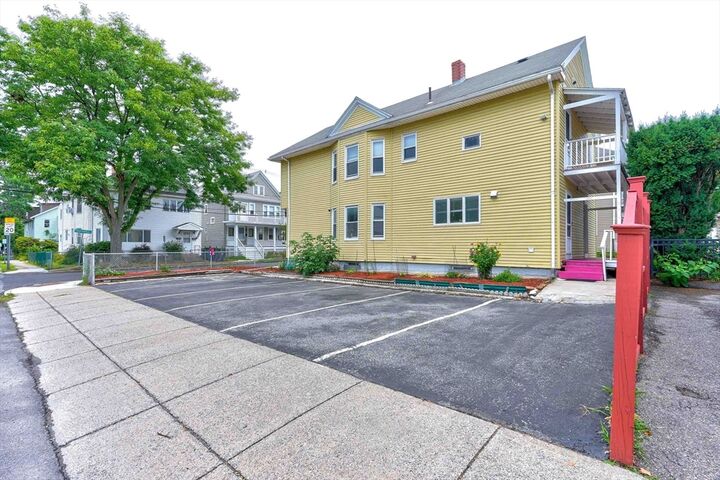
Commuter's dream location in East Arlington! Charming and well-maintained two-family home, freshly painted and ready for its next owner. Both units feature separate entrances and hardwood floors. The first-floor unit offers 2 bedrooms, 1 full bath, living room, dining room, kitchen, and rear porch. The second-floor unit features 2 bedrooms, 1 full bath, an office/den, an open-concept living/dining/kitchen area, plus front and rear porches. Separate utilities, with gas heat on the first floor and oil heat on the second floor. Off-street parking for up to 6 cars, all side by side. Conveniently located near Alewife Station, Thorndike Field, the Minuteman Bikeway, and Capitol Square, with a variety of shops, restaurants, and the Fox Library nearby. Excellent access to public transportation and major commuter routes. A fantastic opportunity for owner-occupants or investors!
MLS #:
73567841
73567841
Taxes
$12,408(2025)
$12,408(2025)
Lot Size
3,903 SQFT
3,903 SQFT
Type
Multifamily
Multifamily
Year Built
1916
1916
County
Middlesex County
Middlesex County
Listed By
Danny Zheng, Keller Williams Realty
Source
MLS PIN
Last checked Aug 25 2026 at 8:26 PM GMT+0000
MLS PIN
Last checked Aug 25 2026 at 8:26 PM GMT+0000
Bathroom Details
Interior Features
- Living Room
- Dining Room
- Kitchen
Lot Information
- Corner Lot
Property Features
- Fireplace: 0
- Foundation: Block
Heating and Cooling
- Oil
- Steam
- Natural Gas
Basement Information
- Full
- Sump Pump
- Unfinished
- Interior Entry
- Concrete
Flooring
- Hardwood
Utility Information
- Utilities: Water: Public
- Sewer: Public Sewer
School Information
- Elementary School: Hardy
- Middle School: Ottoson
- High School: Arlington
Parking
- Off Street
- Paved Drive
- Paved
- Total: 6
Stories
- 2
Living Area
- 2,404 sqft
Location
Estimated Monthly Mortgage Payment
*Based on Fixed Interest Rate withe a 30 year term, principal and interest only
Listing price
Down payment
%
Interest rate
%Mortgage calculator estimates are provided by The Corcoran Group and are intended for information use only. Your payments may be higher or lower and all loans are subject to credit approval.
Disclaimer: The property listing data and information, or the Images, set forth herein wereprovided to MLS Property Information Network, Inc. from third party sources, including sellers, lessors, landlords and public records, and were compiled by MLS Property Information Network, Inc. The property listing data and information, and the Images, are for the personal, non commercial use of consumers having a good faith interest in purchasing, leasing or renting listed properties of the type displayed to them and may not be used for any purpose other than to identify prospective properties which such consumers may have a good faith interest in purchasing, leasing or renting. MLS Property Information Network, Inc. and its subscribers disclaim any and all representations and warranties as to the accuracy of the property listing data and information, or as to the accuracy of any of the Images, set forth herein. © 2026 MLS Property Information Network, Inc.. 8/25/26 13:26




 Facebook
 X
X
 Pinterest
 Copy Link
