

Listing Courtesy of: MLS PIN / Listed By: The Peggy Patenaude Team, William Raveis R.E. & Home Services
5 Landau Lane Andover, MA 01810
Active
$1,550,000 (USD)
OPEN HOUSE TIMES
-
OPENThu, May 284:00 pm - 6:00 pm
Description
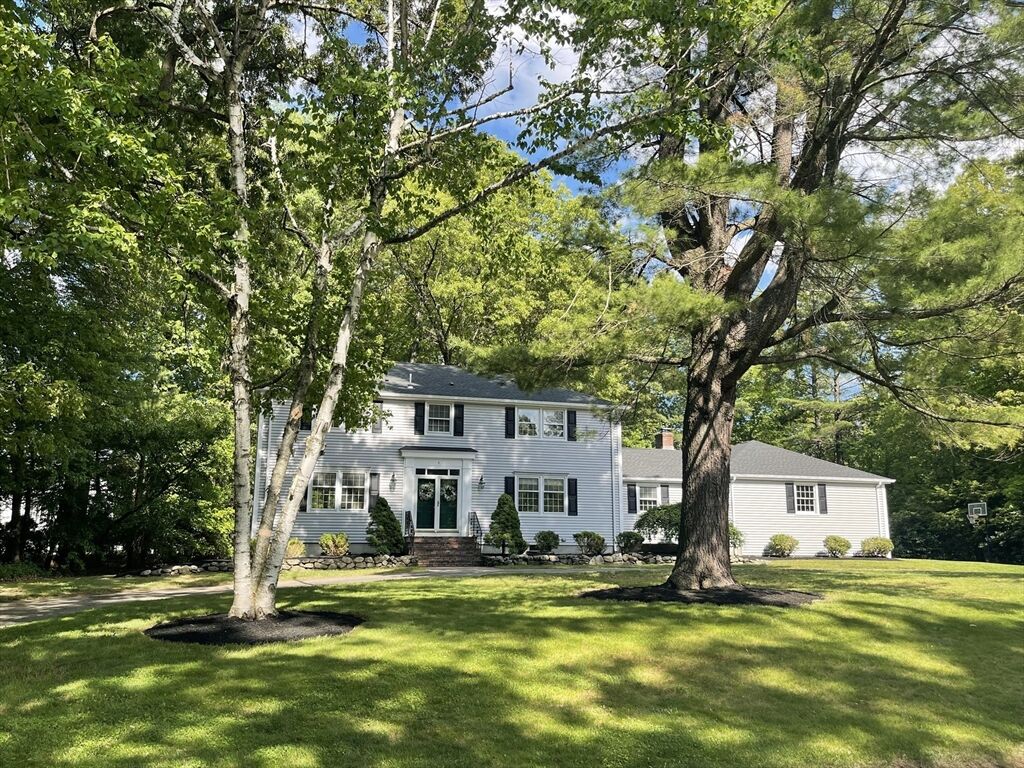
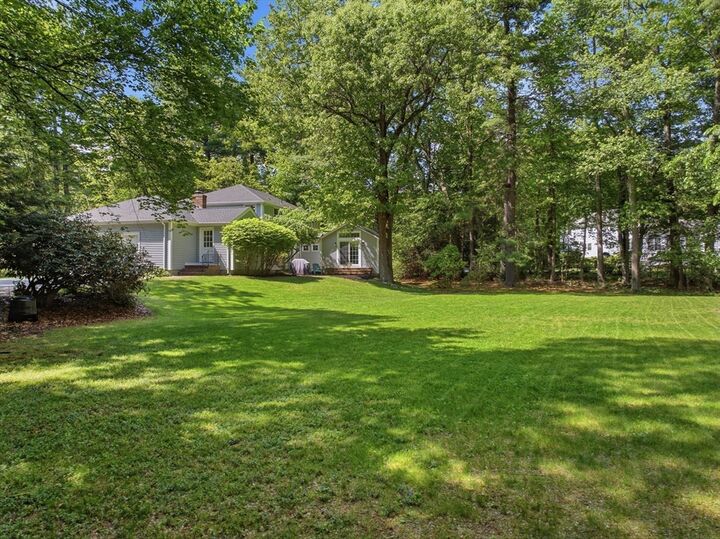
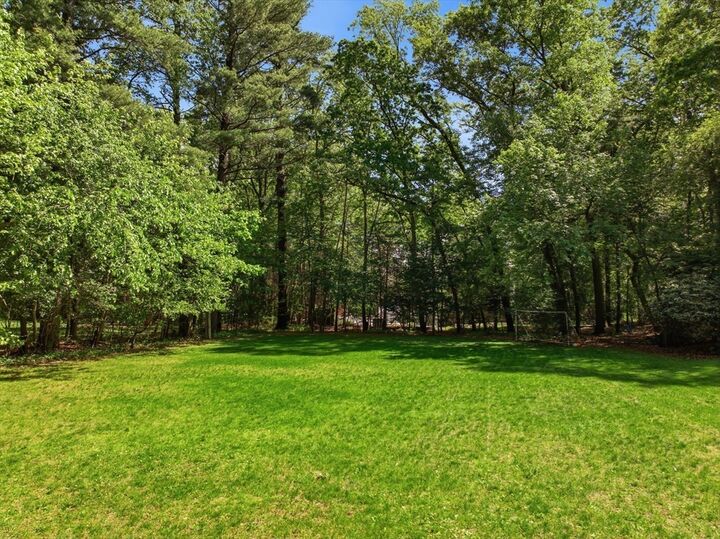
Nestled in the desirable Indian Ridge Country Club area, this timeless Colonial offers exceptional curb appeal & a beautifully landscaped yard on a stunning acre-plus lot. The updated chef’s kitchen features a Wolf six-burner gas range w/ griddle and double ovens, granite countertops, a large center island, hardwood floors & opens to the inviting family room w/ custom built-ins. Oversized mudroom & laundry area have abundant cubbies & are located off the attached two-car garage. Private home office has custom built-ins. Dramatic great room with cathedral ceiling, elegant wainscoting & French doors leads to the patio. Formal dining & living rooms feature hardwood floors & crown molding. Spacious primary suite offers double closets & a newly renovated (2026) bath w/ soaking tub & beautiful tiled shower. Brand-new lower level, half bath & storage area. New vinyl siding completed in 2026. Quick highway access and walking distance to Sanborn School make this home perfect for entertaining!
MLS #:
73524673
73524673
Taxes
$15,836(2026)
$15,836(2026)
Lot Size
1.16 acres
1.16 acres
Type
Single-Family Home
Single-Family Home
Year Built
1970
1970
Style
Colonial
Colonial
County
Essex County
Essex County
Listed By
The Peggy Patenaude Team, William Raveis R.E. & Home Services
Source
MLS PIN
Last checked May 27 2026 at 6:36 PM GMT+0000
MLS PIN
Last checked May 27 2026 at 6:36 PM GMT+0000
Bathroom Details
Interior Features
- Range
- Refrigerator
- Dryer
- Washer
- Dishwasher
- Slider
- Microwave
- Disposal
- Internet Available - Broadband
- Laundry: Electric Dryer Hookup
- Laundry: Washer Hookup
- Laundry: First Floor
- Windows: Insulated Windows
- Windows: Screens
- Gas Water Heater
- Laundry: Flooring - Laminate
- Laundry: Exterior Access
- Home Office
- Range Hood
- Water Heater
- Bathroom - Full
- Bathroom
- Great Room
- Wired for Sound
- Plumbed for Ice Maker
- Game Room
- Windows: Storm Window(s)
- Mud Room
- Ceiling Fan(s)
- Play Room
- Closet/Cabinets - Custom Built
- Beadboard
- Vaulted Ceiling(s)
- Windows: Skylight
- Bathroom - Tiled With Tub & Shower
Kitchen
- Flooring - Hardwood
- Countertops - Stone/Granite/Solid
- Exterior Access
- Kitchen Island
- Stainless Steel Appliances
- Pantry
Property Features
- Fireplace: 1
- Fireplace: Family Room
- Foundation: Concrete Perimeter
Heating and Cooling
- Natural Gas
- Baseboard
- Central Air
- Ductless
- Dual
Basement Information
- Full
- Partially Finished
- Bulkhead
- Sump Pump
- Interior Entry
- Concrete
Flooring
- Tile
- Hardwood
- Laminate
- Flooring - Hardwood
- Flooring - Stone/Ceramic Tile
- Flooring - Vinyl
Exterior Features
- Roof: Shingle
Utility Information
- Utilities: Water: Public, For Gas Range, For Electric Dryer, Washer Hookup, For Gas Oven, Icemaker Connection
- Sewer: Public Sewer
- Energy: Thermostat
School Information
- Elementary School: Sanborn
- Middle School: Wood Hill
- High School: Ahs
Garage
- Attached Garage
Parking
- Off Street
- Paved Drive
- Paved
- Attached
- Garage Door Opener
- Total: 12
Living Area
- 3,934 sqft
Location
Disclaimer: The property listing data and information, or the Images, set forth herein wereprovided to MLS Property Information Network, Inc. from third party sources, including sellers, lessors, landlords and public records, and were compiled by MLS Property Information Network, Inc. The property listing data and information, and the Images, are for the personal, non commercial use of consumers having a good faith interest in purchasing, leasing or renting listed properties of the type displayed to them and may not be used for any purpose other than to identify prospective properties which such consumers may have a good faith interest in purchasing, leasing or renting. MLS Property Information Network, Inc. and its subscribers disclaim any and all representations and warranties as to the accuracy of the property listing data and information, or as to the accuracy of any of the Images, set forth herein. © 2026 MLS Property Information Network, Inc.. 5/27/26 11:36




 Facebook
 X
X
 Pinterest
 Copy Link
