

Listing Courtesy of: MLS PIN / Listed By: Waipeng Lee, Lamacchia Realty
340 S Main St Andover, MA 01810
Active (1 Days)
$1,899,000 (USD)
OPEN HOUSE TIMES
-
OPENThu, May 285:00 pm - 6:30 pm
-
OPENSat, May 3011:30 am - 1:00 pm
-
OPENSun, May 311:00 pm - 2:30 pm
show more
Description
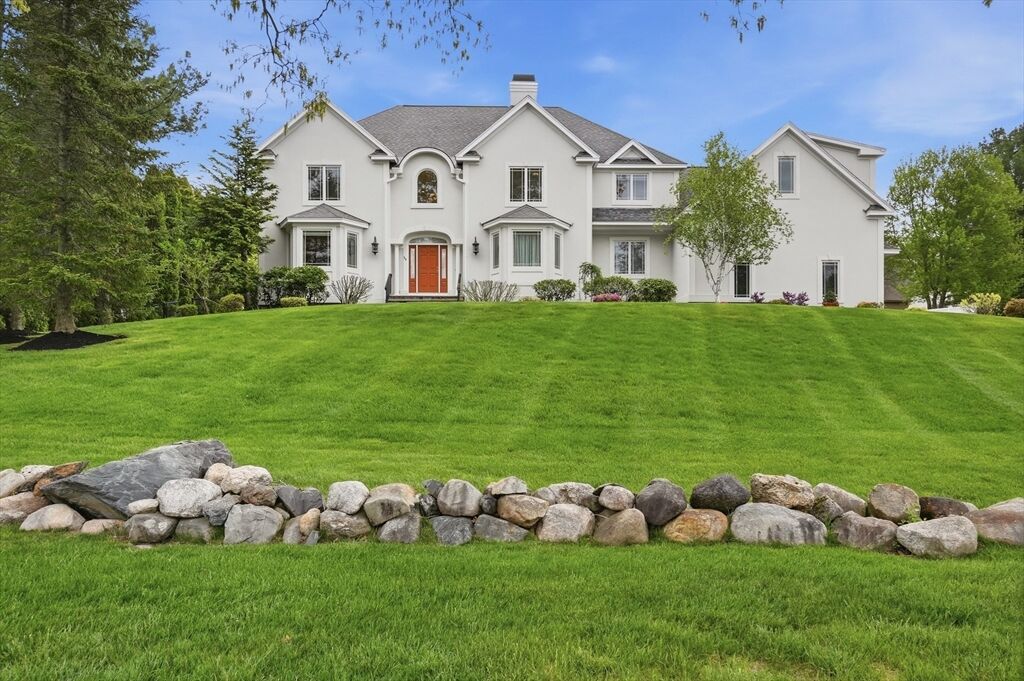
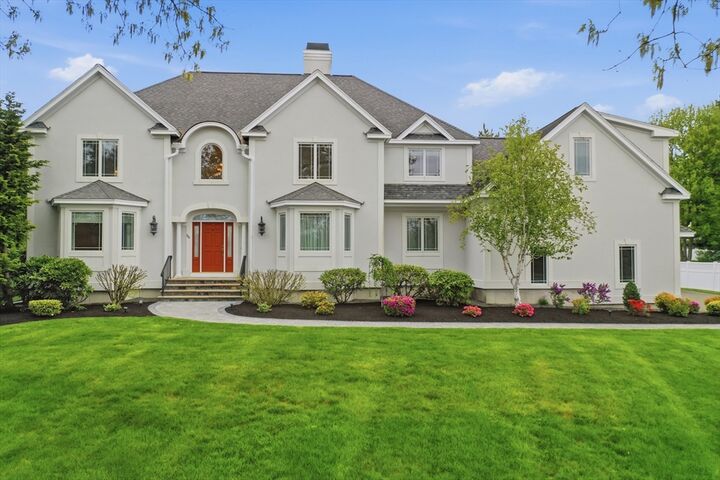
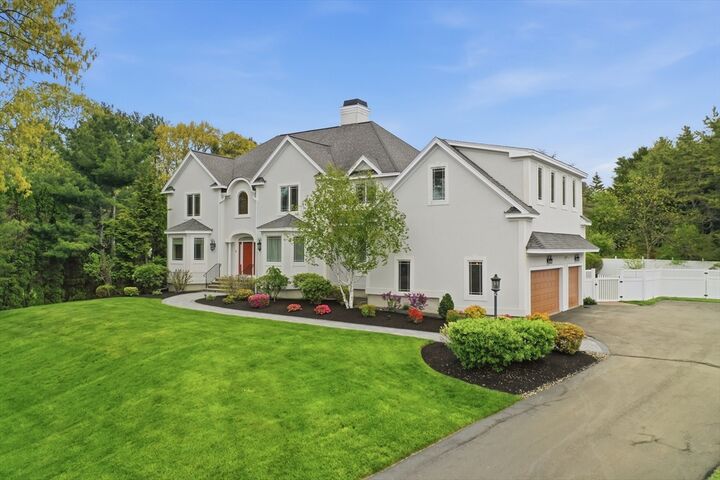
Near Phillips Academy, this luxurious home offers distinctive curb appeal with timeless architectural design and beautifully landscaped grounds. A dramatic vaulted foyer with decorative staircase and spindles welcomes you into a sun-drenched interior featuring oversized windows, including picture windows, 9-foot ceilings, elegant wainscoting, and refined architectural details throughout. Designed with seamless flow for entertaining and everyday living, the open floor plan connects the kitchen, breakfast area, and family room, while French doors enhance the formal living room, dining room, and private office. Coffered ceilings, tray ceilings, an interior balcony, and a second-floor sitting room add sophistication and charm. The luxurious primary retreat features a Jacuzzi tub and oversized walk-in closet, complemented by a second ensuite bedroom. Enjoy a spacious 31'x21' deck plus a second deck overlooking the level backyard. A rare offering in one of Andover’s most desirable locations.
MLS #:
73524437
73524437
Taxes
$19,571(2026)
$19,571(2026)
Lot Size
0.69 acres
0.69 acres
Type
Single-Family Home
Single-Family Home
Year Built
2005
2005
Style
Colonial, Contemporary
Colonial, Contemporary
County
Essex County
Essex County
Listed By
Waipeng Lee, Lamacchia Realty
Source
MLS PIN
Last checked May 27 2026 at 6:36 PM GMT+0000
MLS PIN
Last checked May 27 2026 at 6:36 PM GMT+0000
Bathroom Details
Interior Features
- Central Vacuum
- Range
- Refrigerator
- Dryer
- Washer
- Dishwasher
- Disposal
- Crown Molding
- Vacuum System
- Laundry: Electric Dryer Hookup
- Laundry: Washer Hookup
- Windows: Window(s) - Bay/Bow/Box
- Windows: Insulated Windows
- Windows: Screens
- Gas Water Heater
- Oven
- Entrance Foyer
- Home Office
- Laundry: Flooring - Stone/Ceramic Tile
- Range Hood
- Laundry: Second Floor
- Water Heater
- High Speed Internet
- Wet Bar
- Bathroom
- Plumbed for Ice Maker
- Closet
- Recessed Lighting
- Lighting - Overhead
- Lighting - Sconce
- Mud Room
- Bathroom - Half
- Sitting Room
- Windows: Window(s) - Picture
- Laundry: Closet/Cabinets - Custom Built
- Closet/Cabinets - Custom Built
- Vaulted Ceiling(s)
- Laundry: Recessed Lighting
- Coffered Ceiling(s)
- Countertops - Stone/Granite/Solid
- Wainscoting
- Decorative Molding
- Laundry: Sink
Kitchen
- Flooring - Hardwood
- Countertops - Stone/Granite/Solid
- Kitchen Island
- Recessed Lighting
- Stainless Steel Appliances
- Closet/Cabinets - Custom Built
- Breakfast Bar / Nook
- Gas Stove
- Slider
- French Doors
- Wainscoting
- Lighting - Pendant
- Crown Molding
- Open Floorplan
- Tray Ceiling(s)
Lot Information
- Level
- Cleared
- Sloped
Property Features
- Fireplace: 3
- Fireplace: Living Room
- Fireplace: Family Room
- Foundation: Concrete Perimeter
Heating and Cooling
- Forced Air
- Natural Gas
- Energy Star Qualified Equipment
- Central Air
Basement Information
- Full
- Bulkhead
- Radon Remediation System
- Unfinished
- Interior Entry
- Concrete
Flooring
- Tile
- Hardwood
- Carpet
- Flooring - Hardwood
- Flooring - Stone/Ceramic Tile
Exterior Features
- Roof: Shingle
Utility Information
- Utilities: Water: Public, For Gas Range, For Electric Dryer, Washer Hookup, For Electric Oven, Icemaker Connection
- Sewer: Public Sewer
- Energy: Other (See Remarks), Thermostat
School Information
- Elementary School: Bancroft Elementary School
- Middle School: Doherty Middle School
- High School: Andover High School
Garage
- Attached Garage
Parking
- Off Street
- Paved Drive
- Paved
- Attached
- Garage Door Opener
- Insulated
- Total: 9
Living Area
- 4,669 sqft
Location
Disclaimer: The property listing data and information, or the Images, set forth herein wereprovided to MLS Property Information Network, Inc. from third party sources, including sellers, lessors, landlords and public records, and were compiled by MLS Property Information Network, Inc. The property listing data and information, and the Images, are for the personal, non commercial use of consumers having a good faith interest in purchasing, leasing or renting listed properties of the type displayed to them and may not be used for any purpose other than to identify prospective properties which such consumers may have a good faith interest in purchasing, leasing or renting. MLS Property Information Network, Inc. and its subscribers disclaim any and all representations and warranties as to the accuracy of the property listing data and information, or as to the accuracy of any of the Images, set forth herein. © 2026 MLS Property Information Network, Inc.. 5/27/26 11:36




 Facebook
 X
X
 Pinterest
 Copy Link
