

Listing Courtesy of: MLS PIN / Listed By: Team Rovi, Real Broker Ma, LLC
13 Ash Ln 13 Agawam, MA 01001
Active
$300,000 (USD)
OPEN HOUSE TIMES
-
OPENSat, Aug 111:30 am - 1:00 pm
-
OPENSun, Aug 212:30 pm - 2:00 pm
Description
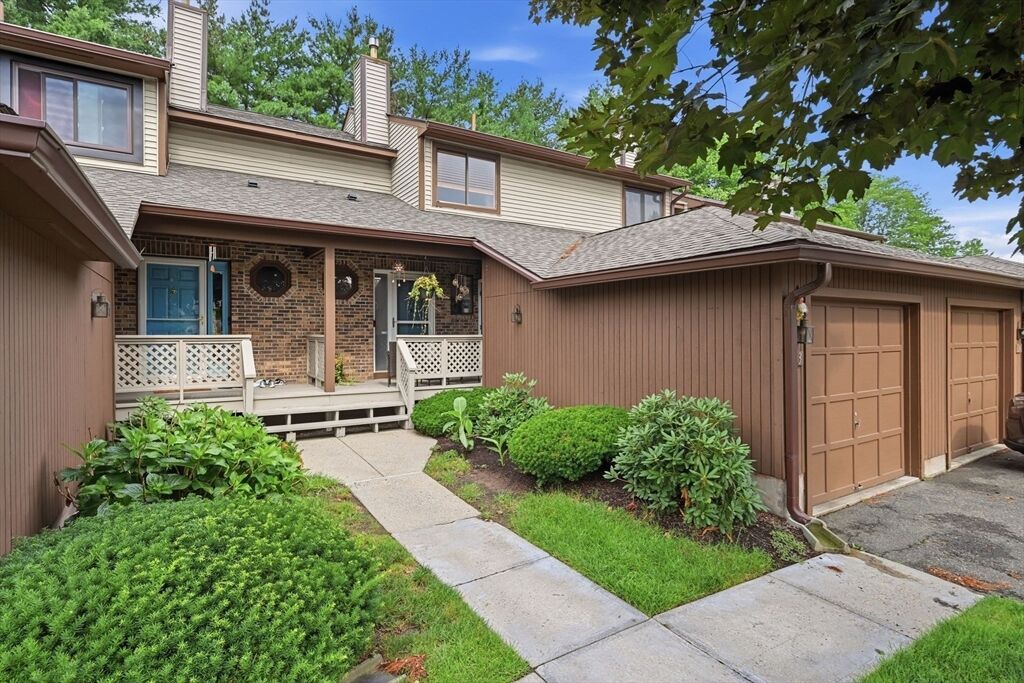
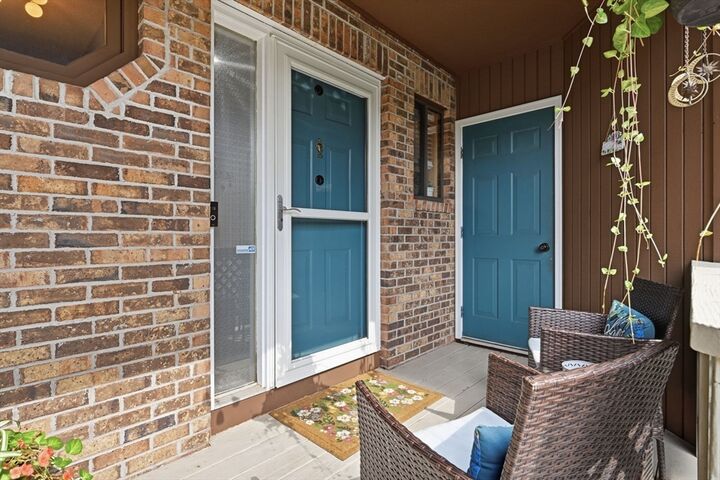
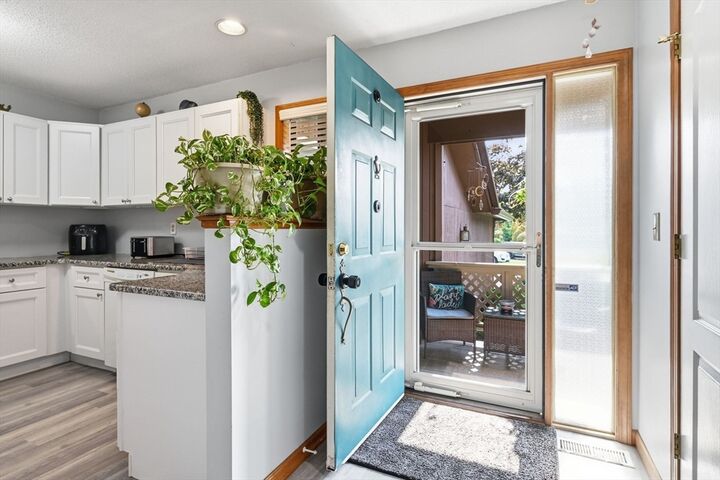
Welcome to desirable Longbrook Estates! This beautifully maintained 2-bedroom, 2.5-bath townhouse offers an open and inviting floor plan that's perfect for everyday living and entertaining. The remodeled kitchen features granite countertops, luxury vinyl plank flooring, and an adjacent dining area that flows seamlessly into the spacious living room with a cozy gas fireplace and slider leading to a private deck. A convenient half bath completes the main level. Upstairs, the primary suite offers a walk-in closet and private full bath, while the second bedroom is generously sized and served by another full bath. The finished basement provides valuable additional living space for a rec room, home office, gym, or media room. Enjoy the welcoming front porch, attached one-car garage, and the peace of mind of a roof that's only 2 years old. Conveniently located near shopping, restaurants, the CT line, and major highways, this move-in ready home is one you won't want to miss!
MLS #:
73555601
73555601
Taxes
$3,495(2026)
$3,495(2026)
Type
Condo
Condo
Building Name
Longbrook Estates
Longbrook Estates
Year Built
1987
1987
County
Hampden County
Hampden County
Listed By
Team Rovi, Real Broker Ma, LLC
Source
MLS PIN
Last checked Jul 28 2026 at 1:10 PM GMT+0000
MLS PIN
Last checked Jul 28 2026 at 1:10 PM GMT+0000
Bathroom Details
Interior Features
- Range
- Refrigerator
- Dryer
- Washer
- Dishwasher
- Microwave
- Disposal
- Internet Available - Unknown
- Laundry: Electric Dryer Hookup
- Laundry: Washer Hookup
- Laundry: In Unit
- Laundry: In Basement
- Laundry: Gas Dryer Hookup
Kitchen
- Countertops - Stone/Granite/Solid
- Cabinets - Upgraded
- Flooring - Vinyl
- Recessed Lighting
- Remodeled
- Open Floorplan
Property Features
- Fireplace: 1
- Fireplace: Living Room
Heating and Cooling
- Forced Air
- Natural Gas
- Central Air
Basement Information
- Y
Homeowners Association Information
- Dues: $380/Monthly
Flooring
- Tile
- Vinyl
- Carpet
Exterior Features
- Roof: Shingle
Utility Information
- Utilities: Water: Public, For Gas Range, For Electric Dryer, Washer Hookup, For Gas Oven, For Gas Dryer
- Sewer: Public Sewer
Garage
- Attached Garage
Parking
- Assigned
- Total: 2
- Attached
Stories
- 2
Living Area
- 1,288 sqft
Location
Disclaimer: The property listing data and information, or the Images, set forth herein wereprovided to MLS Property Information Network, Inc. from third party sources, including sellers, lessors, landlords and public records, and were compiled by MLS Property Information Network, Inc. The property listing data and information, and the Images, are for the personal, non commercial use of consumers having a good faith interest in purchasing, leasing or renting listed properties of the type displayed to them and may not be used for any purpose other than to identify prospective properties which such consumers may have a good faith interest in purchasing, leasing or renting. MLS Property Information Network, Inc. and its subscribers disclaim any and all representations and warranties as to the accuracy of the property listing data and information, or as to the accuracy of any of the Images, set forth herein. © 2026 MLS Property Information Network, Inc.. 7/28/26 06:10




 Facebook
 X
X
 Pinterest
 Copy Link
