

Listing Courtesy of: MLS PIN / Listed By: Rebecca Koulalis, Redfin Corp.
705 Main St Acton, MA 01720
Active
$1,069,000 (USD)
OPEN HOUSE TIMES
-
OPENFri, Aug 2112 noon - 2:00 pm
-
OPENSat, Aug 2211:00 am - 12:30 pm
-
OPENSun, Aug 2311:00 am - 12:30 pm
show more
Description
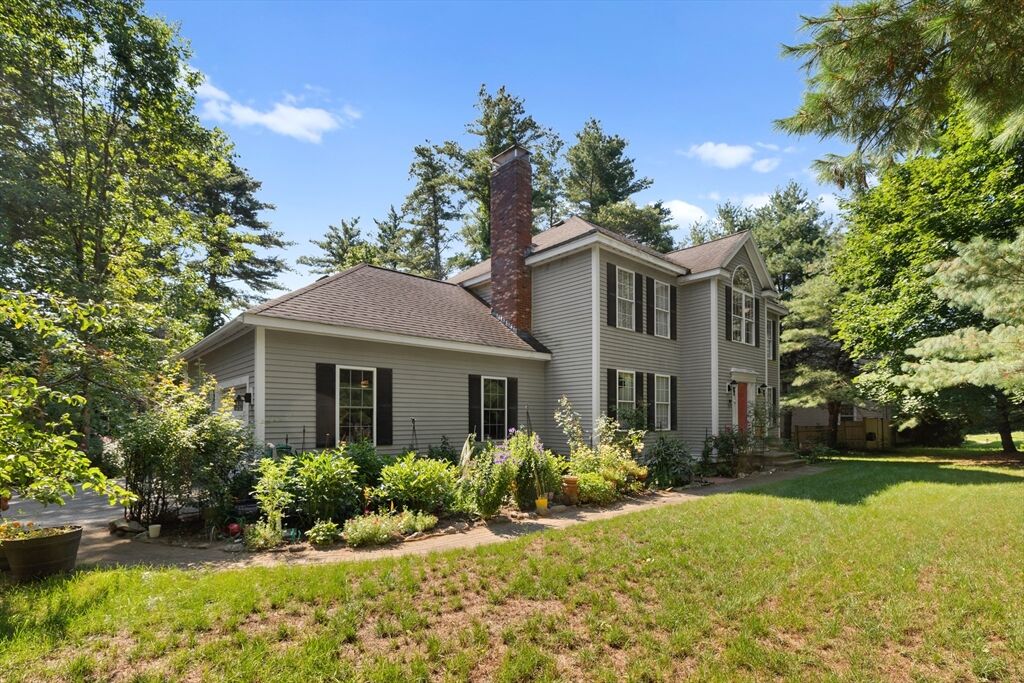
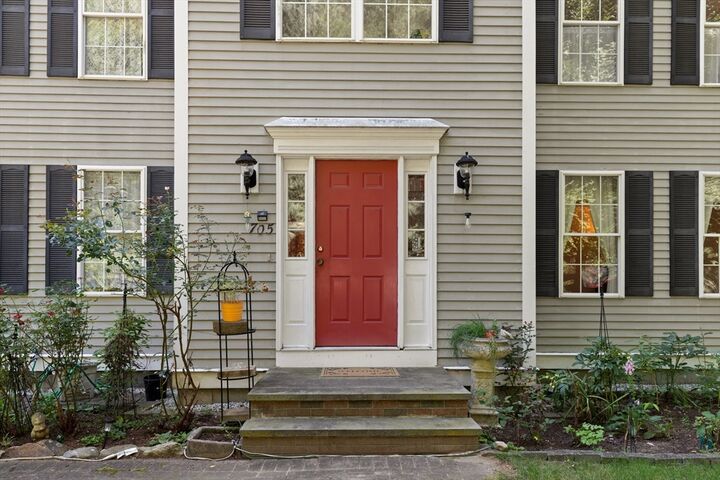
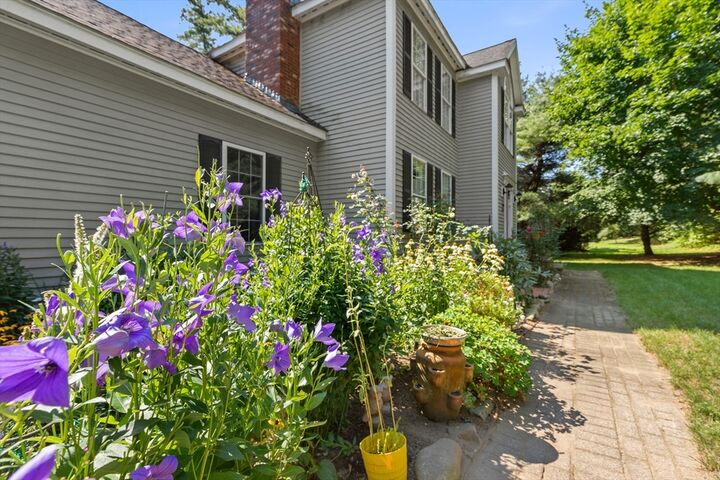
Step inside and discover a nicely maintained newer Colonial where thoughtful design, quality finishes, and a modern, open-concept layout come together. Set on a beautifully landscaped lot, the property is surrounded by gorgeous gardens, mature plantings, charming perennial beds, classic stonewalls, and a Fuji pear tree that add to its exceptional curb appeal. The inviting interior features 4 large bedrooms, including a spacious primary suite with a large walk-in closet and Jacuzzi tub. The first floor showcases oak hardwood flooring, elegant crown molding, chair rail, detailed wainscoting, a beautiful turned staircase, and cathedral ceilings. The well-appointed kitchen offers cherry cabinetry and durable Corian counters, flowing seamlessly into the open living spaces. Enjoy the four-season sunroom, which opens directly to the deck overlooking the fenced backyard. A second-floor laundry adds everyday convenience, while the walk-out finished basement provides additional living space. Ideally located near Acton Center, the Bruce Freeman Rail Trail, NARA Park, and scenic trails, with easy access to Routes 2 and 495 for effortless commuting. This pristine home is a pleasure to show!
MLS #:
73565382
73565382
Taxes
$14,593(2025)
$14,593(2025)
Lot Size
0.52 acres
0.52 acres
Type
Single-Family Home
Single-Family Home
Year Built
1999
1999
Style
Colonial
Colonial
County
Middlesex County
Middlesex County
Listed By
Rebecca Koulalis, Redfin Corp.
Source
MLS PIN
Last checked Aug 19 2026 at 2:06 PM GMT+0000
MLS PIN
Last checked Aug 19 2026 at 2:06 PM GMT+0000
Bathroom Details
Interior Features
- Central Vacuum
- Range
- Dryer
- Washer
- Slider
- Microwave
- Vacuum System
- Sun Room
- Laundry: Washer Hookup
- Windows: Insulated Windows
- Windows: Screens
- Gas Water Heater
- Laundry: Lighting - Overhead
- Oven
- Laundry: Flooring - Stone/Ceramic Tile
- Range Hood
- Water Heater
- Energy Star Qualified Refrigerator
- Energy Star Qualified Dishwasher
- Bonus Room
- Foyer
- Laundry: Third Floor
- Closet
- Recessed Lighting
- Lighting - Overhead
- Ceiling Fan(s)
- Laundry: Gas Dryer Hookup
- Laundry: Closet/Cabinets - Custom Built
- Vaulted Ceiling(s)
- Closet - Double
- Lighting - Pendant
- Laundry: Attic Access
- Laundry: Sink
Kitchen
- Flooring - Hardwood
- Dining Area
- Kitchen Island
- Recessed Lighting
- Breakfast Bar / Nook
- Gas Stove
- Slider
- Lighting - Pendant
- Crown Molding
Lot Information
- Wooded
- Sloped
Property Features
- Fireplace: 1
- Fireplace: Living Room
- Foundation: Concrete Perimeter
Heating and Cooling
- Forced Air
- Natural Gas
- Central Air
Basement Information
- Full
- Radon Remediation System
- Walk-Out Access
- Interior Entry
- Concrete
Flooring
- Wood
- Tile
- Laminate
- Carpet
- Flooring - Hardwood
- Flooring - Stone/Ceramic Tile
Exterior Features
- Roof: Shingle
Utility Information
- Utilities: Water: Public, For Gas Range, Washer Hookup, For Gas Dryer
- Sewer: Private Sewer
- Energy: Thermostat
School Information
- Elementary School: Luther Conant
- Middle School: Raymond J Grey Junior High
- High School: Acton-Boxborough Regional High
Garage
- Attached Garage
Parking
- Paved Drive
- Paved
- Attached
- Garage Door Opener
- Total: 8
Living Area
- 3,676 sqft
Location
Estimated Monthly Mortgage Payment
*Based on Fixed Interest Rate withe a 30 year term, principal and interest only
Listing price
Down payment
%
Interest rate
%Mortgage calculator estimates are provided by The Corcoran Group and are intended for information use only. Your payments may be higher or lower and all loans are subject to credit approval.
Disclaimer: The property listing data and information, or the Images, set forth herein wereprovided to MLS Property Information Network, Inc. from third party sources, including sellers, lessors, landlords and public records, and were compiled by MLS Property Information Network, Inc. The property listing data and information, and the Images, are for the personal, non commercial use of consumers having a good faith interest in purchasing, leasing or renting listed properties of the type displayed to them and may not be used for any purpose other than to identify prospective properties which such consumers may have a good faith interest in purchasing, leasing or renting. MLS Property Information Network, Inc. and its subscribers disclaim any and all representations and warranties as to the accuracy of the property listing data and information, or as to the accuracy of any of the Images, set forth herein. © 2026 MLS Property Information Network, Inc.. 8/19/26 07:06




 Facebook
 X
X
 Pinterest
 Copy Link
