

Listing Courtesy of: MLS PIN / Listed By: Stella Frishman, Homes-R-Us Realty Of Ma, Inc.
6A Wampanoag Dr. Acton, MA 01720
Active
$1,550,000 (USD)
OPEN HOUSE TIMES
-
OPENSat, May 3011:30 am - 1:30 pm
-
OPENSun, May 3111:30 am - 1:30 pm
Description
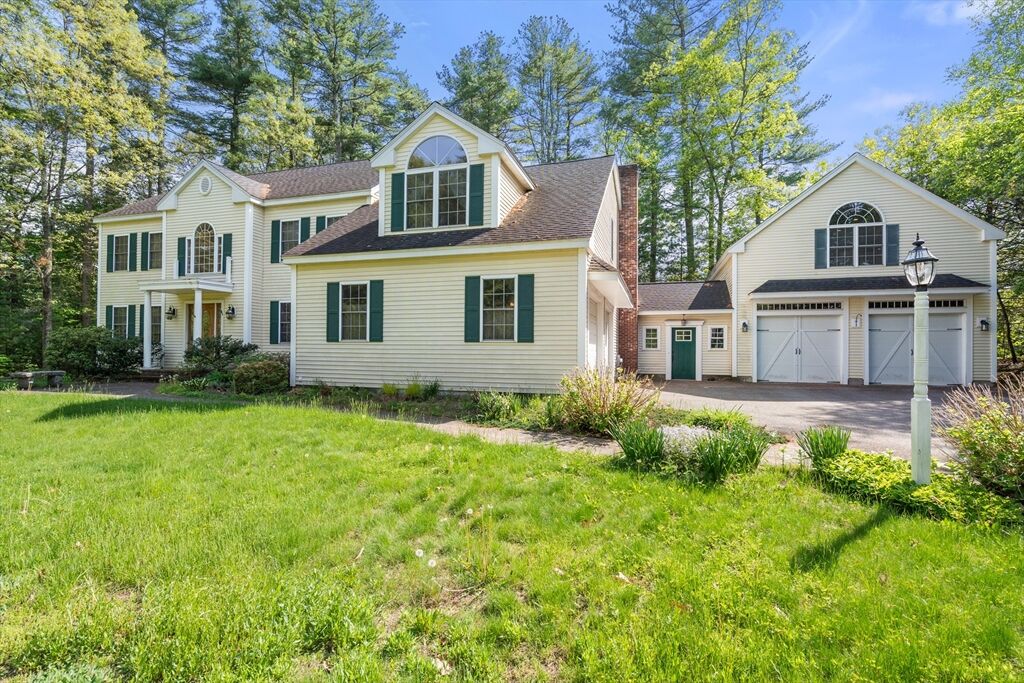
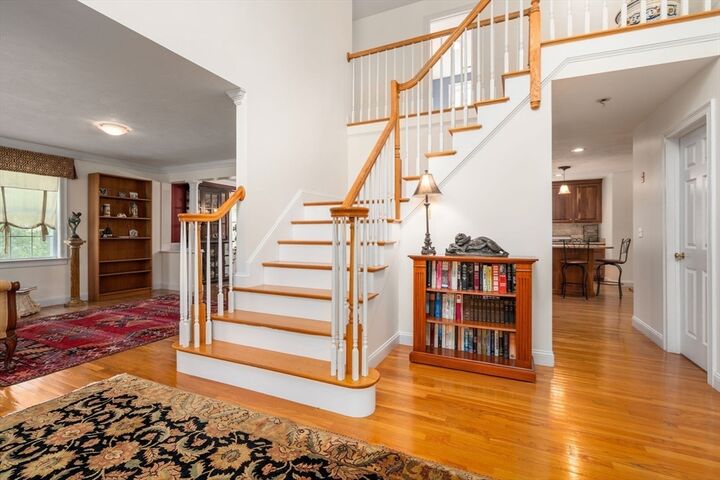
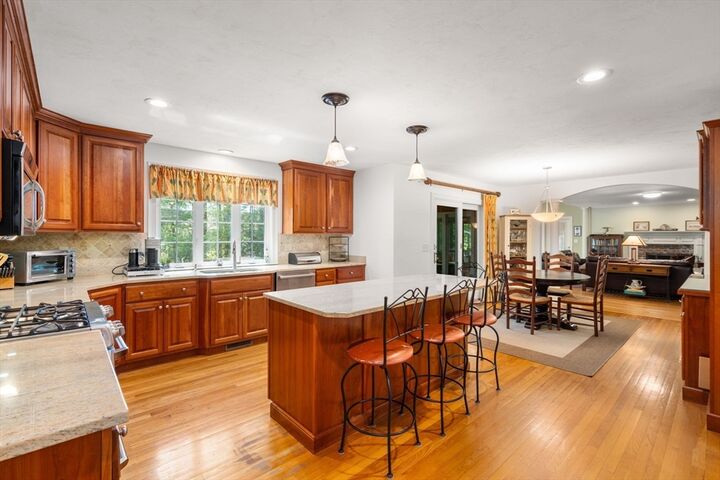
Grand 4 bedroom colonial in prime West Acton Indian Village neighborhood. 9 min to the commuter rail with easy access to Route 2 and 495. This beautiful home features a double foyer and a bright, open floor plan. The well-designed kitchen offers custom cabinetry, a center island, and a sunlit breakfast area, opening to a dramatic family room with cathedral ceilings, a wood burning fireplace, and gleaming hardwood floors. Sun-filled living and dining rooms are ideal for entertaining, plus a versatile first-floor office. The second level has 3 large bedrooms plus an oversized primary bedroom with two walk-in closets a bathroom with a hot tub and a walk-in shower. The basement offers another family/game room plus bonus room and a full bathroom. One mud room enters a two-car garage and a second, spacious mud room with built-ins connects to an additional two-car garage with 24x29 family room above. Central A/C, Close to shopping, major routes, and top-rated AB schools. Welcome home.
MLS #:
73524633
73524633
Taxes
$24,080(2025)
$24,080(2025)
Lot Size
0.49 acres
0.49 acres
Type
Single-Family Home
Single-Family Home
Year Built
2002
2002
Style
Colonial
Colonial
County
Middlesex County
Middlesex County
Community
Indian Village
Indian Village
Listed By
Stella Frishman, Homes-R-Us Realty Of Ma, Inc.
Source
MLS PIN
Last checked May 27 2026 at 6:36 PM GMT+0000
MLS PIN
Last checked May 27 2026 at 6:36 PM GMT+0000
Bathroom Details
Interior Features
- Finish - Sheetrock
- Central Vacuum
- Range
- Refrigerator
- Dryer
- Washer
- Dishwasher
- Microwave
- Freezer
- Vacuum System
- Laundry: Electric Dryer Hookup
- Laundry: Washer Hookup
- Windows: Insulated Windows
- Laundry: Lighting - Overhead
- Home Office
- Laundry: Flooring - Stone/Ceramic Tile
- Laundry: Second Floor
- Water Heater
- Bonus Room
- Bathroom - Full
- Bathroom
- Exercise Room
- Plumbed for Ice Maker
- Closet
- Game Room
- Loft
- Windows: Window(s) - Picture
- Closet/Cabinets - Custom Built
- Cathedral Ceiling(s)
- Bathroom - With Shower Stall
Kitchen
- Flooring - Hardwood
- Countertops - Stone/Granite/Solid
- Dining Area
- Kitchen Island
- Recessed Lighting
- Pantry
- Lighting - Pendant
Subdivision
- Indian Village
Lot Information
- Level
- Cul-De-Sac
Property Features
- Fireplace: 1
- Fireplace: Family Room
- Foundation: Concrete Perimeter
Heating and Cooling
- Oil
- Electric
- Hydro Air
- Air Source Heat Pumps (Ashp)
- Central
- Ductless
- Central Air
Basement Information
- Full
- Bulkhead
- Sump Pump
- Finished
- Radon Remediation System
- Unfinished
- Concrete
Flooring
- Wood
- Tile
- Hardwood
- Concrete
- Carpet
- Flooring - Hardwood
- Flooring - Wall to Wall Carpet
- Flooring - Stone/Ceramic Tile
Exterior Features
- Roof: Shingle
Utility Information
- Utilities: Water: Public, For Gas Range, For Electric Dryer, Washer Hookup, For Electric Oven, Icemaker Connection
- Sewer: Private Sewer
School Information
- High School: Ab High School
Garage
- Attached Garage
Parking
- Off Street
- Attached
- Garage Door Opener
- Workshop In Garage
- Total: 6
- Oversized
Living Area
- 6,161 sqft
Location
Disclaimer: The property listing data and information, or the Images, set forth herein wereprovided to MLS Property Information Network, Inc. from third party sources, including sellers, lessors, landlords and public records, and were compiled by MLS Property Information Network, Inc. The property listing data and information, and the Images, are for the personal, non commercial use of consumers having a good faith interest in purchasing, leasing or renting listed properties of the type displayed to them and may not be used for any purpose other than to identify prospective properties which such consumers may have a good faith interest in purchasing, leasing or renting. MLS Property Information Network, Inc. and its subscribers disclaim any and all representations and warranties as to the accuracy of the property listing data and information, or as to the accuracy of any of the Images, set forth herein. © 2026 MLS Property Information Network, Inc.. 5/27/26 11:36




 Facebook
 X
X
 Pinterest
 Copy Link
