

Listing Courtesy of:  Midwest Real Estate Data as distributed by MLS GRID / Listed By: Compass
 Midwest Real Estate Data as distributed by MLS GRID / Listed By: Compass
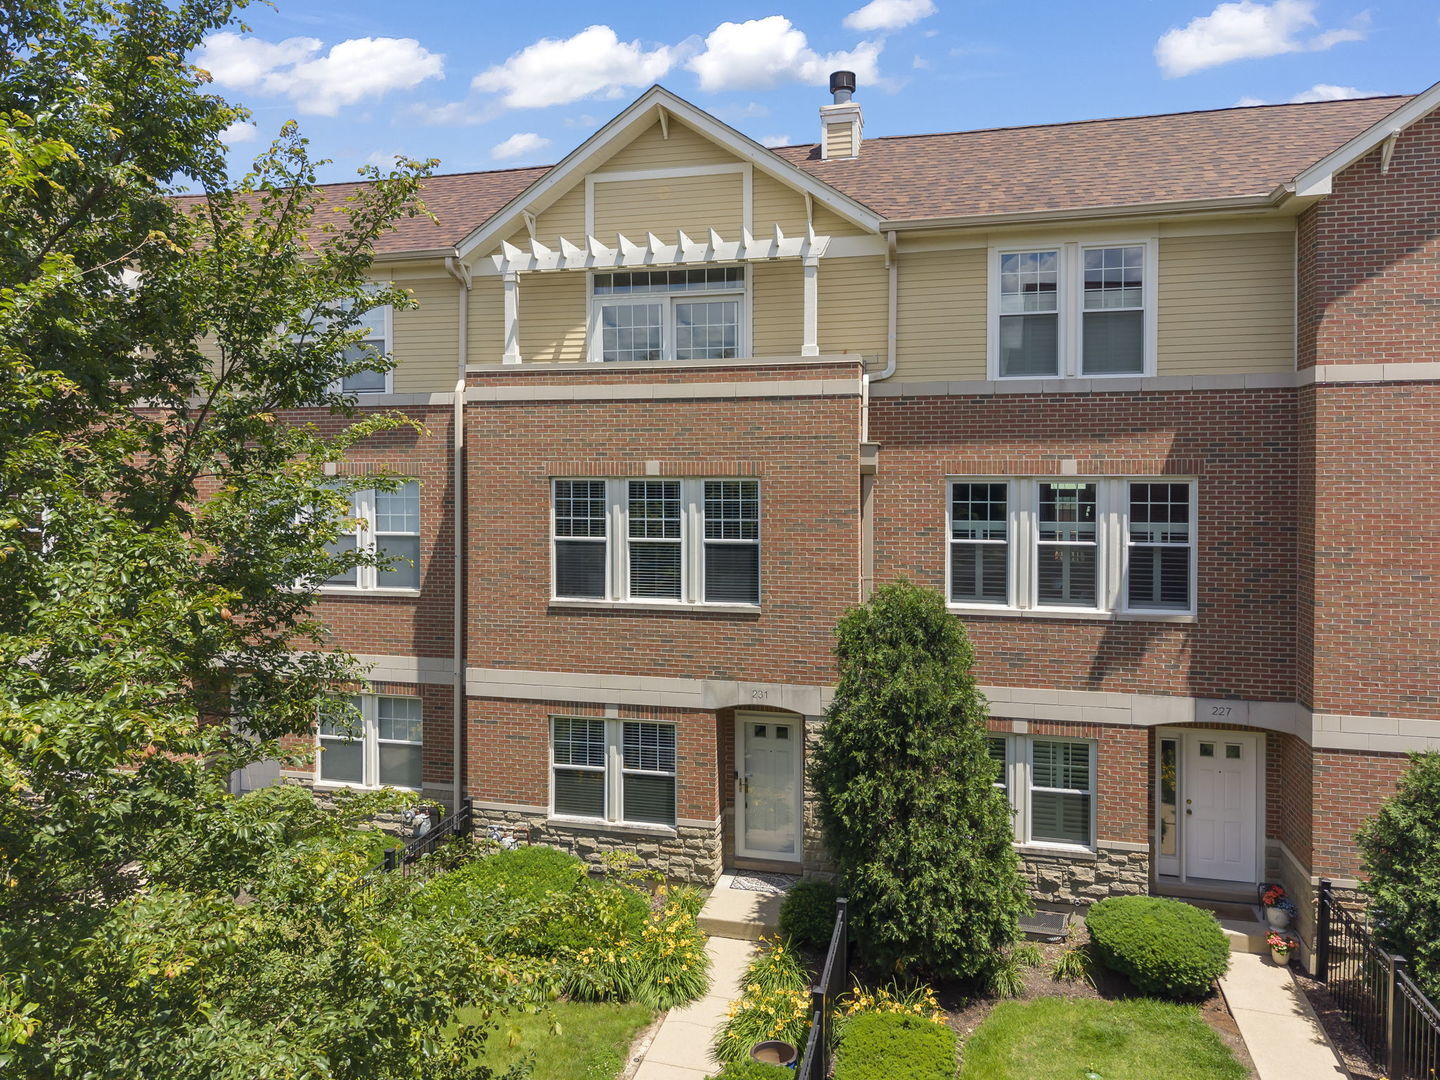
 231 N West Street 0 Wheaton, IL 60187
Active (3 Days)
$699,000 (USD)
OPEN HOUSE TIMES
-
OPENSat, Jul 1112 noon - 2:00 pm
Description
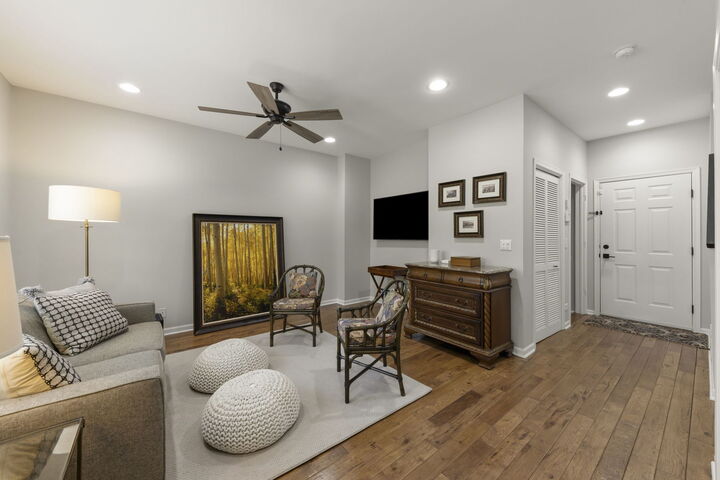
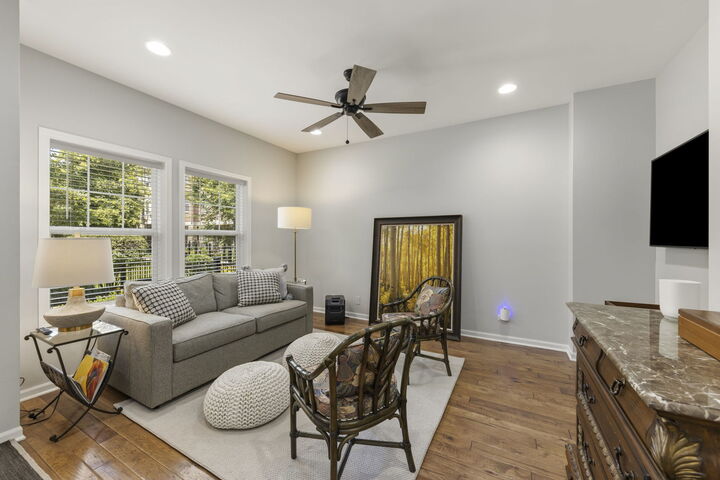
You can not beat this incredible location! This beautiful townhome is just steps to Wheaton's vibrant downtown where you can enjoy all of the charming shops, restaurants, the French market on Saturday's and overlook concerts in Memorial Park from your own private balcony! This townhome offers multiple living spaces, hardwood floors throughout much of the home, dramatic 10 ft. ceilings, a stunning fireplace flanked by custom shelving and an open concept kitchen that allows for easy living and entertaining. You will find 3 generous-sized bedrooms and 3 and a half bathrooms to make living here and hosting guests feel comfortable! Buyers will also love the ease of having a 2 car attached garage! The following updates have been made to the home within the last 3 years to give the next buyers peace of mind: new furnace installed with Wi-Fi enabled high-efficiency system, new skylight when roofs were replaced summer 2025, refrigerator, entire interior painted with a neutral and on-trend color, kitchen balcony was replaced with maintenance-free composite decking.
MLS #:
12688006
12688006
Taxes
$9,431(2024)
$9,431(2024)
Type
Condo
Condo
Year Built
2002
2002
School District
200
200
County
DuPage County
DuPage County
Listed By
Holley Kedzior, Compass
Source
Midwest Real Estate Data
Last checked Jul 11 2026 at 9:44 AM GMT+0000
Midwest Real Estate Data
Last checked Jul 11 2026 at 9:44 AM GMT+0000
Bathroom Details
- Full Bathrooms: 3
- Half Bathroom: 1
Interior Features
- Appliance: Range
- Appliance: Refrigerator
- Appliance: Washer
- Appliance: Dryer
- Appliance: Dishwasher
- Appliance: Disposal
- Appliance: Microwave
- Appliance: Stainless Steel Appliance(s)
- Sump Pump
- Co Detectors
- Ceiling Fan(s)
- Security System
Lot Information
- Landscaped
Property Features
- Fireplace: 1
- Fireplace: Living Room
- Fireplace: Gas Log
- Fireplace: Gas Starter
Heating and Cooling
- Forced Air
- Natural Gas
- Central Air
Basement Information
- Finished
- Partial
Homeowners Association Information
- Dues: $426/Monthly
Exterior Features
- Roof: Asphalt
Utility Information
- Utilities: Water Source: Lake Michigan
- Sewer: Public Sewer
School Information
- Elementary School: Longfellow Elementary School
- Middle School: Franklin Middle School
- High School: Wheaton North High School
Parking
- Garage Door Opener
- Garage Owned
- Attached
- Garage
- Yes
Stories
- 3
Living Area
- 2,052 sqft
Location
Disclaimer: Square footage is based on information available to agent, including County records. Information has not been verified by agent and should be verified by buyer.
Based on information submitted to the MLS GRID as of 7/11/2026 09:44. All data is obtained from various sources and may not have been verified by broker or MLS GRID. Supplied Open House Information is subject to change without notice. All information should be independently reviewed and verified for accuracy. Properties may or may not be listed by the office/agent presenting the information.




 Facebook
 X
X
 Pinterest
 Copy Link
