

Listing Courtesy of:  Midwest Real Estate Data as distributed by MLS GRID / Listed By: @properties Christie's International Real Estate
 Midwest Real Estate Data as distributed by MLS GRID / Listed By: @properties Christie's International Real Estate
 2460 Savanna Drive Wauconda, IL 60084
Active (3 Days)
$750,000 (USD)
OPEN HOUSE TIMES
-
OPENSat, Aug 221:00 pm - 3:00 pm

Description
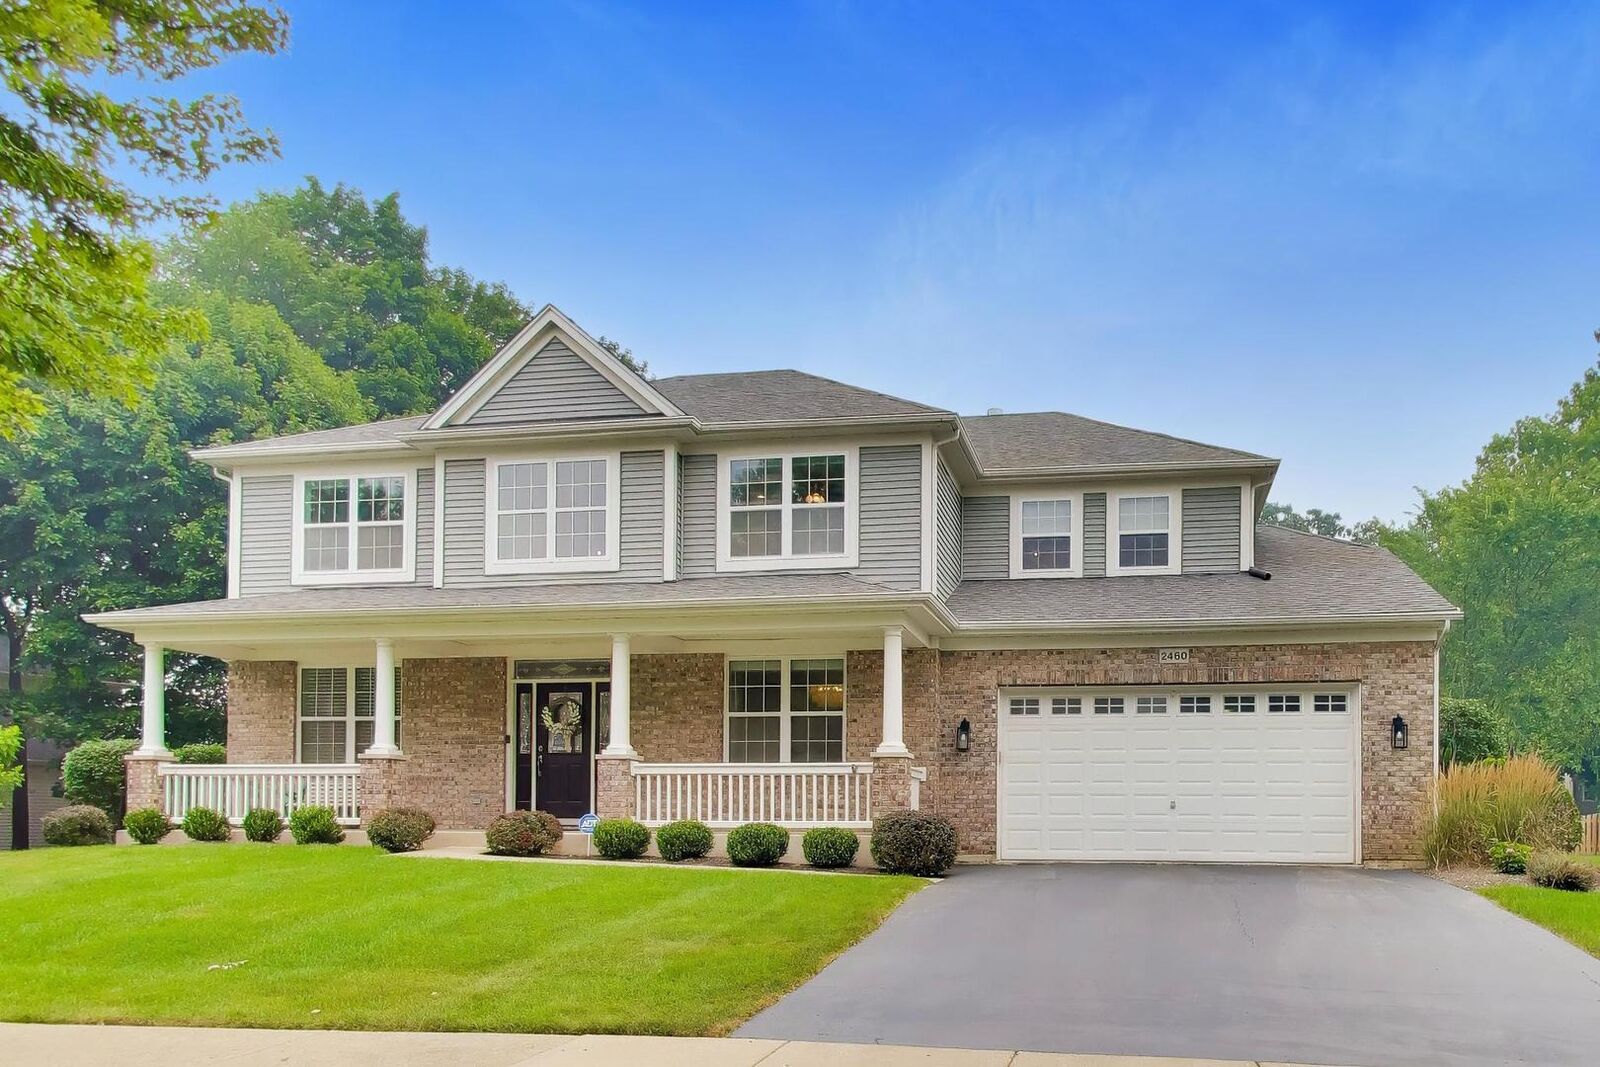
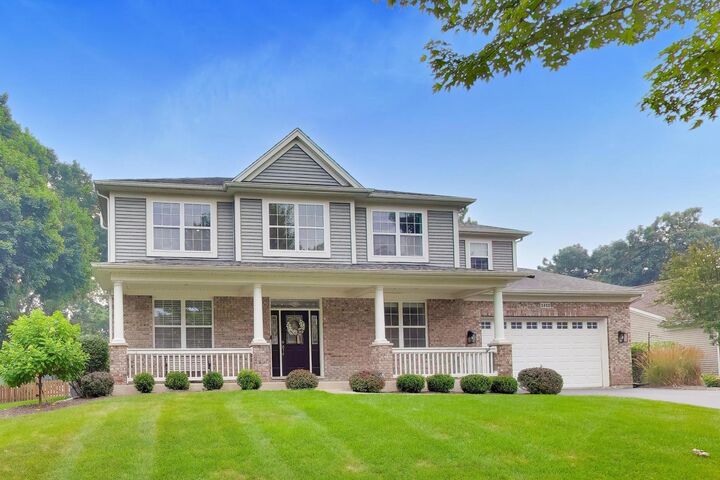
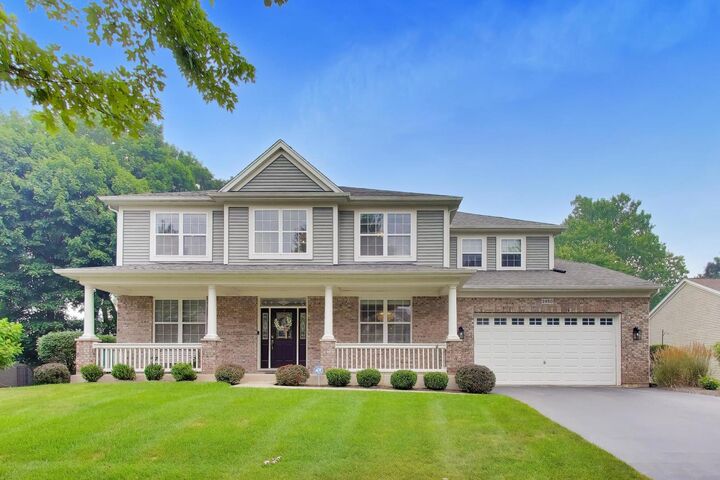
A rare offering of refined elegance and exceptional craftsmanship, this distinguished Liberty Lakes Estate home presents over 4,300 square feet of exquisitely appointed living space. Since purchasing the home, the current owners have invested over $100,000 in carefully curated luxury improvements, transforming an already exceptional property into a truly turnkey residence with a designer-inspired aesthetic throughout. A dramatic two-story foyer welcomes guests into an interior defined by timeless sophistication and impeccable attention to detail. The entire home has been professionally repainted in today's most desirable tones, while newly refinished hardwood flooring throughout the main level, brand-new designer carpeting on the second floor, and updated lighting throughout create a fresh, elevated atmosphere reminiscent of a luxury model home. The beautifully refreshed gourmet kitchen serves as the heart of the home, featuring updated hardware, new faucets, refreshed lighting, and enhanced built-in cabinetry, creating a space that is both elegant and functional. The adjacent family room is anchored by a beautifully refaced fireplace, offering a sophisticated focal point for everyday living and entertaining. Custom professionally installed window treatments throughout the entire home add warmth, privacy, and a level of refinement rarely found in move-in-ready properties. The luxurious primary suite has been completely transformed with a stunning full renovation of the spa-inspired bath, showcasing high-end finishes and timeless design. Secondary bathrooms have also been thoughtfully refreshed, creating a cohesive and upscale feel throughout the home. Designed for both relaxation and entertaining, the outdoor living space has been enhanced with professional landscaping improvements, a newly installed fence, an expansive paver patio with seat wall, built-in gas firepit, dedicated gas line for grilling, irrigation system, and a freshly resealed driveway. The result is a private outdoor retreat perfect for gatherings of any size. The full basement offers approximately 2,000 square feet of unfinished space with rough-in plumbing already in place for a future bathroom, providing endless opportunities to create a home theater, fitness studio, golf simulator, wine room, guest suite, or additional luxury living area. Additional investments include a newly installed radon mitigation system (2026), whole-home humidifier system (2026), updated patio door, renovated laundry room, newer kitchen appliances (2021), roof (2019), A/C (2021), and water heater (2024). Completing the home is an oversized 764-square-foot tandem three-car garage. Blending grand scale, designer-driven updates, and substantial owner investment, this exceptional residence offers a rare opportunity to enjoy luxury living without compromise where every detail has already been thoughtfully perfected.
MLS #:
12733499
12733499
Taxes
$16,240(2025)
$16,240(2025)
Type
Single-Family Home
Single-Family Home
Year Built
2004
2004
Style
American 4-Sq.
American 4-Sq.
School District
118
118
County
Lake County
Lake County
Community
Liberty Lakes
Liberty Lakes
Listed By
Isabel Galan, @properties Christie's International Real Estate
Source
Midwest Real Estate Data
Last checked Aug 21 2026 at 4:16 PM GMT+0000
Midwest Real Estate Data
Last checked Aug 21 2026 at 4:16 PM GMT+0000
Bathroom Details
- Full Bathrooms: 2
- Half Bathroom: 1
Interior Features
- Walk-In Closet(s)
- Built-In Features
- Bookcases
- Laundry: Gas Dryer Hookup
- Appliance: Range
- Appliance: Refrigerator
- Appliance: Washer
- Appliance: Dryer
- Laundry: Sink
- Appliance: Dishwasher
- Appliance: Disposal
- Appliance: Stainless Steel Appliance(s)
- Sump Pump
- Co Detectors
- Ceiling Fan(s)
- Tv-Cable
- Water-Softener Owned
- Appliance: Double Oven
- Appliance: Range Hood
- Appliance: Water Softener
- Pantry
- Appliance: Oven
- High Ceilings
- Laundry: Main Level
- Vaulted Ceiling(s)
Subdivision
- Liberty Lakes
Lot Information
- Wooded
- Forest Preserve Adjacent
Property Features
- Fireplace: 1
- Fireplace: Family Room
- Fireplace: Attached Fireplace Doors/Screen
- Fireplace: Gas Log
- Fireplace: Gas Starter
- Foundation: Concrete Perimeter
Heating and Cooling
- Forced Air
- Natural Gas
- Central Air
Basement Information
- Unfinished
- Full
Homeowners Association Information
- Dues: $435/Annually
Exterior Features
- Roof: Asphalt
Utility Information
- Utilities: Water Source: Lake Michigan
- Sewer: Public Sewer
School Information
- Elementary School: Robert Crown Elementary School
- Middle School: Wauconda Middle School
- High School: Wauconda Community High School
Parking
- Garage Door Opener
- Garage Owned
- Attached
- Garage
- Asphalt
- Tandem
- Yes
Living Area
- 4,270 sqft
Location
Estimated Monthly Mortgage Payment
*Based on Fixed Interest Rate withe a 30 year term, principal and interest only
Listing price
Down payment
%
Interest rate
%Mortgage calculator estimates are provided by The Corcoran Group and are intended for information use only. Your payments may be higher or lower and all loans are subject to credit approval.
Disclaimer: Square footage is based on information available to agent, including County records. Information has not been verified by agent and should be verified by buyer.
Based on information submitted to the MLS GRID as of 8/21/2026 16:16. All data is obtained from various sources and may not have been verified by broker or MLS GRID. Supplied Open House Information is subject to change without notice. All information should be independently reviewed and verified for accuracy. Properties may or may not be listed by the office/agent presenting the information.




 Facebook
 X
X
 Pinterest
 Copy Link
