

Listing Courtesy of:  Midwest Real Estate Data as distributed by MLS GRID / Listed By: @properties Christie's International Real Estate
 Midwest Real Estate Data as distributed by MLS GRID / Listed By: @properties Christie's International Real Estate
 838 S Grant Avenue Villa Park, IL 60181
Active (0 Days)
$420,000 (USD)
OPEN HOUSE TIMES
-
OPENSun, Oct 41:00 pm - 3:00 pm

Description
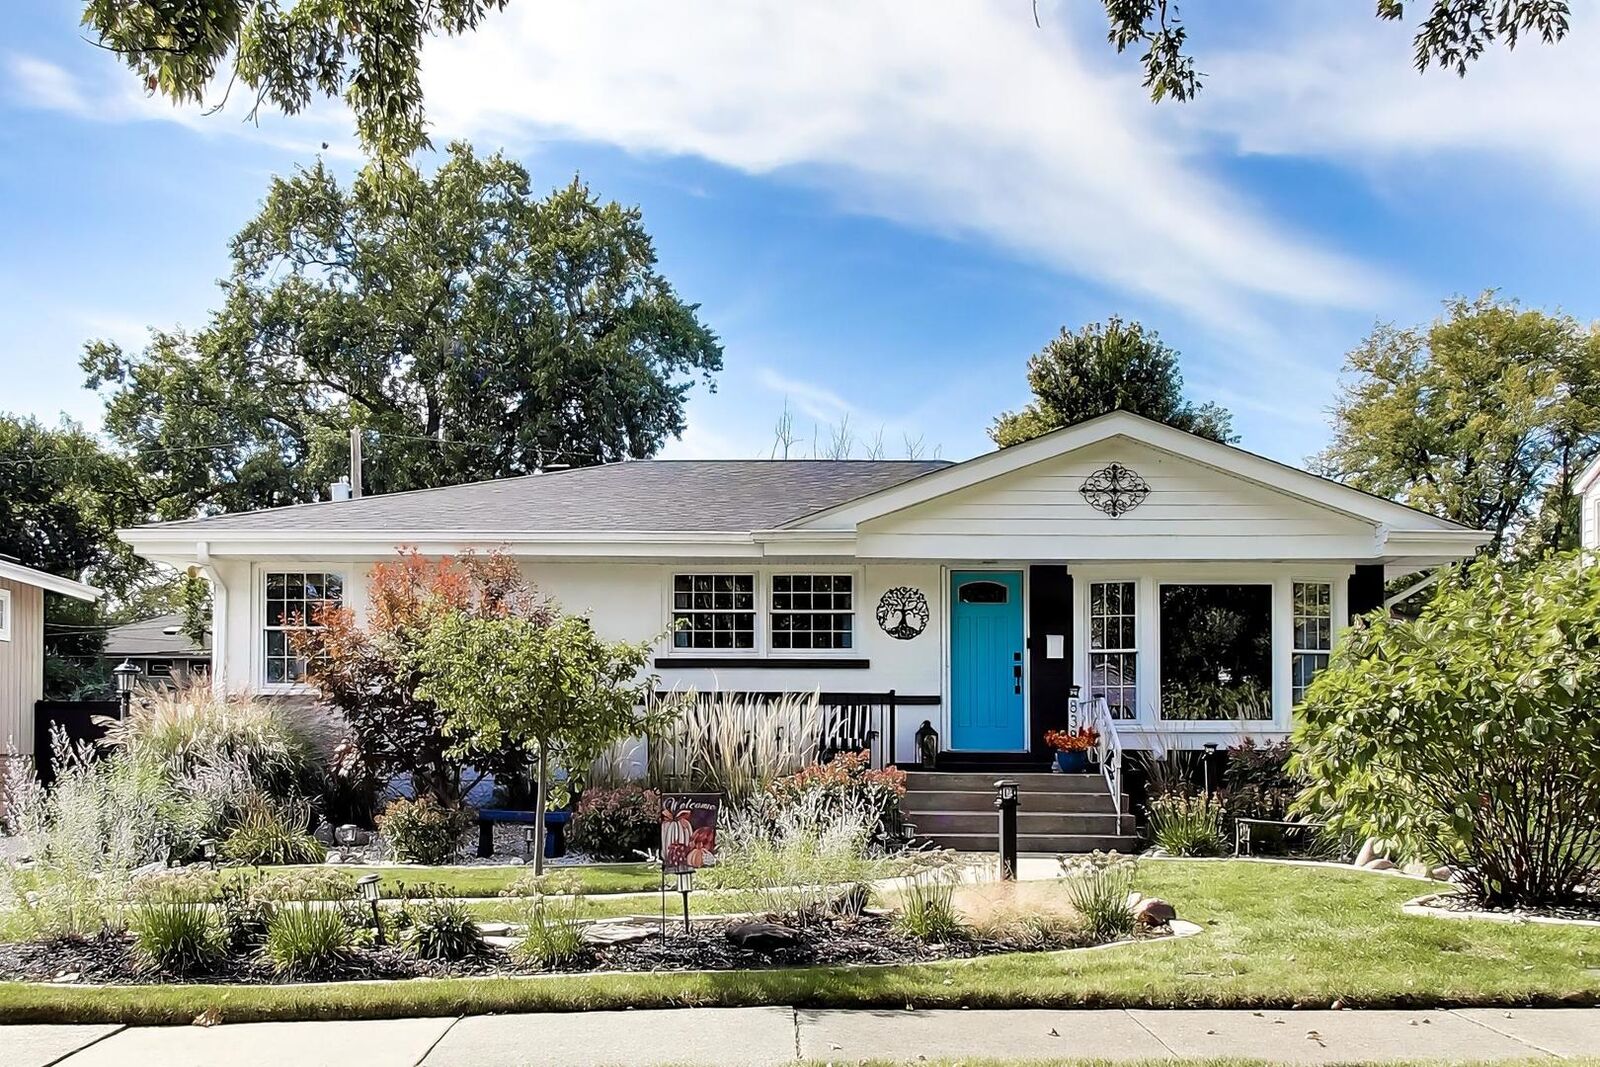
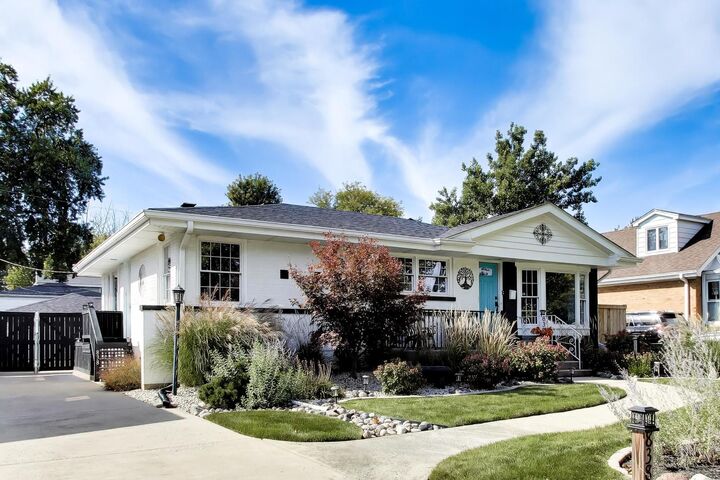
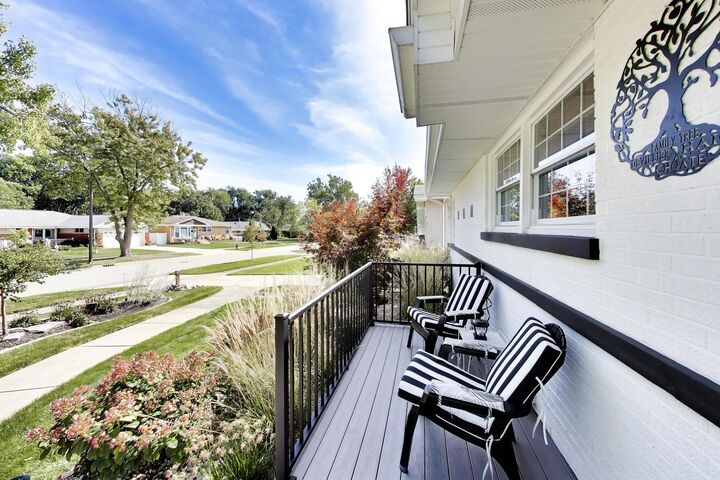
You'll immediately feel at home in this warm and welcoming 4-bedroom, 2-bath ranch, ideally situated on a quiet residential street and lovingly maintained by its longtime owners. Light and bright spaces throughout create an inviting atmosphere, beginning with the open-concept living and dining areas offering wonderful flexibility for today's lifestyle. The dining room was previously a third main-level bedroom and could easily be converted back to its original use. The updated, cozy kitchen features an eating area with glass door opening to the beautifully landscaped rear yard.The fully finished basement provides exceptional additional living space with two bedrooms, full bath, second kitchen and living room-ideal for extended family, guests, in-law or nanny quarters. New epoxy flooring adds a clean, finished look to the lower level. Outside, the fully fenced yard and thoughtfully designed front and rear gardens create a serene, private oasis with wonderful spaces for relaxing and entertaining. A 2-car garage with warrantied new epoxy flooring plus a storage shed provides excellent additional storage and convenience. Wonderful space, flexibility, light-filled living and pride of ownership throughout-truly a home that has been cared for and loved! New exterior warrantied French drain tile system installed.
MLS #:
12769496
12769496
Taxes
$5,751(2025)
$5,751(2025)
Lot Size
7,919 SQFT
7,919 SQFT
Type
Single-Family Home
Single-Family Home
Year Built
1958
1958
Style
Ranch
Ranch
School District
48,88
48,88
County
DuPage County
DuPage County
Listed By
Debbie Obradovich, @properties Christie's International Real Estate
Source
Midwest Real Estate Data
Last checked Oct 3 2026 at 2:16 PM GMT+0000
Midwest Real Estate Data
Last checked Oct 3 2026 at 2:16 PM GMT+0000
Bathroom Details
- Full Bathrooms: 2
Interior Features
- 1st Floor Bedroom
- 1st Floor Full Bath
- Appliance: Range
- Appliance: Refrigerator
- Appliance: Washer
- Appliance: Dryer
- Appliance: Dishwasher
- Appliance: Microwave
- Sump Pump
- Ceiling Fan(s)
- In-Law Floorplan
Property Features
- Shed(s)
Heating and Cooling
- Forced Air
- Natural Gas
- Central Air
Basement Information
- Finished
- Full
- Exterior Entry
Homeowners Association Information
- Dues: $0/Not Applicable
Exterior Features
- Roof: Asphalt
Utility Information
- Utilities: Water Source: Lake Michigan
- Sewer: Public Sewer
School Information
- Elementary School: Salt Creek Elementary School
- Middle School: John E Albright Middle School
- High School: Willowbrook High School
Parking
- Concrete
- Garage Door Opener
- Garage Owned
- Garage
- Detached
- Yes
Living Area
- 1,233 sqft
Location
Estimated Monthly Mortgage Payment
*Based on Fixed Interest Rate withe a 30 year term, principal and interest only
Listing price
Down payment
%
Interest rate
%Mortgage calculator estimates are provided by The Corcoran Group and are intended for information use only. Your payments may be higher or lower and all loans are subject to credit approval.
Disclaimer: Square footage is based on information available to agent, including County records. Information has not been verified by agent and should be verified by buyer.
Based on information submitted to the MLS GRID as of 10/3/2026 14:16. All data is obtained from various sources and may not have been verified by broker or MLS GRID. Supplied Open House Information is subject to change without notice. All information should be independently reviewed and verified for accuracy. Properties may or may not be listed by the office/agent presenting the information.




 Facebook
 X
X
 Pinterest
 Copy Link
