201 N College Street Salem, IL 62881
Listing Courtesy of: MLS LogoMidwest Real Estate Data as distributed by MLS GRID / Listed By: Somer Real Estate

  201 N College Street Salem, IL 62881

Active (1 Days)
$64,900 (USD)
2
BED
1
BATH
8,246
SQFT

Description

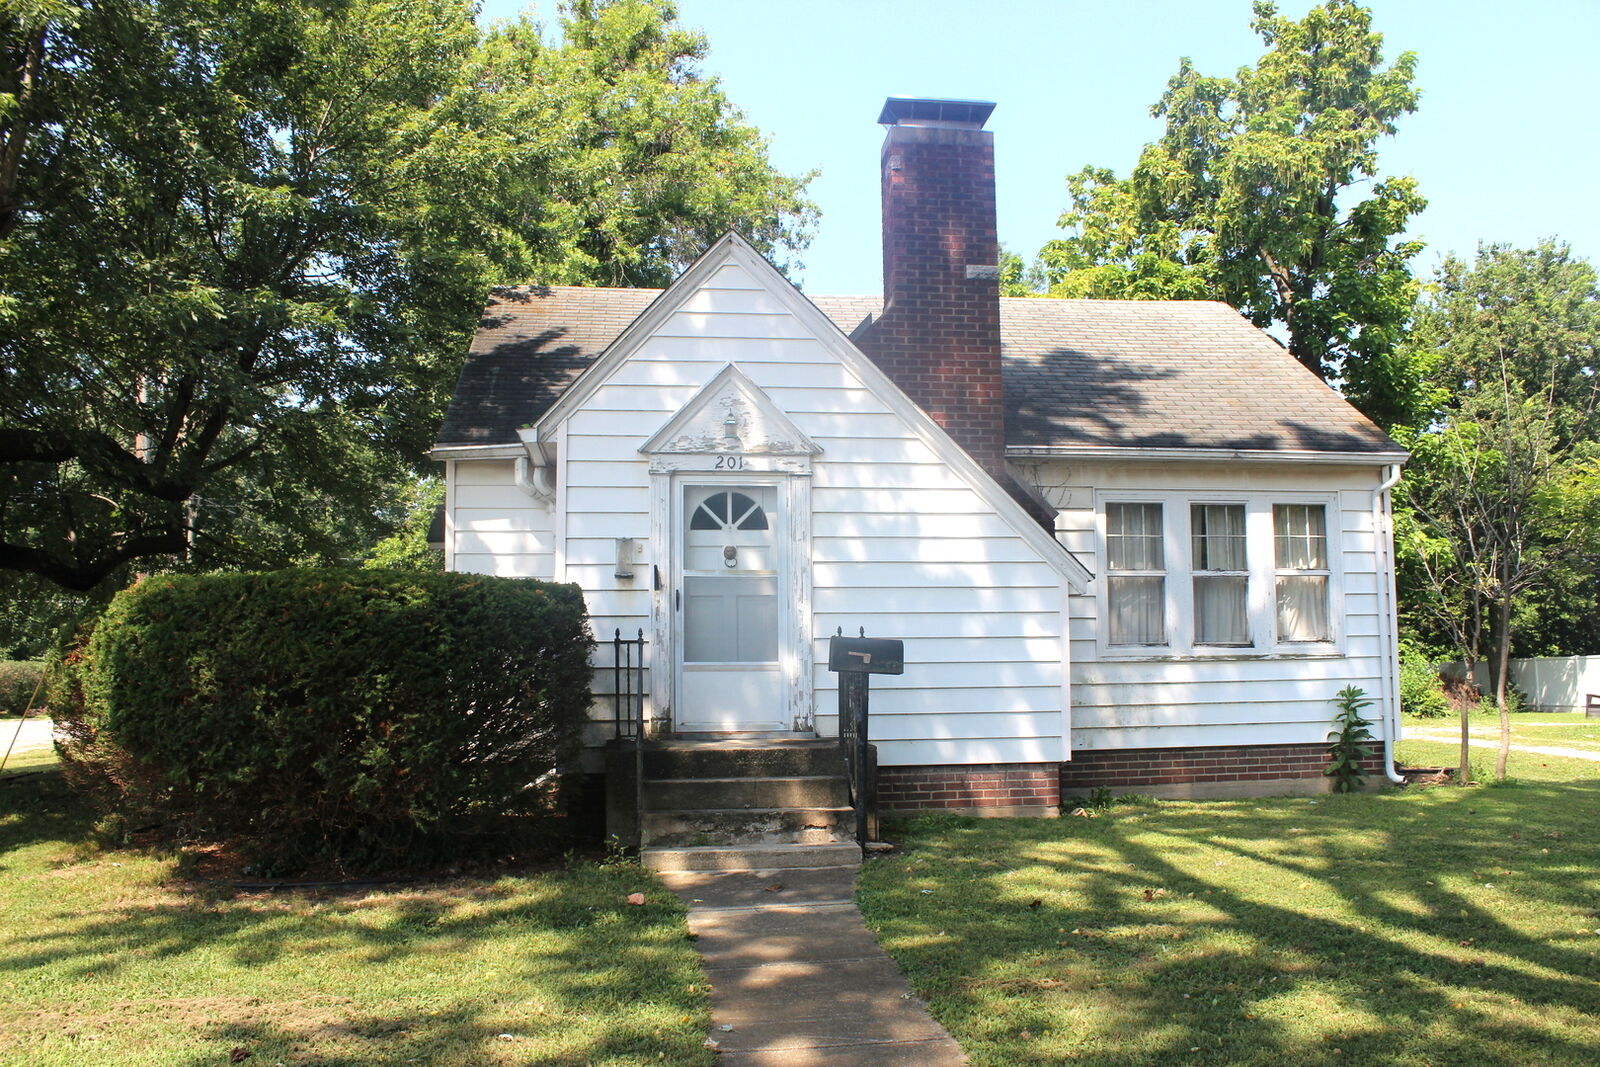
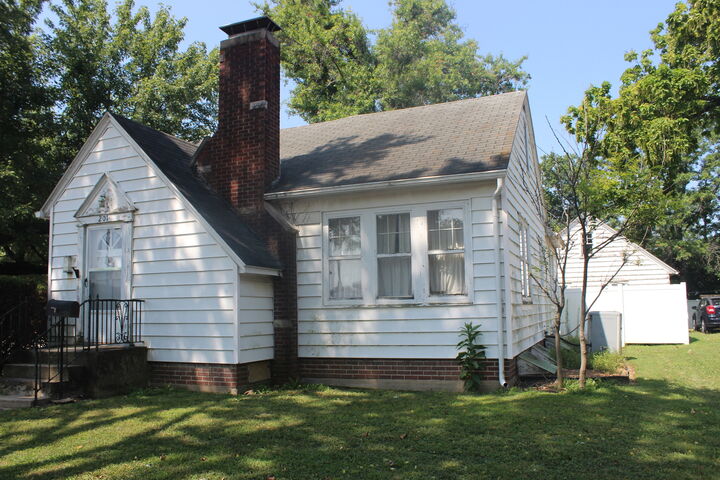
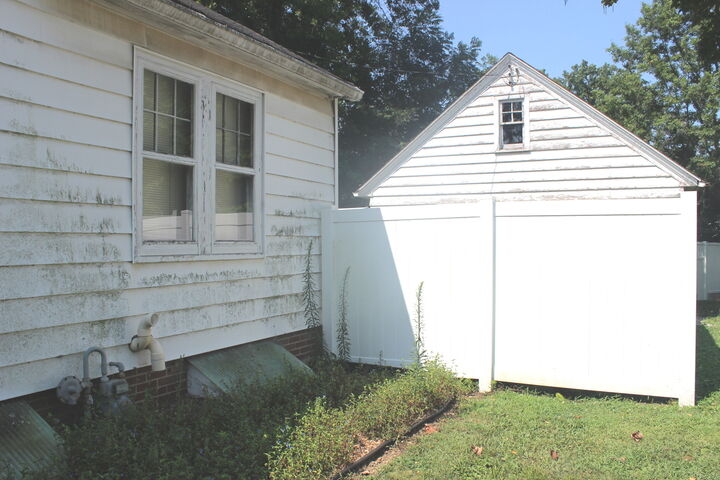
Location is everything! This 1939 Cape Cod style home is in the near center of Salem offering both charming features plus super solid structure and all within walking distance to downtown banks, shops, schools and parks. 2 Bedroom, 1 Bath, full basement is going to sell AS IS and has an abundance of features throughout. Mid-Century modern lights and beautiful custom built in cabinets make this an exceptional home all the way through. A natural wood burning fire place on the main level also in basement. Solid Wood door's adorn each door and nearly every room on the main level and entry doors as well. You will certainly say WOW 20x17 with up to the ceiling to floor closets custom built-in organizers and solid hardwood floors. An amazing built -in office/desk unit full wall of shelving within the primary suite. Also, a secondary bedroom with full of space with step-in style closet plus built-in organizers. Beautiful hardwood grain trim along with solid doors adorn this entire home! When you are entering from the south side deck area, stepping into a small foyer that will lead directly to the kitchen area yet also provides a door up to the attic. The kitchen offers ample , workable space with custom built cabinetry. The attic it would be easy to find the space to re-finish as you like, fully planked under foot with insulation for main level energy efficiency. You will be amazed when you walk up into the attic area at just how solid this home stands. Just off the kitchen and between the huge combined dining/living area and across from the full bath you will find a wooden door entry to the basement. A workable stair-lift when fully charged. Not every basement offers it's own outdoor access but this one does. plus, A farmers style canning sink with water access, washer/dryer hook up area, a non-functional water closet, A full sized but unfinished work/ storage area with large custom enclosed storage closets and the second wood burning fireplace within the great room of the basement area. Outside and to welcome you home, are mature shade trees and trimmed shrubs, a wooden deck entry to enter off the south side, a privacy fenced area leading to the two car detached garage also, the basement entry door. The double car garage with two working garage door openers also a metal double car canopy for convenient covered parking area. It does need some TLC but most everything is in full working order, strong storm windows cover the wooden window wells and have done their job every season so far. This home is from an estate being sold AS IS. All offers to be reviewed through Friday August 7th, 2026. Don't let this one slip away without taking a serious at the quality this home gives nestled within a prominent location standing on the West side of North College Street in Salem. Call today for your private showing!

MLS #:
12716999
Taxes
$1,518(2025)
Type
Single-Family Home
Year Built
1939
Style
Cape Cod
School District
111,600
County
Marion County

Listed By

Carla Smith, Somer Real Estate
Source
Midwest Real Estate Data
Last checked Jul 28 2026 at 1:12 PM GMT+0000
Bathroom Details
  • Full Bathroom: 1
Interior Features
  • 1st Floor Bedroom
  • Built-In Features
  • Bookcases
  • Laundry: Gas Dryer Hookup
  • Ceiling Fan(s)
  • Appliance: Range Hood
  • Water Heater-Gas
Lot Information
  • Corner Lot
Property Features
  • Fireplace: Family Room
  • Fireplace: 2
  • Fireplace: Basement
  • Fireplace: Wood Burning
  • Foundation: Other
  • Foundation: Concrete Perimeter
  • Foundation: Brick/Mortar
Heating and Cooling
  • Natural Gas
  • Central Air
Basement Information
  • Unfinished
  • Full
Exterior Features
  • Roof: Shake
Utility Information
  • Utilities: Water Source: Public, Utility: Cable Available
  • Sewer: Public Sewer
School Information
  • High School: Salem Community High School
Parking
  • Garage Door Opener
  • Garage Owned
  • Garage
  • Owned
  • Detached
  • Gravel
  • Carport
  • Yes
Living Area
  • 8,246 sqft
Location
   
Calculate drive times to this property
 
Powered by INRIX® Drive Time

Powered by Walk Score®
Disclaimer: Square footage is based on information available to agent, including County records. Information has not been verified by agent and should be verified by buyer.
Based on information submitted to the MLS GRID as of 7/28/2026 13:12. All data is obtained from various sources and may not have been verified by broker or MLS GRID. Supplied Open House Information is subject to change without notice. All information should be independently reviewed and verified for accuracy. Properties may or may not be listed by the office/agent presenting the information.


