

Listing Courtesy of:  Midwest Real Estate Data as distributed by MLS GRID / Listed By: Twin Vines Real Estate Svcs
 Midwest Real Estate Data as distributed by MLS GRID / Listed By: Twin Vines Real Estate Svcs
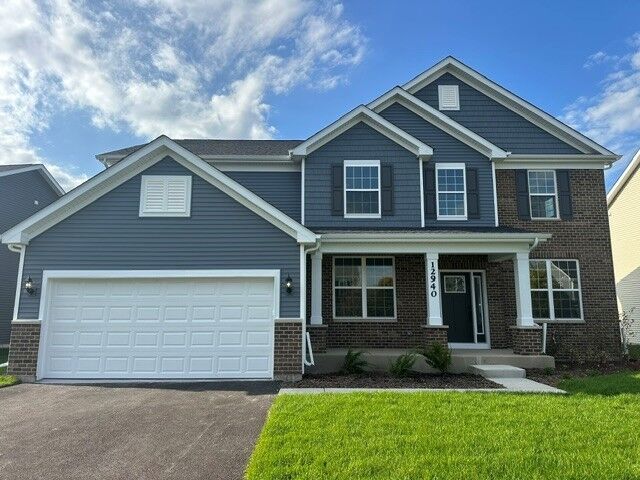
 12940 S Twin Pines Lane Plainfield, IL 60585
Active (1 Days)
$769,343 (USD)
OPEN HOUSE TIMES
-
OPENSat, Oct 101:00 pm - 4:00 pm
-
OPENSun, Oct 111:00 pm - 4:00 pm
Description
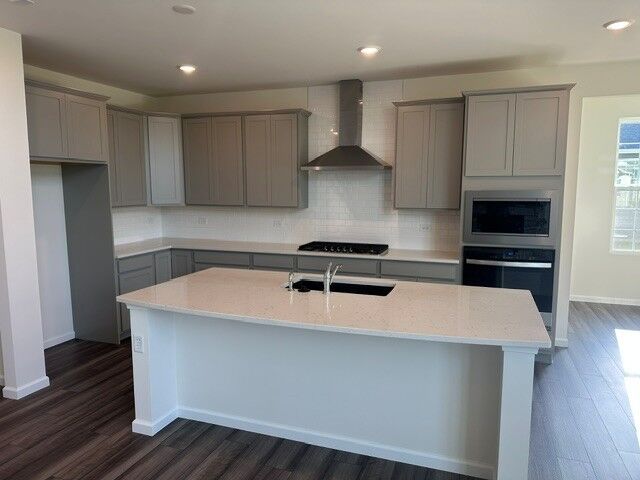
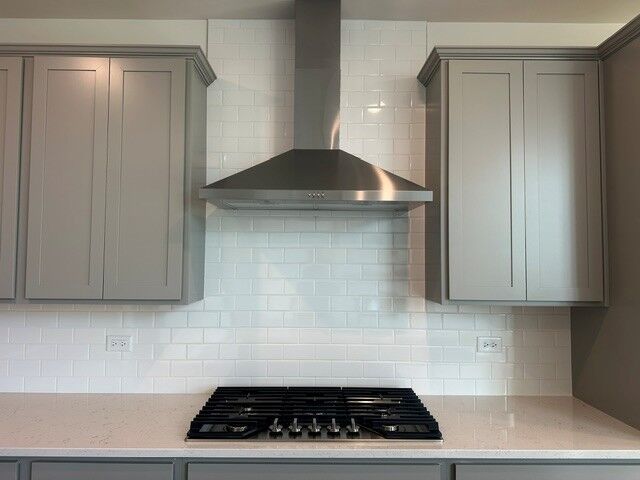
Welcome home to Bronk Farm in Plainfield in desirable Plainfield North High School 202 School District. Enjoy life at your community clubhouse and pool. Bronk Farm offers distinctive new construction homes with open concept styles. The Woodside is a spacious family home featuring a soaring two-story great room with a cozy fireplace with a floor-to-ceiling stone surround. You have a separate formal dining room for your special occasions. This gorgeous Woodside has a first-floor bedroom and full bath! Your chef-inspired kitchen is complete with built-in SS appliances, Quartz counters, tile backsplash and a large island with room for seating. You have a flex room on the first floor that you can use as an office, den, bedroom - your choice. There is a convenient kitchen office that is perfect for homework or shopping lists. Relax after a day of golf or shopping in your owner's suite with private bath and a fully tiled shower and double bowl vanity with Quartz counter. Enjoy the convenience of a 1st floor laundry. Three additional bedrooms and 2 additional baths complete the second floor. Photos are of this home. Homesite 274.
MLS #:
12782378
12782378
Type
Single-Family Home
Single-Family Home
Year Built
2026
2026
School District
202
202
County
Will County
Will County
Listed By
Nicholas Solano, Twin Vines Real Estate Svcs
Source
Midwest Real Estate Data
Last checked Oct 10 2026 at 3:14 PM GMT+0000
Midwest Real Estate Data
Last checked Oct 10 2026 at 3:14 PM GMT+0000
Bathroom Details
- Full Bathrooms: 4
Interior Features
- 1st Floor Bedroom
- 1st Floor Full Bath
- Walk-In Closet(s)
- Open Floorplan
- Laundry: Gas Dryer Hookup
- Appliance: Range
- Appliance: Dishwasher
- Appliance: Disposal
- Appliance: Microwave
- Appliance: Stainless Steel Appliance(s)
- Cathedral Ceiling(s)
- High Ceilings
- Laundry: Upper Level
Heating and Cooling
- Natural Gas
- Central Air
Basement Information
- Unfinished
- Full
Homeowners Association Information
- Dues: $99/Monthly
Utility Information
- Utilities: Water Source: Public
- Sewer: Public Sewer
School Information
- Elementary School: Eagle Pointe Elementary School
- Middle School: Heritage Grove Middle School
- High School: Plainfield North High School
Parking
- Garage Owned
- Attached
- Garage
- Asphalt
- Yes
Living Area
- 3,277 sqft
Location
Estimated Monthly Mortgage Payment
*Based on Fixed Interest Rate withe a 30 year term, principal and interest only
Listing price
Down payment
%
Interest rate
%Mortgage calculator estimates are provided by The Corcoran Group and are intended for information use only. Your payments may be higher or lower and all loans are subject to credit approval.
Disclaimer: Square footage is based on information available to agent, including County records. Information has not been verified by agent and should be verified by buyer.
Based on information submitted to the MLS GRID as of 10/10/2026 15:14. All data is obtained from various sources and may not have been verified by broker or MLS GRID. Supplied Open House Information is subject to change without notice. All information should be independently reviewed and verified for accuracy. Properties may or may not be listed by the office/agent presenting the information.




 Facebook
 X
X
 Pinterest
 Copy Link
