

Listing Courtesy of:  Midwest Real Estate Data as distributed by MLS GRID / Listed By: Komar
 Midwest Real Estate Data as distributed by MLS GRID / Listed By: Komar
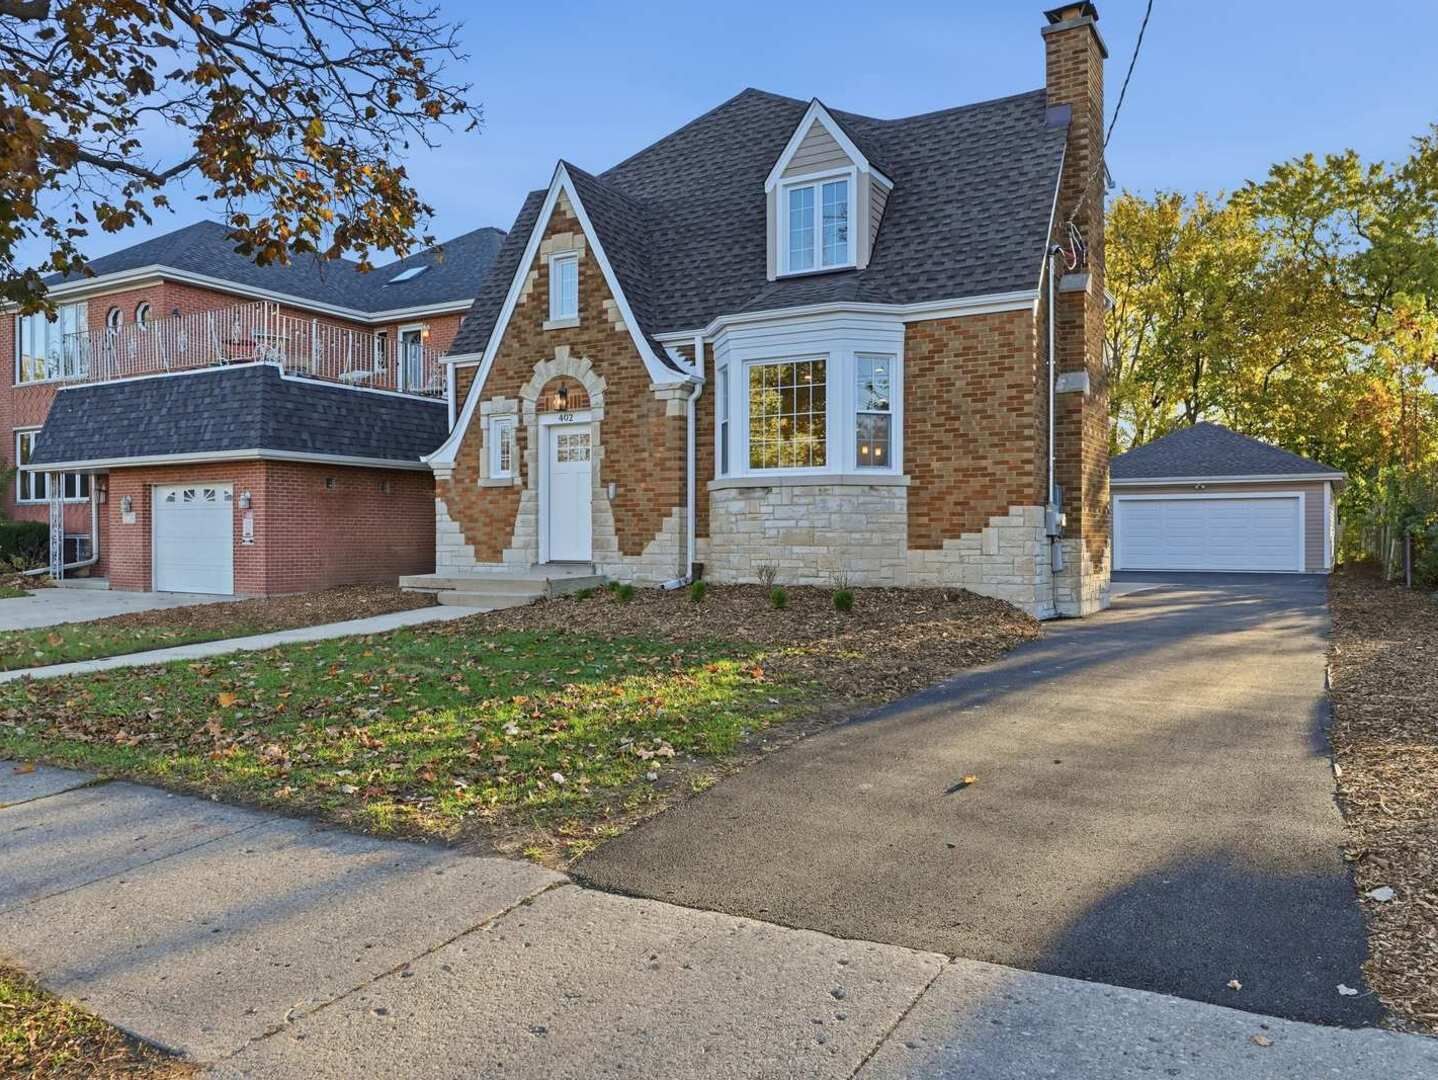
402 N Northwest Highway Park Ridge, IL 60068
Active (2 Days)
$895,000 (USD)
OPEN HOUSE TIMES
-
OPENSat, Nov 1412 noon - 2:00 pm
-
OPENSun, Nov 1512 noon - 2:00 pm
Description
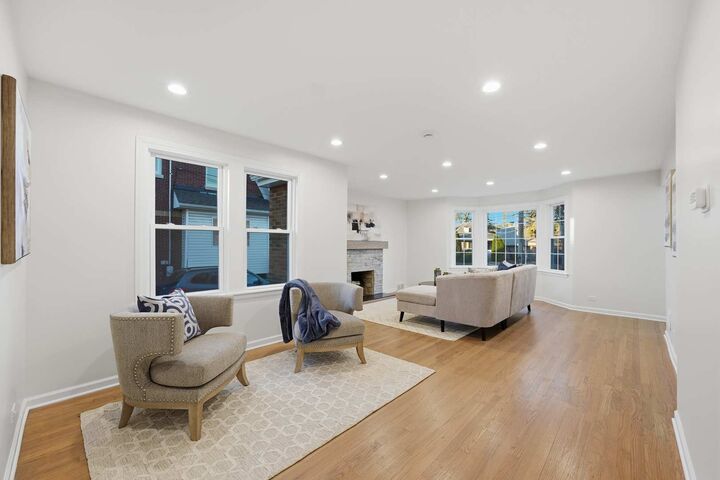
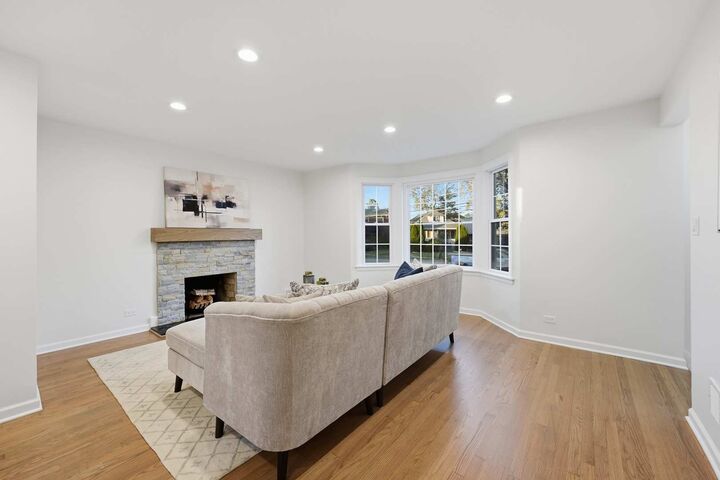
An open layout, generous space and a convenient Park Ridge location come together in this four-bedroom home. One bedroom is on the first floor, and the home also offers 3.5 bathrooms, approximately 2400 square feet and a basement. The open layout provides a welcoming flow for daily routines and time spent together, while the home's overall footprint offers room to spread out. Uptown Park Ridge is nearby, with restaurants, shops and the Pickwick Theatre adding local options for dining, errands and entertainment. The Park Ridge Metra station serves the Union Pacific Northwest line, with service toward downtown Chicago. Nearby parks offer space to get outside, and the location provides access to O'Hare Airport and area expressways. Come explore the home's layout and location in person. Showings start 11/14/2026 12pm.
MLS #:
12807971
12807971
Taxes
$8,142(2023)
$8,142(2023)
Lot Size
8,712 SQFT
8,712 SQFT
Type
Single-Family Home
Single-Family Home
Year Built
1941
1941
Style
Tudor
Tudor
School District
207,64
207,64
County
Cook County
Cook County
Listed By
Maksym Haruk, Komar
Source
Midwest Real Estate Data
Last checked Nov 13 2026 at 8:26 AM GMT+0000
Midwest Real Estate Data
Last checked Nov 13 2026 at 8:26 AM GMT+0000
Bathroom Details
- Full Bathrooms: 3
- Half Bathroom: 1
Interior Features
- Appliance: Range
- Appliance: Washer
- Appliance: Dryer
- Laundry: Sink
- Appliance: Dishwasher
- Appliance: Double Oven
Property Features
- Shed(s)
- Fireplace: 2
Heating and Cooling
- Gas
- Forced Air
- Central Air
Basement Information
- Partially Finished
- Storage Space
- Full
- Exterior Entry
Exterior Features
- Roof: Asphalt
Utility Information
- Utilities: Water Source: Lake Michigan, Water Source: Public
- Sewer: Public Sewer
School Information
- Elementary School: Jefferson School
- Middle School: Emerson Middle School
- High School: Maine South High School
Parking
- Garage Owned
- Garage
- Detached
- Asphalt
- Yes
Living Area
- 2,380 sqft
Location
Estimated Monthly Mortgage Payment
*Based on Fixed Interest Rate withe a 30 year term, principal and interest only
Listing price
Down payment
%
Interest rate
%Mortgage calculator estimates are provided by The Corcoran Group and are intended for information use only. Your payments may be higher or lower and all loans are subject to credit approval.
Disclaimer: Square footage is based on information available to agent, including County records. Information has not been verified by agent and should be verified by buyer.
Based on information submitted to the MLS GRID as of 11/13/2026 08:26. All data is obtained from various sources and may not have been verified by broker or MLS GRID. Supplied Open House Information is subject to change without notice. All information should be independently reviewed and verified for accuracy. Properties may or may not be listed by the office/agent presenting the information.




 Facebook
 X
 Pinterest
 Copy Link
