

Listing Courtesy of:  Midwest Real Estate Data as distributed by MLS GRID / Listed By: Keller Williams North Shore West
 Midwest Real Estate Data as distributed by MLS GRID / Listed By: Keller Williams North Shore West
3663 Wolf Road Oswego, IL 60543
Active (1 Days)
$1,150,000 (USD)
OPEN HOUSE TIMES
-
OPENSat, Nov 2111:00 am - 1:00 pm
Description
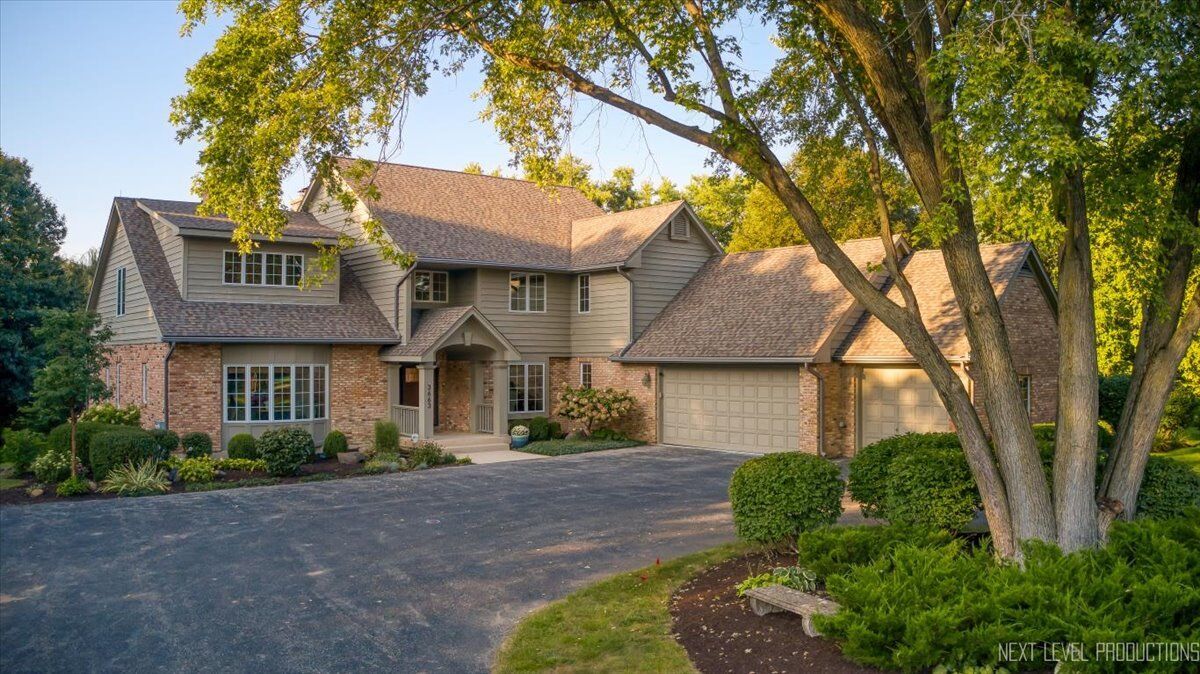
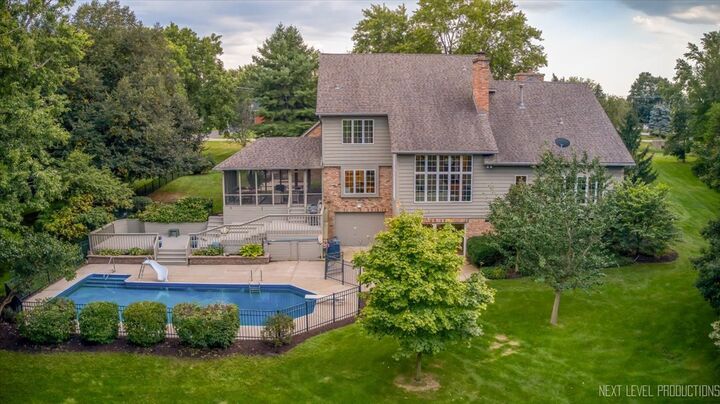
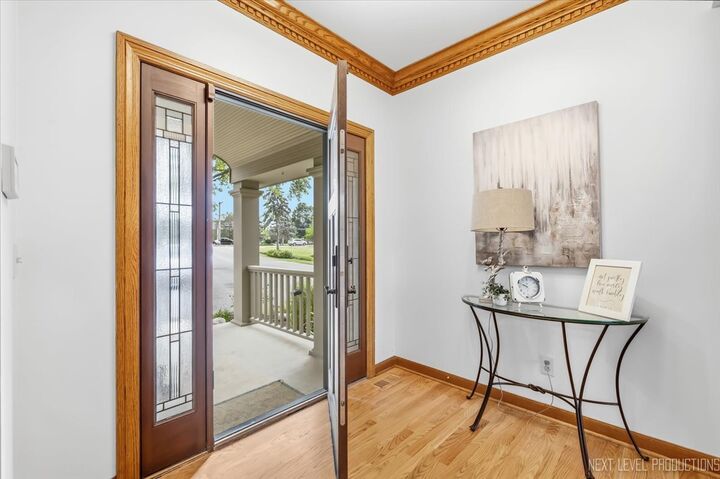
Some homes you see. This one, you feel the moment you step inside. This extraordinary 7-bedroom, 6-bath waterfront estate brings extensive renovations, exceptional craftsmanship, and true resort-style living together on a truly remarkable property. Set along Waubonsie Creek, this expansive home offers incredible flexibility for everyday living, entertaining, multi-generational needs, and guests. The main level has been beautifully transformed with new oak hardwood flooring, fresh paint, updated lighting and plumbing fixtures, and impeccable trim work throughout. At the heart of the home is a completely renovated kitchen, thoughtfully redesigned with wall-to-ceiling custom cabinetry, integrated lighting, quartz countertops, double ovens, and a spacious eat-in area overlooking the pool. Direct access to the screened-in porch creates a seamless connection between indoor and outdoor living. Formal living and dining spaces provide an elegant backdrop for entertaining, while the dramatic two-story family room fills with natural light and centers around a striking masonry fireplace, framing views of the yard and pool beyond. Down the hall, a second fireplace warms the library, creating an inviting retreat for quiet mornings or evening conversation. The first-floor primary suite is a private sanctuary, crowned by soaring coffered, 10-foot ceilings. The completely renovated spa-inspired bath is where the home truly indulges - an oversized walk-in shower, a stand-alone soaking tub, heated floors, and custom tile, sinks, and vanity come together for a retreat that rivals any five-star escape. A custom lower staircase and all-new carpeting further elevate the home's impressive interior. A brand-new mudroom, designed specifically with poolside living in mind, offers direct access to the pool along with custom benches, built-in drawers for pool towels, a new dog wash, new tile and lighting, and an oversized pantry closet. Upstairs, five bedrooms provide exceptional space and versatility, many crowned with soaring vaulted ceilings. One features a private en-suite bath and walk-in closet, while another includes a custom built-in bunk bed, ideal for children, grandkids, or overnight guests. The remaining bedrooms are complemented by a beautifully updated shared full bathroom, including a newly renovated hall bathroom. The walk-out lower level expands the possibilities even further. A separate suite with a bedroom, full closet, and full bath offers outstanding potential for multi-generational living, an in-law arrangement, or extended-stay guests. The spacious recreation area gathers around the home's third masonry fireplace, with abundant storage and a renovated wine room featuring new wine shelving and custom tile. Outside, the property becomes a private oasis with an in-ground pool, large screened-in porch, dog run, waterfront setting, and expansive grounds designed for both relaxation and entertaining. Car enthusiasts will appreciate the home's exceptional five-car garage capacity. The three-car side-load garage features brand-new epoxy flooring, while the walk-out lower level provides an additional two-car tandem garage, creating tremendous flexibility for vehicles, recreational equipment, storage, or workshop space. A turnaround driveway adds everyday convenience. Additional highlights include Pella windows, several new appliances, and extensive updates throughout the home. The village is also installing a new parkway walkway in front of the property that will connect to a larger path system, adding even more appeal for those who enjoy walking, biking, and the outdoors. The home was converted to the new 2 city water in September (with the well kept intact to serve the pool and irrigation needs). This is more than a home. It is a waterfront estate designed for the way you want to live, with exceptional entertaining possibilities, resort-style outdoor living, and thoughtful craftsmanship at every turn. Schedule today
MLS #:
12811231
12811231
Taxes
$18,930(2025)
$18,930(2025)
Lot Size
2.38 acres
2.38 acres
Type
Single-Family Home
Single-Family Home
Year Built
1987
1987
Style
Traditional
Traditional
Views
Views
Views
School District
308
308
County
Kendall County
Kendall County
Listed By
Kimberly Zahand, Keller Williams North Shore West
Source
Midwest Real Estate Data
Last checked Nov 18 2026 at 8:20 PM GMT+0000
Midwest Real Estate Data
Last checked Nov 18 2026 at 8:20 PM GMT+0000
Bathroom Details
- Full Bathrooms: 6
Interior Features
- 1st Floor Bedroom
- 1st Floor Full Bath
- Walk-In Closet(s)
- Built-In Features
- Coffered Ceiling(s)
- Separate Dining Room
- Bookcases
- Laundry: In Unit
- Appliance: Refrigerator
- Appliance: Washer
- Appliance: Dryer
- Laundry: Sink
- Appliance: Dishwasher
- Appliance: Disposal
- Appliance: Microwave
- Appliance: Stainless Steel Appliance(s)
- Sump Pump
- Co Detectors
- Appliance: Double Oven
- Security System
- Appliance: Range Hood
- Pantry
- Appliance: Oven
- Appliance: Humidifier
- Cathedral Ceiling(s)
- High Ceilings
- In-Law Floorplan
- Laundry: Main Level
- Vaulted Ceiling(s)
- Quartz Counters
Lot Information
- Wooded
- Mature Trees
- Backs to Trees/Woods
- Landscaped
Property Features
- Fireplace: Family Room
- Fireplace: 3
- Fireplace: Basement
- Fireplace: Den/Library
- Fireplace: Gas Log
- Fireplace: Gas Starter
- Foundation: Concrete Perimeter
Heating and Cooling
- Gas
- Forced Air
- Radiant Floor
- Central Air
Basement Information
- Finished
- Full
- Walk-Out Access
Exterior Features
- Roof: Other
- Roof: Asphalt
Utility Information
- Utilities: Water Source: Public, Water Source: Well
- Sewer: Septic Tank
School Information
- Elementary School: Old Post Elementary School
- Middle School: Thompson Junior High School
- High School: Oswego High School
Parking
- Garage Door Opener
- Garage Owned
- Attached
- Garage
- Asphalt
- Tandem
- Yes
Living Area
- 3,884 sqft
Location
Estimated Monthly Mortgage Payment
*Based on Fixed Interest Rate withe a 30 year term, principal and interest only
Listing price
Down payment
%
Interest rate
%Mortgage calculator estimates are provided by The Corcoran Group and are intended for information use only. Your payments may be higher or lower and all loans are subject to credit approval.
Disclaimer: Square footage is based on information available to agent, including County records. Information has not been verified by agent and should be verified by buyer.
Based on information submitted to the MLS GRID as of 11/18/2026 20:20. All data is obtained from various sources and may not have been verified by broker or MLS GRID. Supplied Open House Information is subject to change without notice. All information should be independently reviewed and verified for accuracy. Properties may or may not be listed by the office/agent presenting the information.




 Facebook
 X
 Pinterest
 Copy Link
