

Listing Courtesy of:  Midwest Real Estate Data as distributed by MLS GRID / Listed By: Keller Williams Infinity
 Midwest Real Estate Data as distributed by MLS GRID / Listed By: Keller Williams Infinity
 1333 Briarwood Drive Naperville, IL 60540
Active (4 Days)
$4,000 (USD)
OPEN HOUSE TIMES
-
OPENSat, Aug 2911:00 am - 12 noon
Description
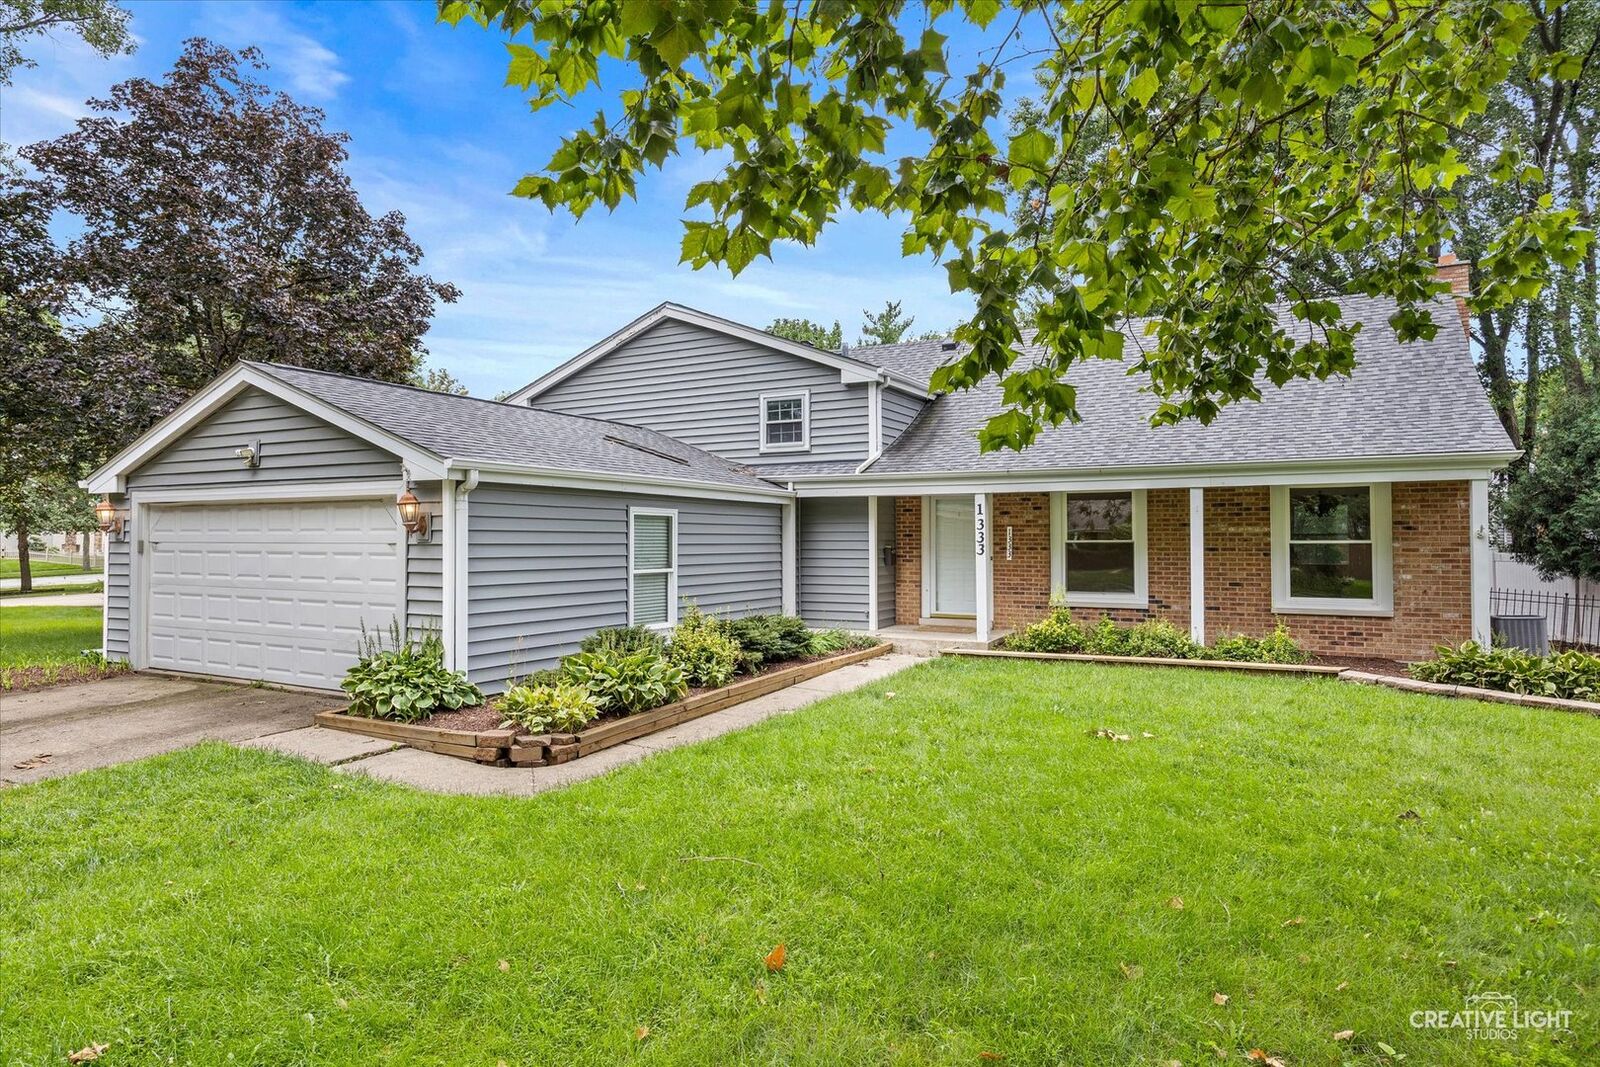
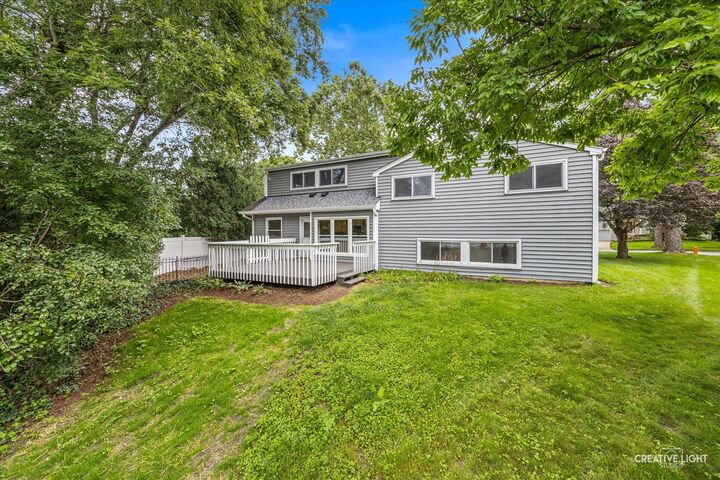
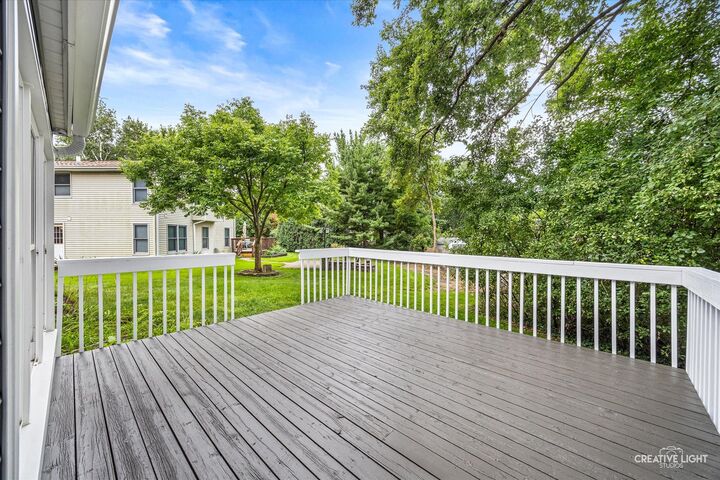
Welcome home to 1333 Briarwood Dr! This spacious 4 bedroom plus bonus room downstairs, 3.5 bath split-level home with a finished sub-basement offers over 2,500 sq. ft. of living space in Naperville's sought-after Willoway neighborhood. The property features an inviting front porch, generous living and family room areas, and a private backyard ideal for outdoor entertaining. The whole home interior was just painted, and the deck redone just in time for Fall weather. Prime Willoway location with nearby parks, restaurants, shopping, schools, and just a short walk to downtown Naperville. Walk from the neighborhood directly to the famous Naperville Riverwalk. All this, plus top-rated District 203 schools. Call to schedule your tour today! Owner is an IL licensed real estate agent
MLS #:
12723933
12723933
Type
Rental
Rental
Year Built
1972
1972
School District
203
203
County
DuPage County
DuPage County
Community
Will-O-Way
Will-O-Way
Listed By
Zachary Bowers, Keller Williams Infinity
Source
Midwest Real Estate Data
Last checked Aug 25 2026 at 8:24 PM GMT+0000
Midwest Real Estate Data
Last checked Aug 25 2026 at 8:24 PM GMT+0000
Bathroom Details
- Full Bathrooms: 3
- Half Bathroom: 1
Interior Features
- Laundry: In Unit
- Laundry: Gas Dryer Hookup
- Appliance: Range
- Appliance: Refrigerator
- Laundry: Sink
- Appliance: Dishwasher
- Laundry: Electric Dryer Hookup
- Appliance: Microwave
- Sump Pump
- Tv-Cable
- Laundry: Laundry Closet
Subdivision
- Will-O-Way
Lot Information
- Landscaped
Property Features
- Fireplace: 1
- Fireplace: Family Room
- Fireplace: Wood Burning
- Fireplace: Gas Starter
- Foundation: Concrete Perimeter
Heating and Cooling
- Forced Air
- Natural Gas
- Central Air
Basement Information
- Finished
- Sub-Basement
- Full
Exterior Features
- Roof: Asphalt
Utility Information
- Utilities: Water Source: Lake Michigan, Water Source: Public
- Sewer: Public Sewer
School Information
- Elementary School: Elmwood Elementary School
- Middle School: Lincoln Junior High School
- High School: Naperville Central High School
Parking
- Concrete
- Garage Door Opener
- Garage Owned
- Attached
- Garage
- Yes
Living Area
- 2,505 sqft
Location
Disclaimer: Square footage is based on information available to agent, including County records. Information has not been verified by agent and should be verified by buyer.
Based on information submitted to the MLS GRID as of 8/25/2026 20:24. All data is obtained from various sources and may not have been verified by broker or MLS GRID. Supplied Open House Information is subject to change without notice. All information should be independently reviewed and verified for accuracy. Properties may or may not be listed by the office/agent presenting the information.




 Facebook
 X
X
 Pinterest
 Copy Link
