

Listing Courtesy of:  Midwest Real Estate Data as distributed by MLS GRID / Listed By: Goggin Real Estate LLC
 Midwest Real Estate Data as distributed by MLS GRID / Listed By: Goggin Real Estate LLC
 702 Longwood Court Minooka, IL 60447
Active (1 Days)
$419,900 (USD)
OPEN HOUSE TIMES
-
OPENSat, Jul 2510:30 am - 12:30 pm
Description
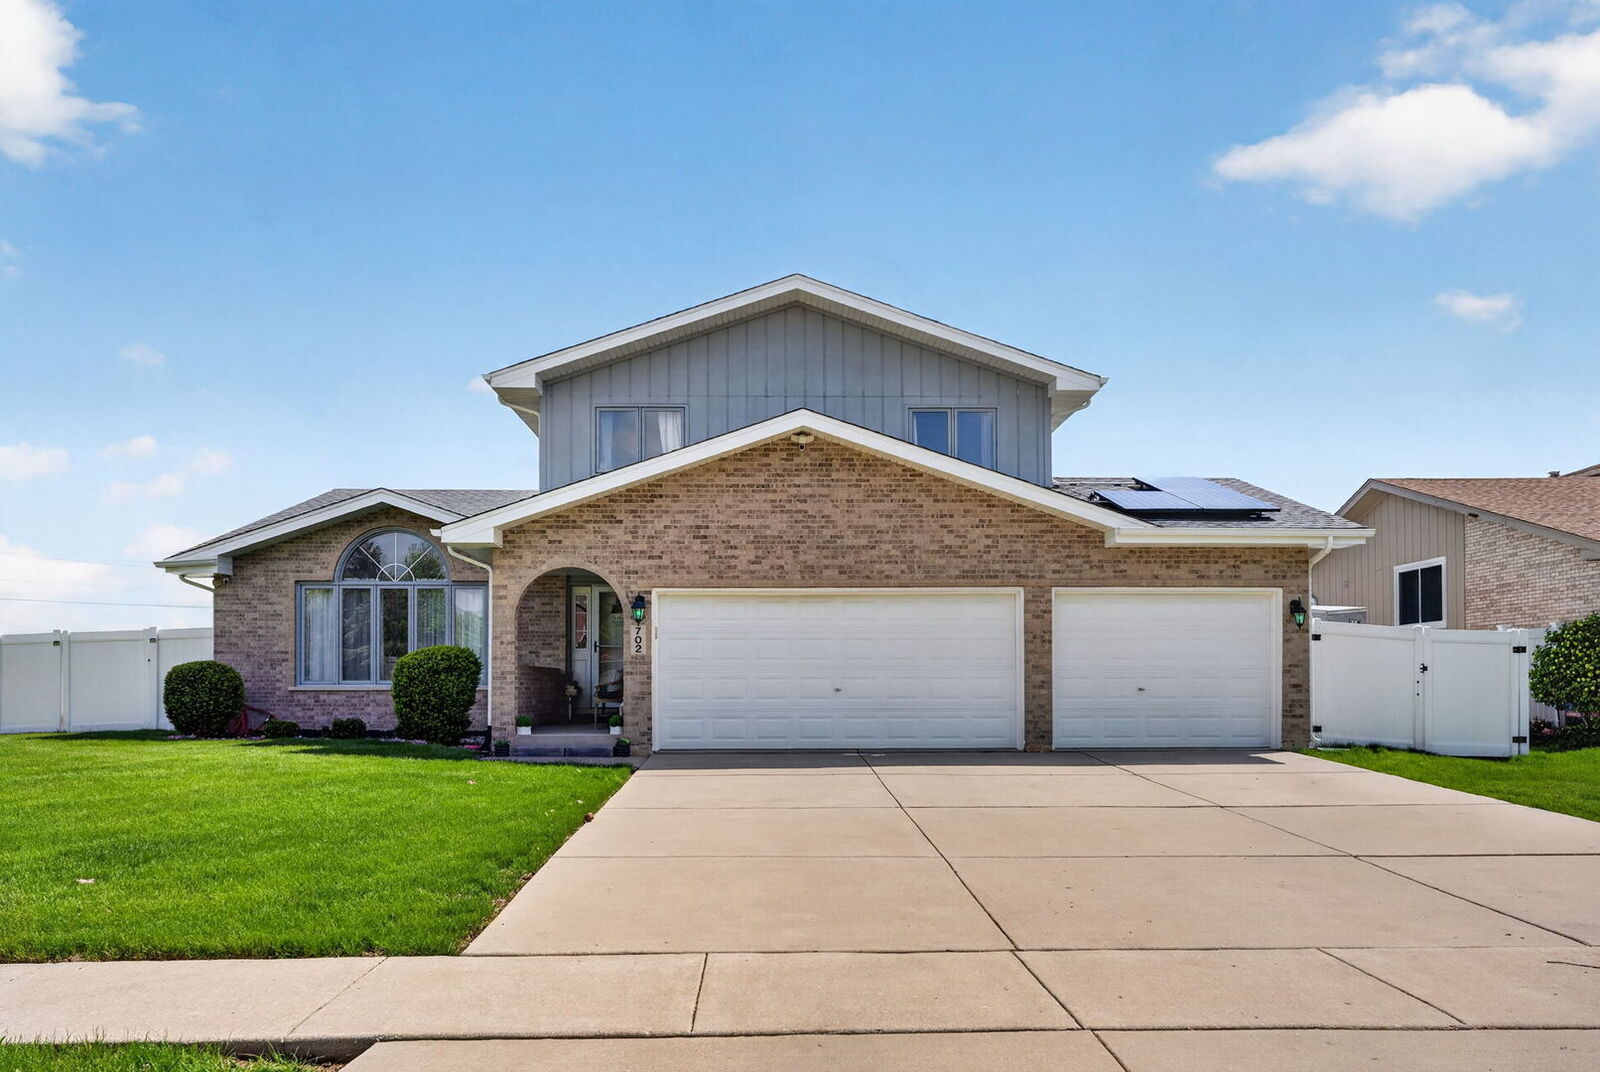
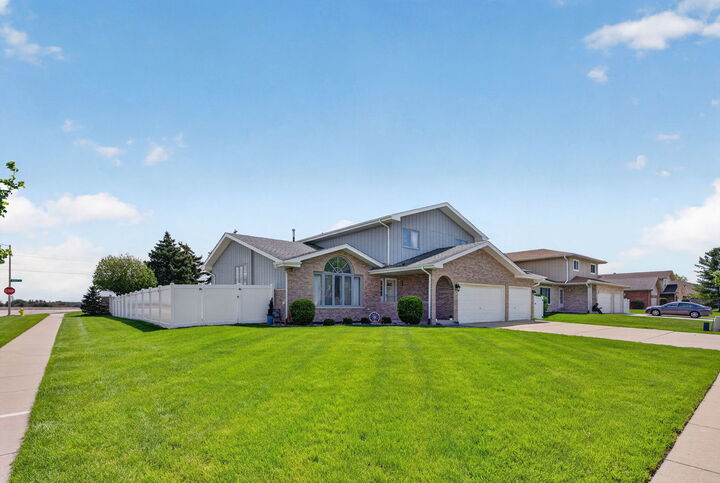
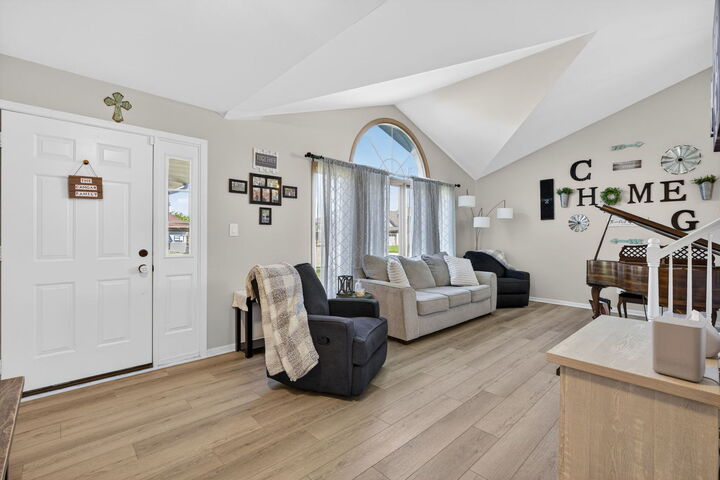
Beautifully updated home on large corner lot provides a functional & open layout! On the main level upon walking in the front door you are greeted by a large foyer & formal living & dining room with vaulted ceilings, wood ceiling beam & gorgeous open rails, a large eat-in kitchen load of cabinets & counter space, stainless steel appliances, & sink over window overlooking backyard. The kitchen is open to the huge family room below - the perfect space for entertaining, hosting holidays & cozying up to the brick fireplace, large laundry has a washer, dryer, a utility sink, & additional shelving for storage, & remodeled powder room. Upstairs you will find four spacious bedrooms including a master suite with full bathroom & walk in closet & the second full bathroom in hall. In addition, there is subbasement for added storage and/or living space. Three car heated car & large concrete driveway for more parking space, playset, fire pit, & patio. Energy-efficient home featuring a solar panel system which reduces monthly utility costs offering long-term savings while supporting sustainable living. Solar panel lease is transferable to new owner. Other updates/features include: Furnace & A/C replaced (2024), new LVP flooring on main level, 6 foot privacy fence, reverse osmosis, freshly painted, remodeled powder room, updated light fixtures. NO HOA/SSA subdivision. This home is a part of accredited Minooka School District. Close to shopping, restaurants, playgrounds, splash pads, & bike paths. Easy access to highway for work commute. Schedule your showing today!
MLS #:
12711058
12711058
Lot Size
0.33 acres
0.33 acres
Type
Single-Family Home
Single-Family Home
Year Built
2003
2003
School District
111,201
111,201
County
Grundy County
Grundy County
Listed By
Raquel Goggin, Goggin Real Estate LLC
Source
Midwest Real Estate Data
Last checked Jul 21 2026 at 4:17 PM GMT+0000
Midwest Real Estate Data
Last checked Jul 21 2026 at 4:17 PM GMT+0000
Bathroom Details
- Full Bathrooms: 2
- Half Bathroom: 1
Interior Features
- Open Floorplan
- Separate Dining Room
- Laundry: Gas Dryer Hookup
- Appliance: Range
- Appliance: Refrigerator
- Appliance: Washer
- Appliance: Dryer
- Laundry: Sink
- Appliance: Dishwasher
- Appliance: Stainless Steel Appliance(s)
- Sump Pump
- Co Detectors
- Ceiling Fan(s)
- Water Heater-Gas
- Vaulted Ceiling(s)
Property Features
- Fireplace: 1
- Fireplace: Family Room
- Fireplace: Gas Starter
- Foundation: Concrete Perimeter
Heating and Cooling
- Natural Gas
- Central Air
Basement Information
- Unfinished
- Sub-Basement
- Partial
Homeowners Association Information
- Dues: $0/Not Applicable
Utility Information
- Utilities: Water Source: Public
- Sewer: Public Sewer
School Information
- High School: Minooka Community High School
Parking
- Driveway
- Concrete
- Garage Door Opener
- Garage Owned
- Attached
- Garage
- Owned
- Heated Garage
- Yes
Living Area
- 2,255 sqft
Location
Disclaimer: Square footage is based on information available to agent, including County records. Information has not been verified by agent and should be verified by buyer.
Based on information submitted to the MLS GRID as of 7/21/2026 16:17. All data is obtained from various sources and may not have been verified by broker or MLS GRID. Supplied Open House Information is subject to change without notice. All information should be independently reviewed and verified for accuracy. Properties may or may not be listed by the office/agent presenting the information.




 Facebook
 X
X
 Pinterest
 Copy Link
