

Listing Courtesy of:  Midwest Real Estate Data as distributed by MLS GRID / Listed By: Re/Max Realty Associates-Cha
 Midwest Real Estate Data as distributed by MLS GRID / Listed By: Re/Max Realty Associates-Cha
 1710 Timber Wolf Lane Mahomet, IL 61853
Active (6 Days)
$299,000 (USD)
OPEN HOUSE TIMES
-
OPENThu, Aug 65:00 pm - 7:00 pm

Description
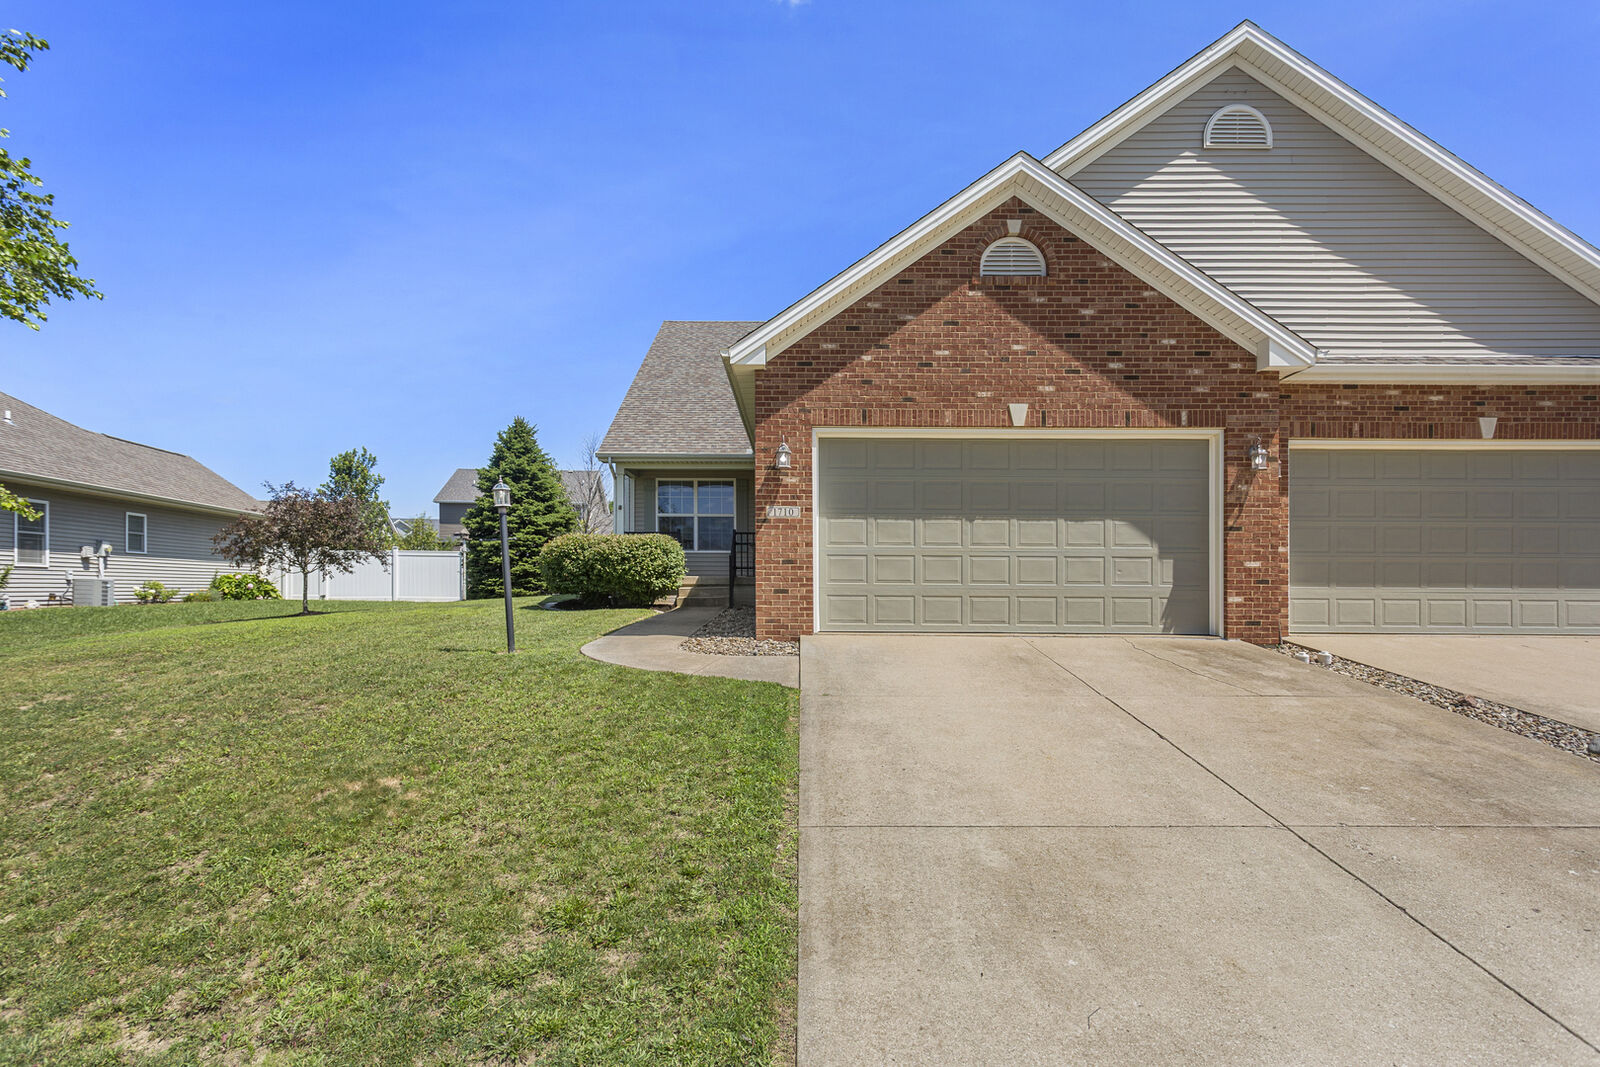
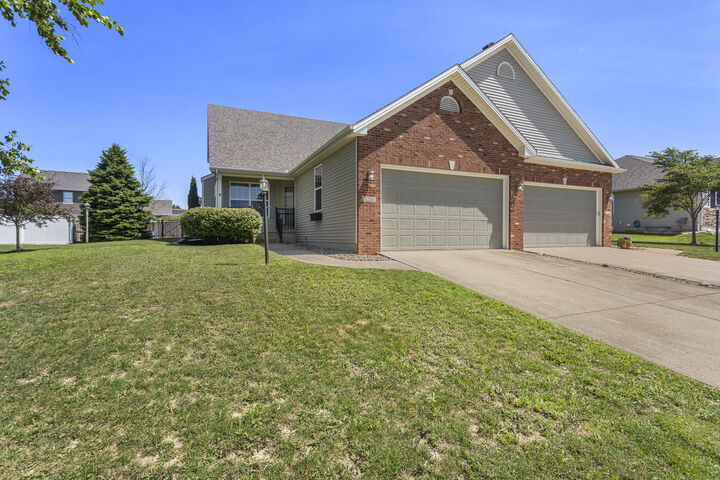
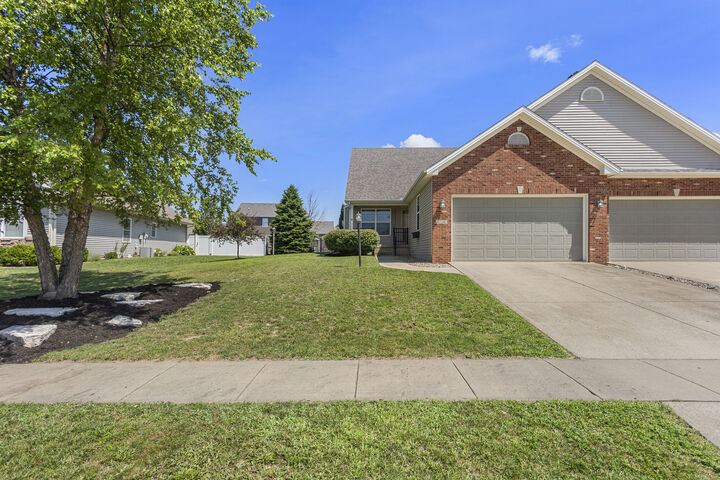
Nestled in the desirable Hunter's Ridge subdivision behind Mahomet Public Library, this meticulously maintained two-story home offers the perfect blend of comfort, functionality, and room to grow. Featuring 3 bedrooms, 2.5 bathrooms, and a full unfinished basement, this home is ready for its next owners to make it their own. The main level is centered by a gas fireplace in the living room which opens to the kitchen and dining area. The kitchen comes with brand new luxury interlocking vinyl flooring. The main level is also equipped the primary bedroom and an ensuite bathroom, creating a private retreat away from the upstairs living space. You'll appreciate the convenience of main-floor laundry and an added guest half bath, making everyday living and entertaining effortless. Upstairs, you'll find two spacious bedrooms separated by a full bathroom and an open area overlooking the lower level for work or place space offering privacy and flexibility for family members, guests, or a home office. Step outside to enjoy the fully fenced backyard, where a spacious deck overlooks fully established landscaping, creating a peaceful setting for relaxing, entertaining, or enjoying summer evenings. The full unfinished basement provides abundant storage and endless potential to expand your living space with a future family room, home gym, workshop, or additional bedrooms. This home combines a functional floor plan, outdoor privacy, and future possibilities-all in a fantastic location.
MLS #:
12714385
12714385
Taxes
$6,198(2025)
$6,198(2025)
Type
Townhouse
Townhouse
Year Built
2008
2008
School District
3
3
County
Champaign County
Champaign County
Community
Hunter's Ridge
Hunter's Ridge
Listed By
Craig Buchanan, Re/Max Realty Associates-Cha
Source
Midwest Real Estate Data
Last checked Aug 5 2026 at 9:55 PM GMT+0000
Midwest Real Estate Data
Last checked Aug 5 2026 at 9:55 PM GMT+0000
Bathroom Details
- Full Bathrooms: 2
- Half Bathroom: 1
Interior Features
- 1st Floor Bedroom
- Walk-In Closet(s)
- Open Floorplan
- Dining Combo
- Laundry: In Unit
- Appliance: Range
- Appliance: Refrigerator
- Appliance: Washer
- Appliance: Dryer
- Appliance: Dishwasher
- Appliance: Microwave
- Laundry: Main Level
- Vaulted Ceiling(s)
Subdivision
- Hunter's Ridge
Lot Information
- Mature Trees
Property Features
- Fireplace: 1
- Fireplace: Living Room
- Fireplace: Gas Starter
- Foundation: Concrete Perimeter
Heating and Cooling
- Natural Gas
- Central Air
Basement Information
- Unfinished
- Full
Exterior Features
- Roof: Asphalt
Utility Information
- Utilities: Water Source: Public
- Sewer: Public Sewer
School Information
- Elementary School: Mahomet Elementary School
- Middle School: Mahomet Junior High School
- High School: Mahomet-Seymour High School
Parking
- Concrete
- Garage Door Opener
- Garage Owned
- Attached
- Garage
- Yes
Stories
- 2
Living Area
- 1,713 sqft
Location
Disclaimer: Square footage is based on information available to agent, including County records. Information has not been verified by agent and should be verified by buyer.
Based on information submitted to the MLS GRID as of 8/5/2026 21:55. All data is obtained from various sources and may not have been verified by broker or MLS GRID. Supplied Open House Information is subject to change without notice. All information should be independently reviewed and verified for accuracy. Properties may or may not be listed by the office/agent presenting the information.




 Facebook
 X
X
 Pinterest
 Copy Link
