

Listing Courtesy of:  Midwest Real Estate Data as distributed by MLS GRID / Listed By: Century 21 Circle
 Midwest Real Estate Data as distributed by MLS GRID / Listed By: Century 21 Circle
 3406 Silver Falls Court Joliet, IL 60431
Active (1 Days)
$439,900 (USD)
OPEN HOUSE TIMES
-
OPENSat, Aug 112 noon - 2:00 pm
Description
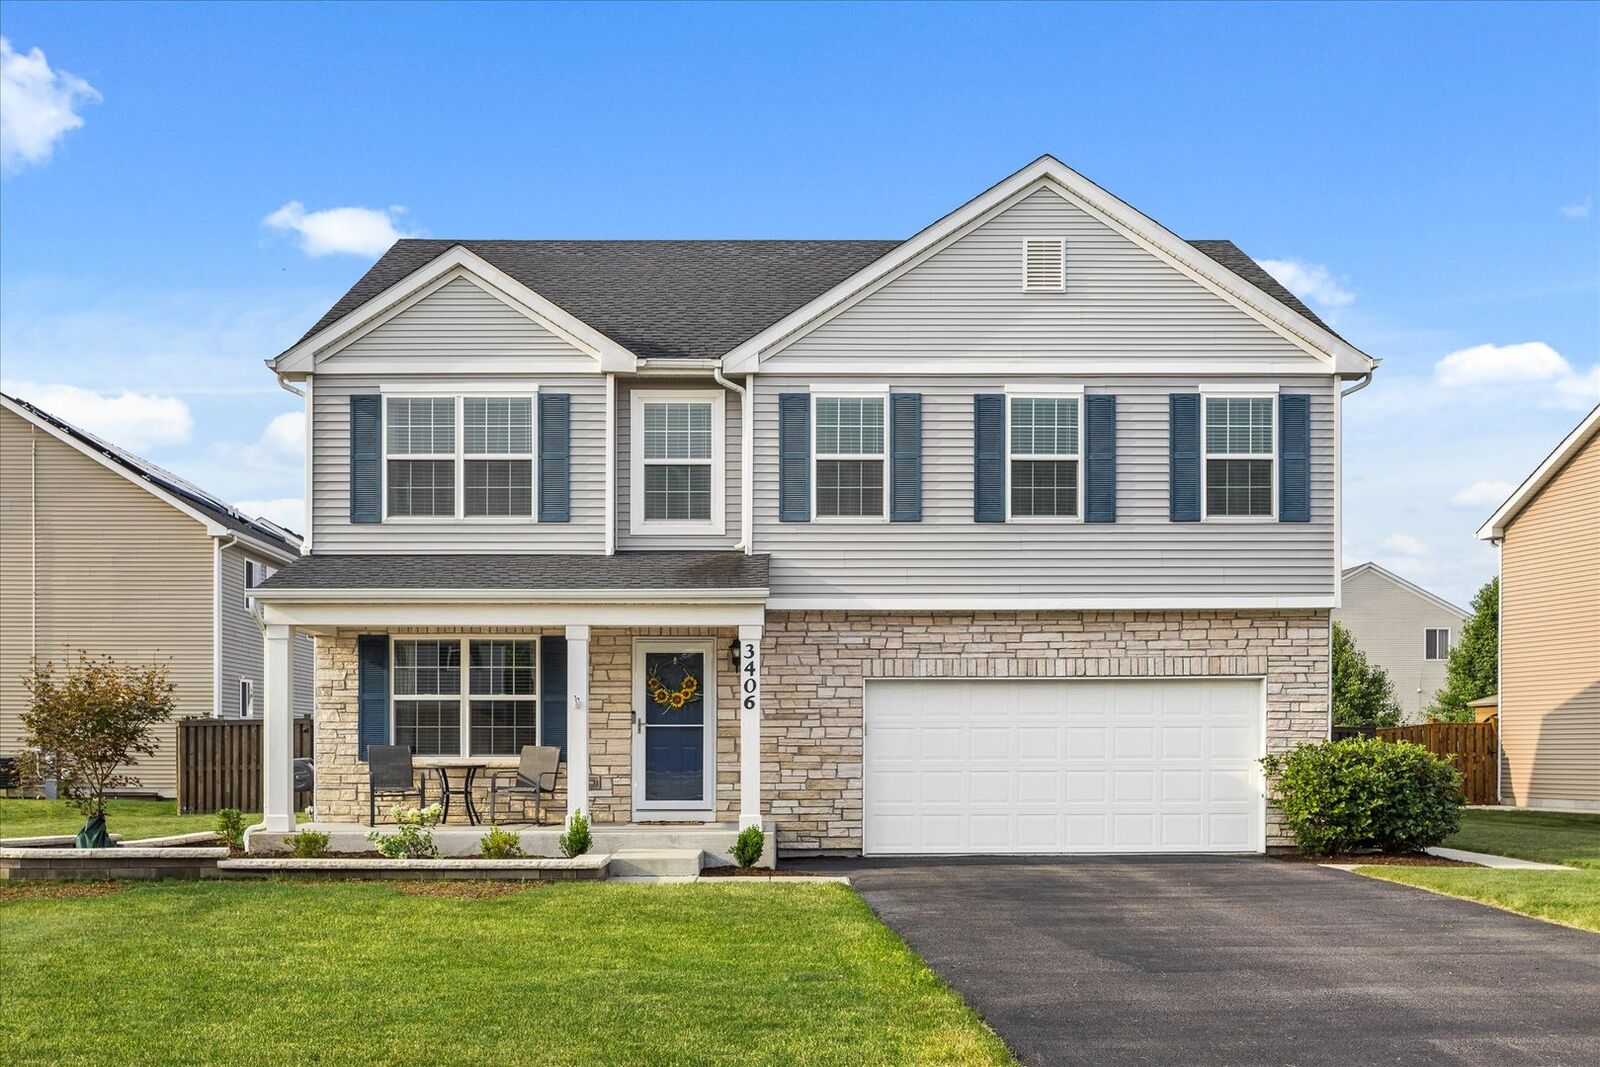
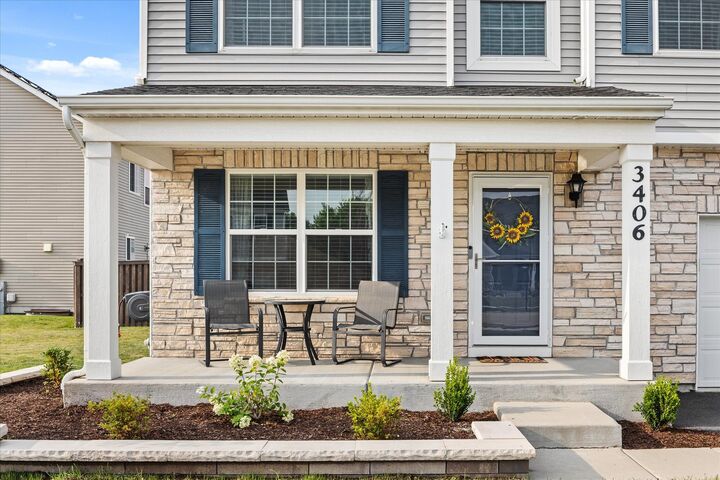
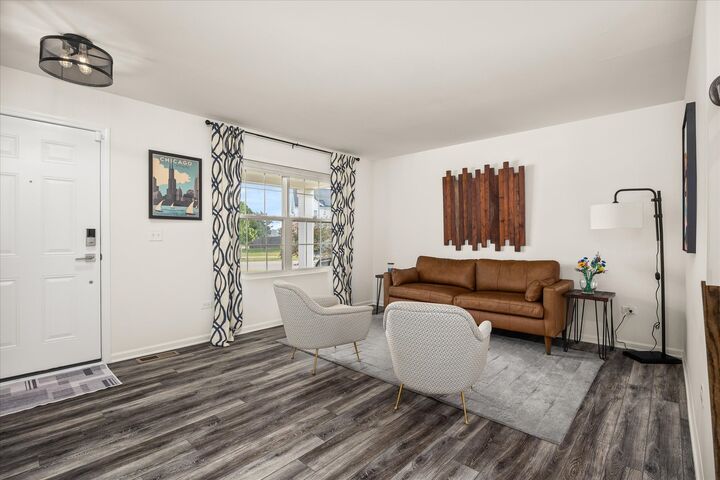
Looking for new construction without the wait? This original-owner home is loaded with upgrades inside and out! Enjoy enhanced curb appeal with an upgraded stone front elevation, covered front porch, and the added benefit of a full basement instead of a crawl space. The open floor plan features luxury vinyl plank flooring throughout the main level, upgraded kitchen cabinetry, a center island, stylish backsplash, recessed lighting, and entertainment-ready wiring. The spacious primary suite offers a spa-like bath with a double vanity, soaking tub, frameless glass shower, subway tile, and custom closet organizers with TWO walk in closets. Smart home features include a Wi-Fi garage door opener, smart locks, and an ADT security system. Step outside to a fenced backyard with a 30' x 18' concrete patio, 12' x 12' pergola, and professional landscaping. Additional updates include a water softener, garage organization system, storm door, updated lighting, and more. Move right in and enjoy all the upgrades without the wait of building!
MLS #:
12717209
12717209
Taxes
$9,847(2024)
$9,847(2024)
Type
Single-Family Home
Single-Family Home
Year Built
2019
2019
School District
204,30C
204,30C
County
Will County
Will County
Community
Silver Leaf
Silver Leaf
Listed By
Ann Schuler, Century 21 Circle
Source
Midwest Real Estate Data
Last checked Jul 28 2026 at 1:12 PM GMT+0000
Midwest Real Estate Data
Last checked Jul 28 2026 at 1:12 PM GMT+0000
Bathroom Details
- Full Bathrooms: 2
- Half Bathroom: 1
Interior Features
- Laundry: In Unit
- Appliance: Range
- Appliance: Dishwasher
- Appliance: Disposal
- Sump Pump
- Co Detectors
- Appliance: Range Hood
- Laundry: Upper Level
Subdivision
- Silver Leaf
Property Features
- Foundation: Concrete Perimeter
Heating and Cooling
- Forced Air
- Natural Gas
- Central Air
Basement Information
- Unfinished
- Partial
Homeowners Association Information
- Dues: $240/Annually
Exterior Features
- Roof: Asphalt
Utility Information
- Utilities: Water Source: Public
- Sewer: Public Sewer
School Information
- Elementary School: Troy Heritage Trail School
- Middle School: Troy Middle School
- High School: Joliet West High School
Parking
- Garage Door Opener
- Garage Owned
- Attached
- Garage
- Asphalt
- Yes
Living Area
- 2,558 sqft
Location
Disclaimer: Square footage is based on information available to agent, including County records. Information has not been verified by agent and should be verified by buyer.
Based on information submitted to the MLS GRID as of 7/28/2026 13:12. All data is obtained from various sources and may not have been verified by broker or MLS GRID. Supplied Open House Information is subject to change without notice. All information should be independently reviewed and verified for accuracy. Properties may or may not be listed by the office/agent presenting the information.




 Facebook
 X
X
 Pinterest
 Copy Link
