

Listing Courtesy of:  Midwest Real Estate Data as distributed by MLS GRID / Listed By: Re/Max Plaza
 Midwest Real Estate Data as distributed by MLS GRID / Listed By: Re/Max Plaza
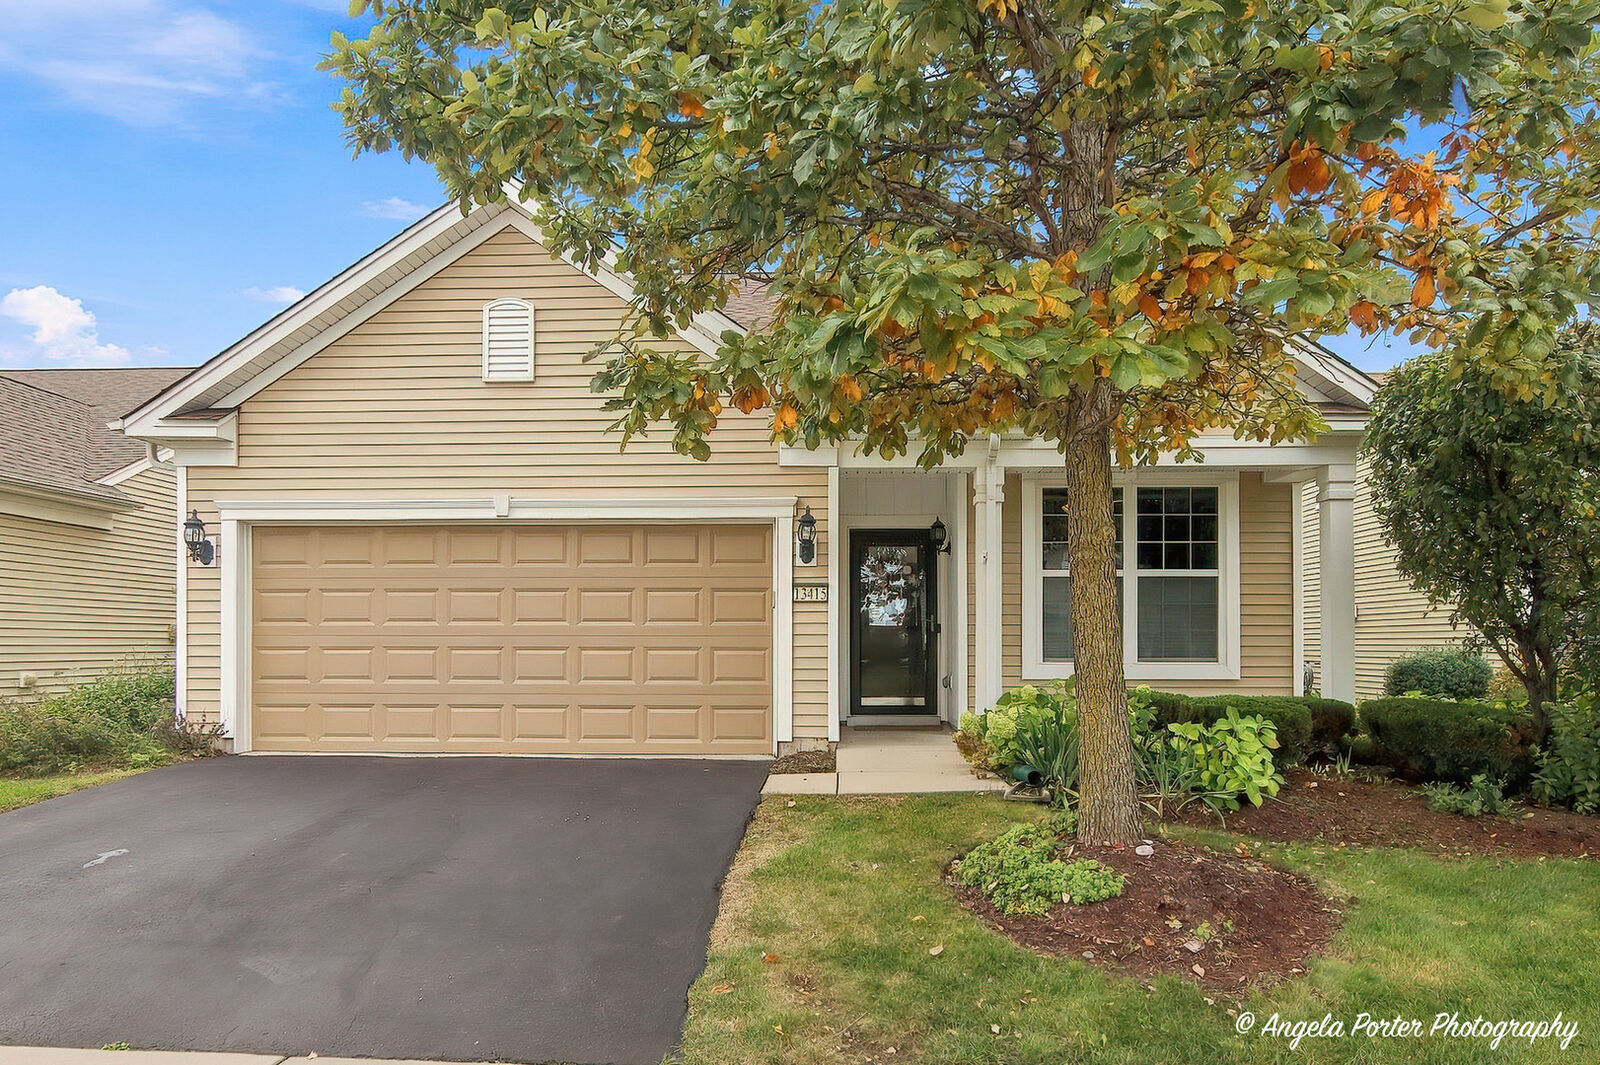
 13415 Meadowlark Lane Huntley, IL 60142
Active (10 Days)
$419,000 (USD)
OPEN HOUSE TIMES
-
OPENSat, Oct 311:00 am - 1:00 pm
Description
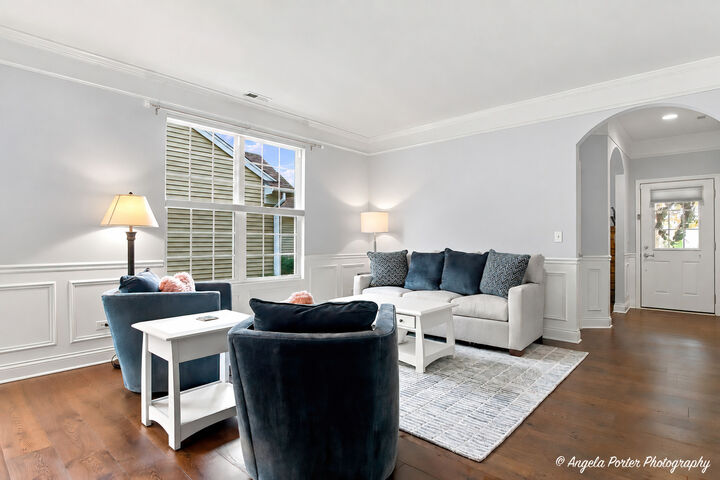
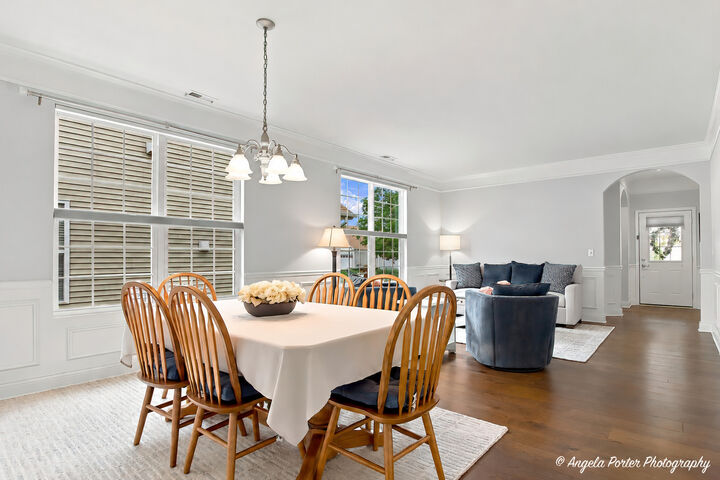
Rarely available Potomac model with the highly sought after Sunroom, perfectly situated in the Del Webb 55+ community. ~This home offers two bedrooms, two bathrooms, a den, and inviting living spaces filled with thoughtful details, including rounded archways, wainscoting, crown molding, and hardwood floors. ~ The renovated kitchen features quartz countertops, a subway tile backsplash, stainless steel appliances, a new farmhouse sink, and 42-inch white cabinets with soft-close doors and drawers.~ Custom Hunter Douglas blinds dress the living room, dining room, and den, while plantation shutters add character to the family room and sunroom. ~ Out back, enjoy a landscaped yard with no homes directly behind it. ~The primary suite includes a spacious walk-in closet and an ensuite bath with a ceramic tile walk-in shower and two seats. ~Pull-down stairs provide access to floored attic storage above the garage. ~Updates since 2020 include the kitchen renovation, hardwood flooring, roof, tankless water heater, Aprilaire humidifier, and interior paint.
MLS #:
12764337
12764337
Taxes
$7,719(2025)
$7,719(2025)
Lot Size
5,611 SQFT
5,611 SQFT
Type
Single-Family Home
Single-Family Home
Year Built
2012
2012
Style
Ranch
Ranch
School District
158
158
County
Kane County
Kane County
Community
Del Webb Sun City
Del Webb Sun City
Listed By
Angela Imlah, Re/Max Plaza
Source
Midwest Real Estate Data
Last checked Sep 29 2026 at 8:13 PM GMT+0000
Midwest Real Estate Data
Last checked Sep 29 2026 at 8:13 PM GMT+0000
Bathroom Details
- Full Bathrooms: 2
Interior Features
- 1st Floor Bedroom
- 1st Floor Full Bath
- Walk-In Closet(s)
- Laundry: In Unit
- Appliance: Range
- Appliance: Refrigerator
- Appliance: Washer
- Appliance: Dryer
- Laundry: Sink
- Appliance: Dishwasher
- Appliance: Disposal
- Appliance: Microwave
- Appliance: Stainless Steel Appliance(s)
- Co Detectors
- Appliance: Freezer
- Laundry: Main Level
Subdivision
- Del Webb Sun City
Lot Information
- Mature Trees
Heating and Cooling
- Forced Air
- Natural Gas
- Central Air
Homeowners Association Information
- Dues: $159/Monthly
Utility Information
- Utilities: Water Source: Public
- Sewer: Public Sewer
School Information
- Elementary School: Leggee Elementary School
- Middle School: Marlowe Middle School
- High School: Huntley High School
Parking
- Garage Door Opener
- Garage Owned
- Attached
- Garage
- Asphalt
- Yes
Living Area
- 1,646 sqft
Location
Estimated Monthly Mortgage Payment
*Based on Fixed Interest Rate withe a 30 year term, principal and interest only
Listing price
Down payment
%
Interest rate
%Mortgage calculator estimates are provided by The Corcoran Group and are intended for information use only. Your payments may be higher or lower and all loans are subject to credit approval.
Disclaimer: Square footage is based on information available to agent, including County records. Information has not been verified by agent and should be verified by buyer.
Based on information submitted to the MLS GRID as of 9/29/2026 20:13. All data is obtained from various sources and may not have been verified by broker or MLS GRID. Supplied Open House Information is subject to change without notice. All information should be independently reviewed and verified for accuracy. Properties may or may not be listed by the office/agent presenting the information.




 Facebook
 X
X
 Pinterest
 Copy Link
