

Listing Courtesy of:  Midwest Real Estate Data as distributed by MLS GRID / Keller Williams Inspire
 Midwest Real Estate Data as distributed by MLS GRID / Keller Williams Inspire
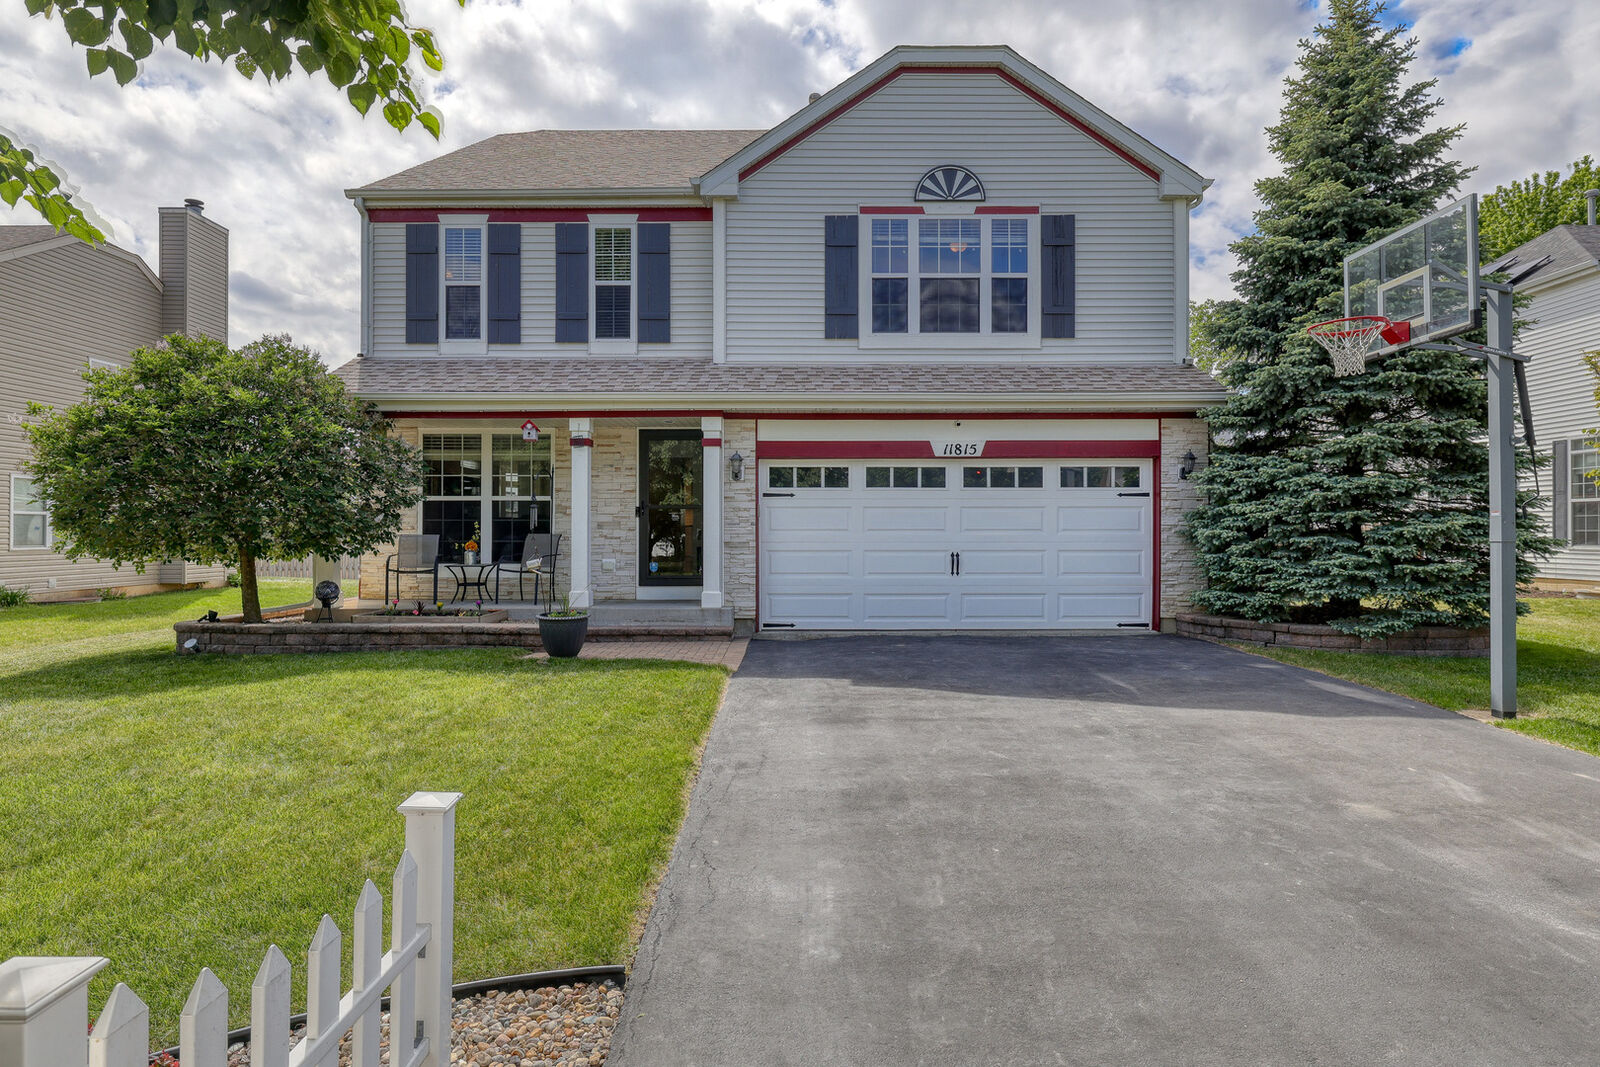
 11815 Niagra Lane Huntley, IL 60142
Active (2 Days)
$440,000 (USD)
OPEN HOUSE TIMES
-
OPENSat, May 3012 noon - 2:00 pm
-
OPENSun, May 3112 noon - 2:00 pm
Description
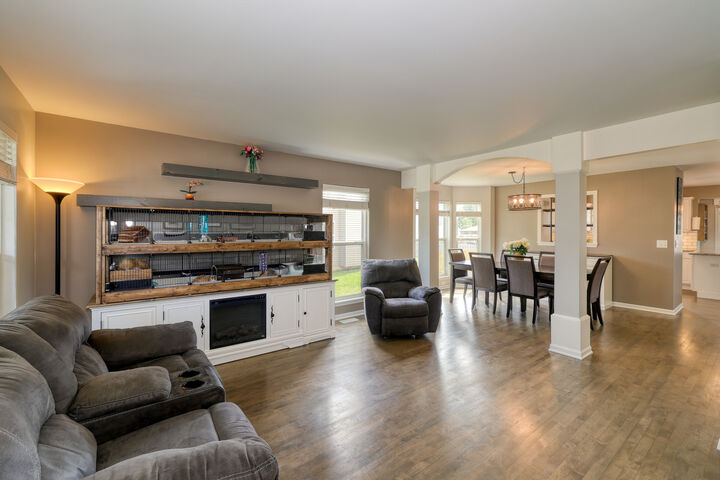
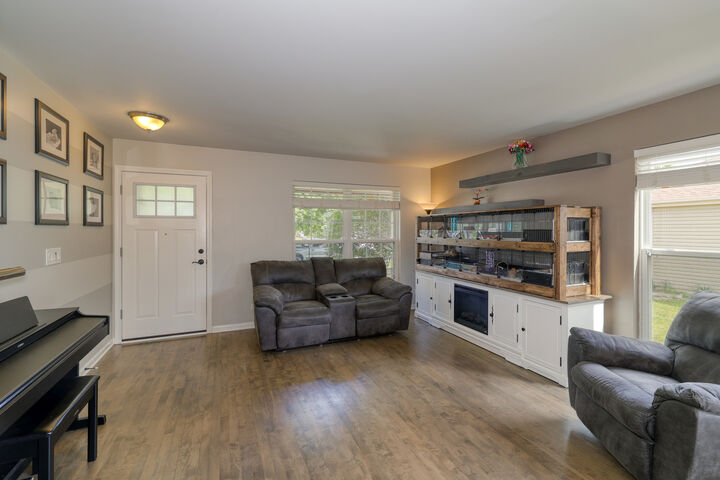
Beautifully cared-for and updated home in a desirable Huntley neighborhood! The main level features stunning hardwood floors, beautiful trim work, formal living and dining rooms, and abundant natural light throughout. The spacious kitchen offers stainless steel appliances new in 2023, quality finishes, and plenty of room to cook and gather. It opens to the impressive family room with soaring two-story vaulted ceilings and a cozy fireplace with a dramatic floor-to-ceiling feature wall. A convenient main-level laundry room adds everyday ease. Upstairs, you'll find three generously sized bedrooms plus a versatile loft that could easily be converted into a fourth bedroom. The primary suite features vaulted ceilings, a private sitting area, a walk-in closet with built-ins, and a beautifully renovated en-suite bath with new vanities, double sinks, a tiled walk-in shower with rainfall shower head and body jets, a soaking tub, and quality finishes. The additional bedrooms are well-proportioned. The full finished basement offers a spacious recreation area while still providing plenty of storage. Outside, enjoy a fully fenced backyard with a shed. Trampoline, pool, and swing set can stay.
MLS #:
12637690
12637690
Taxes
$9,574(2025)
$9,574(2025)
Lot Size
8,276 SQFT
8,276 SQFT
Type
Single-Family Home
Single-Family Home
Year Built
2000
2000
Style
Traditional
Traditional
School District
158
158
County
McHenry County
McHenry County
Community
Wing Pointe
Wing Pointe
Listed By
Anne Kothe, Keller Williams Inspire
Source
Midwest Real Estate Data
Last checked May 30 2026 at 5:07 AM GMT+0000
Midwest Real Estate Data
Last checked May 30 2026 at 5:07 AM GMT+0000
Bathroom Details
- Full Bathrooms: 2
- Half Bathroom: 1
Interior Features
- Laundry: Gas Dryer Hookup
- Appliance: Range
- Appliance: Refrigerator
- Appliance: Washer
- Appliance: Dryer
- Laundry: Sink
- Appliance: Dishwasher
- Appliance: Disposal
- Appliance: Microwave
- Sump Pump
- Co Detectors
- Ceiling Fan(s)
- Tv-Cable
- Appliance: Humidifier
- Cathedral Ceiling(s)
- Wet Bar
- Laundry: Main Level
Subdivision
- Wing Pointe
Property Features
- Fireplace: 1
- Fireplace: Family Room
- Fireplace: Gas Log
- Fireplace: Gas Starter
- Foundation: Concrete Perimeter
Heating and Cooling
- Forced Air
- Natural Gas
- Central Air
Basement Information
- Finished
- Full
Exterior Features
- Roof: Asphalt
Utility Information
- Utilities: Water Source: Public
- Sewer: Public Sewer
School Information
- Elementary School: Conley Elementary School
- Middle School: Heineman Middle School
- High School: Huntley High School
Parking
- Garage Door Opener
- Garage Owned
- Attached
- Garage
- Asphalt
- Yes
Living Area
- 2,286 sqft
Location
Disclaimer: Square footage is based on information available to agent, including County records. Information has not been verified by agent and should be verified by buyer.
Based on information submitted to the MLS GRID as of 5/30/2026 05:07. All data is obtained from various sources and may not have been verified by broker or MLS GRID. Supplied Open House Information is subject to change without notice. All information should be independently reviewed and verified for accuracy. Properties may or may not be listed by the office/agent presenting the information.




 Facebook
 X
X
 Pinterest
 Copy Link
