

Listing Courtesy of:  Midwest Real Estate Data as distributed by MLS GRID / Listed By: Keller Williams North Shore West
 Midwest Real Estate Data as distributed by MLS GRID / Listed By: Keller Williams North Shore West
 319 Deer Lake Drive Hainesville, IL 60030
Active (1 Days)
$429,000 (USD)
OPEN HOUSE TIMES
-
OPENSun, Jul 191:00 pm - 3:00 pm
Description
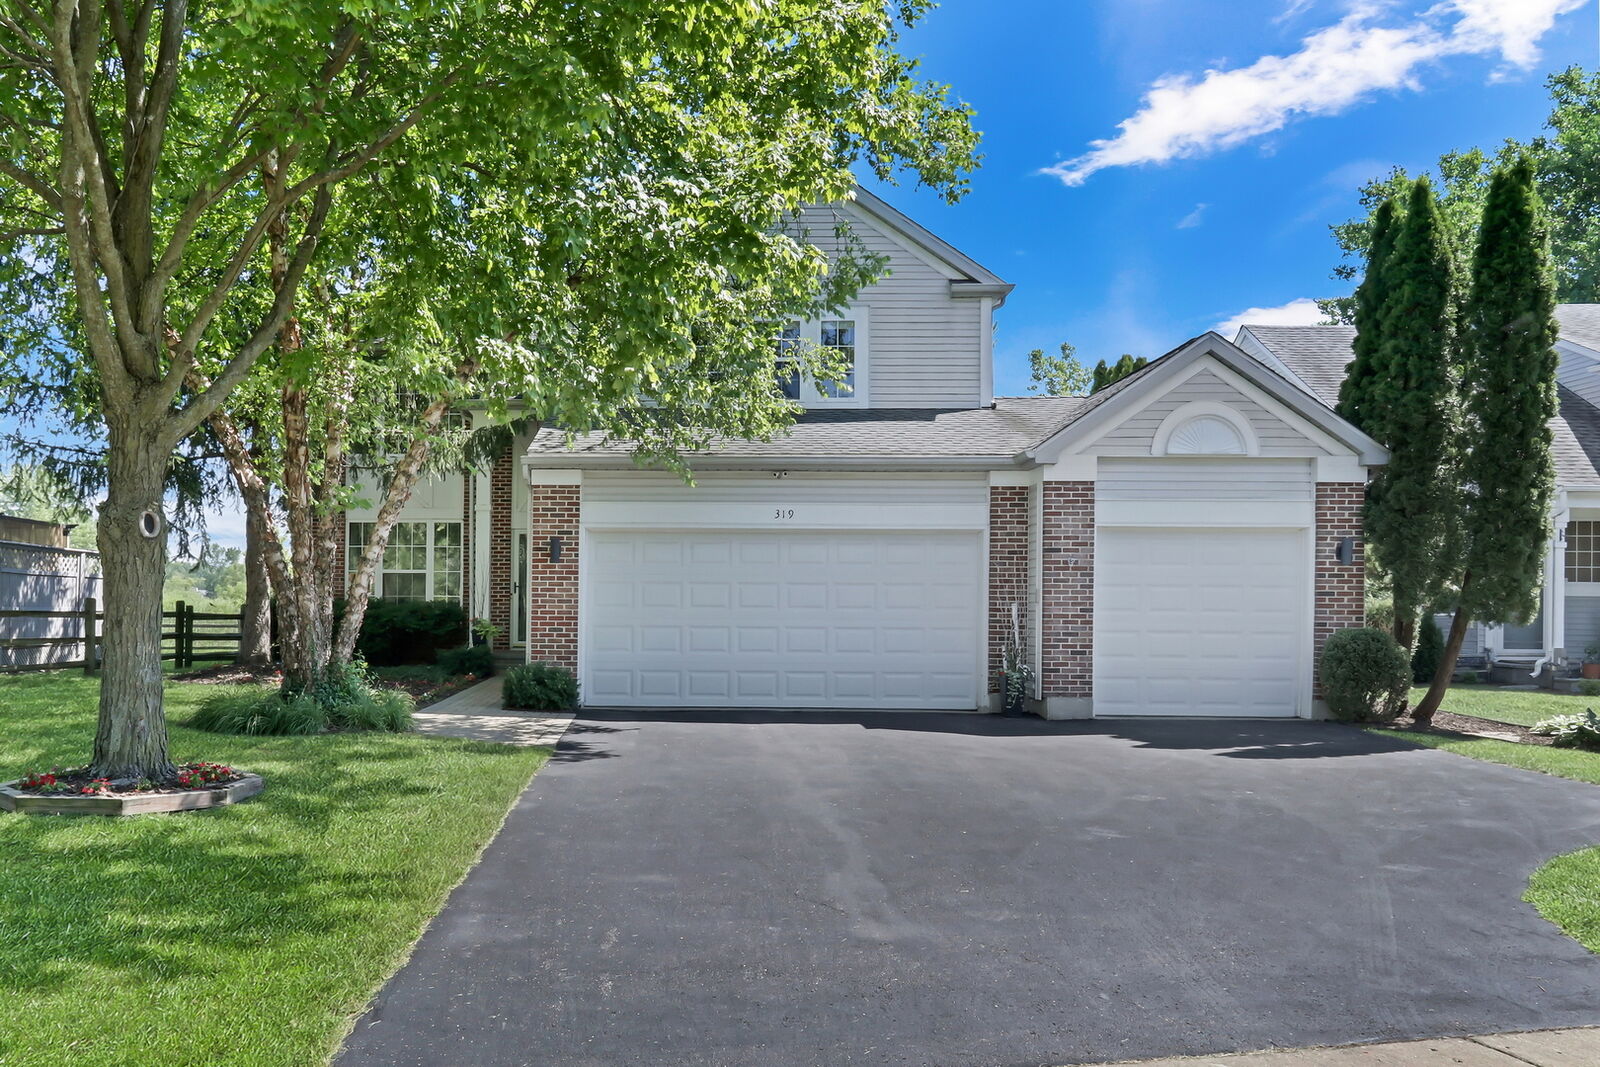
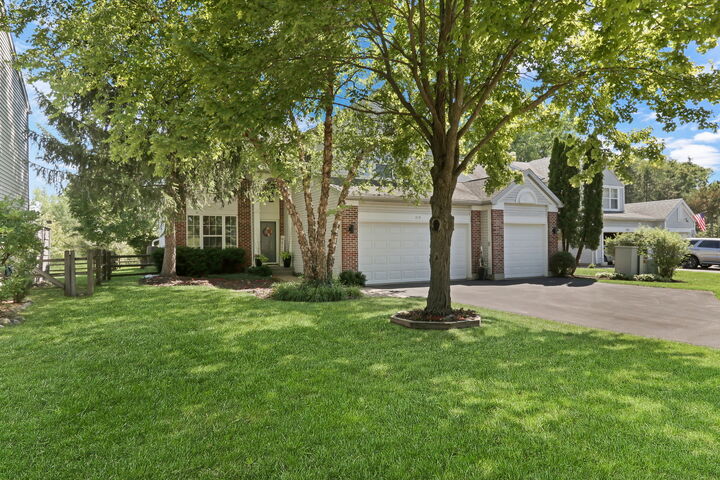
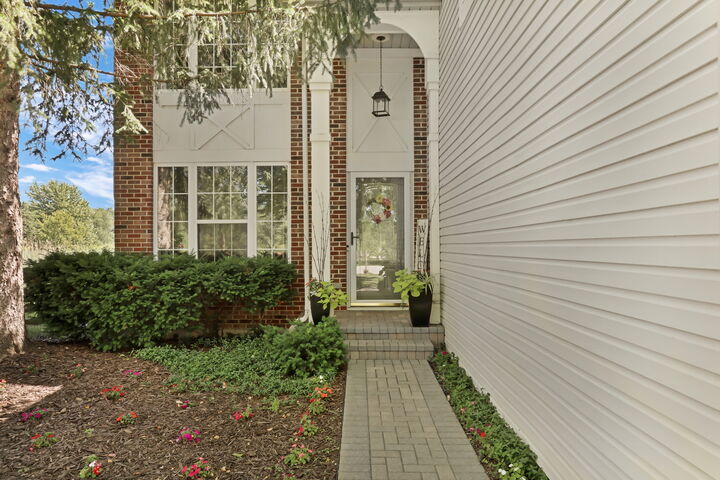
Tucked away on a great quiet lot in the desirable Grayslake school district, this 5 bedroom 2.5 bath home is ready to impress from the moment you pull in. As you walk up, the first thing you see is the rare 3-car heated garage, complete with insulated double-sided doors and a mounted air compressor - plus attic storage with pull-down stairs for everything else. Step inside to find gorgeous refinished red oak hardwood floors flowing across the main level, where vaulted ceilings add an airy, elevated feel throughout the bedrooms and baths. Gather around the wood-burning fireplace with its handy log lighter on cool evenings, or retreat upstairs to the spacious bedrooms or the versatile loft. Downstairs, the fully finished basement offers 9-foot ceilings and impressive flexibility, including a bonus room currently set up as a hair salon that's already roughed in for a full bathroom conversion, plus no shortage of storage in the furnace room. The kitchen is a true workhorse, with abundant cabinetry extending into the eating area and newer stainless steel appliances, all bathed in natural light thanks to the home's southern exposure. Outside, enjoy no rear neighbors and unwind on the spacious deck with a gazebo overlooking the pool, or make use of the shed and paver front entry. This home truly has it all, don't miss out!
MLS #:
12700320
12700320
Taxes
$10,240(2025)
$10,240(2025)
Lot Size
7,806 SQFT
7,806 SQFT
Type
Single-Family Home
Single-Family Home
Year Built
1994
1994
School District
127,46
127,46
County
Lake County
Lake County
Listed By
Jodi Cinq-Mars, Keller Williams North Shore West
Source
Midwest Real Estate Data
Last checked Jul 15 2026 at 12:08 AM GMT+0000
Midwest Real Estate Data
Last checked Jul 15 2026 at 12:08 AM GMT+0000
Bathroom Details
- Full Bathrooms: 2
- Half Bathroom: 1
Interior Features
- Laundry: In Unit
- Appliance: Range
- Appliance: Refrigerator
- Appliance: Washer
- Appliance: Dryer
- Appliance: Dishwasher
- Appliance: Disposal
- Appliance: Microwave
- Appliance: Trash Compactor
Property Features
- Fireplace: 1
- Fireplace: Family Room
- Fireplace: Wood Burning
Heating and Cooling
- Forced Air
- Central Air
Basement Information
- Finished
- Full
Homeowners Association Information
- Dues: $0/Not Applicable
Utility Information
- Utilities: Water Source: Lake Michigan, Water Source: Public
- Sewer: Public Sewer
School Information
- Elementary School: Prairieview School
- Middle School: Grayslake Middle School
- High School: Grayslake Central High School
Parking
- Garage Door Opener
- Garage Owned
- Attached
- Garage
- Asphalt
- Yes
Living Area
- 1,800 sqft
Location
Disclaimer: Square footage is based on information available to agent, including County records. Information has not been verified by agent and should be verified by buyer.
Based on information submitted to the MLS GRID as of 7/15/2026 00:08. All data is obtained from various sources and may not have been verified by broker or MLS GRID. Supplied Open House Information is subject to change without notice. All information should be independently reviewed and verified for accuracy. Properties may or may not be listed by the office/agent presenting the information.




 Facebook
 X
X
 Pinterest
 Copy Link
