

Listing Courtesy of:  Midwest Real Estate Data as distributed by MLS GRID / @properties Christie's International Real Estate
 Midwest Real Estate Data as distributed by MLS GRID / @properties Christie's International Real Estate
 1018 Eastwood Road Glencoe, IL 60022
Active (1 Days)
$2,275,000 (USD)
OPEN HOUSE TIMES
-
OPENTue, May 2610:30 am - 1:00 pm
-
OPENSat, May 3012 noon - 2:00 pm
-
OPENSun, May 3112 noon - 2:00 pm
show more

Description
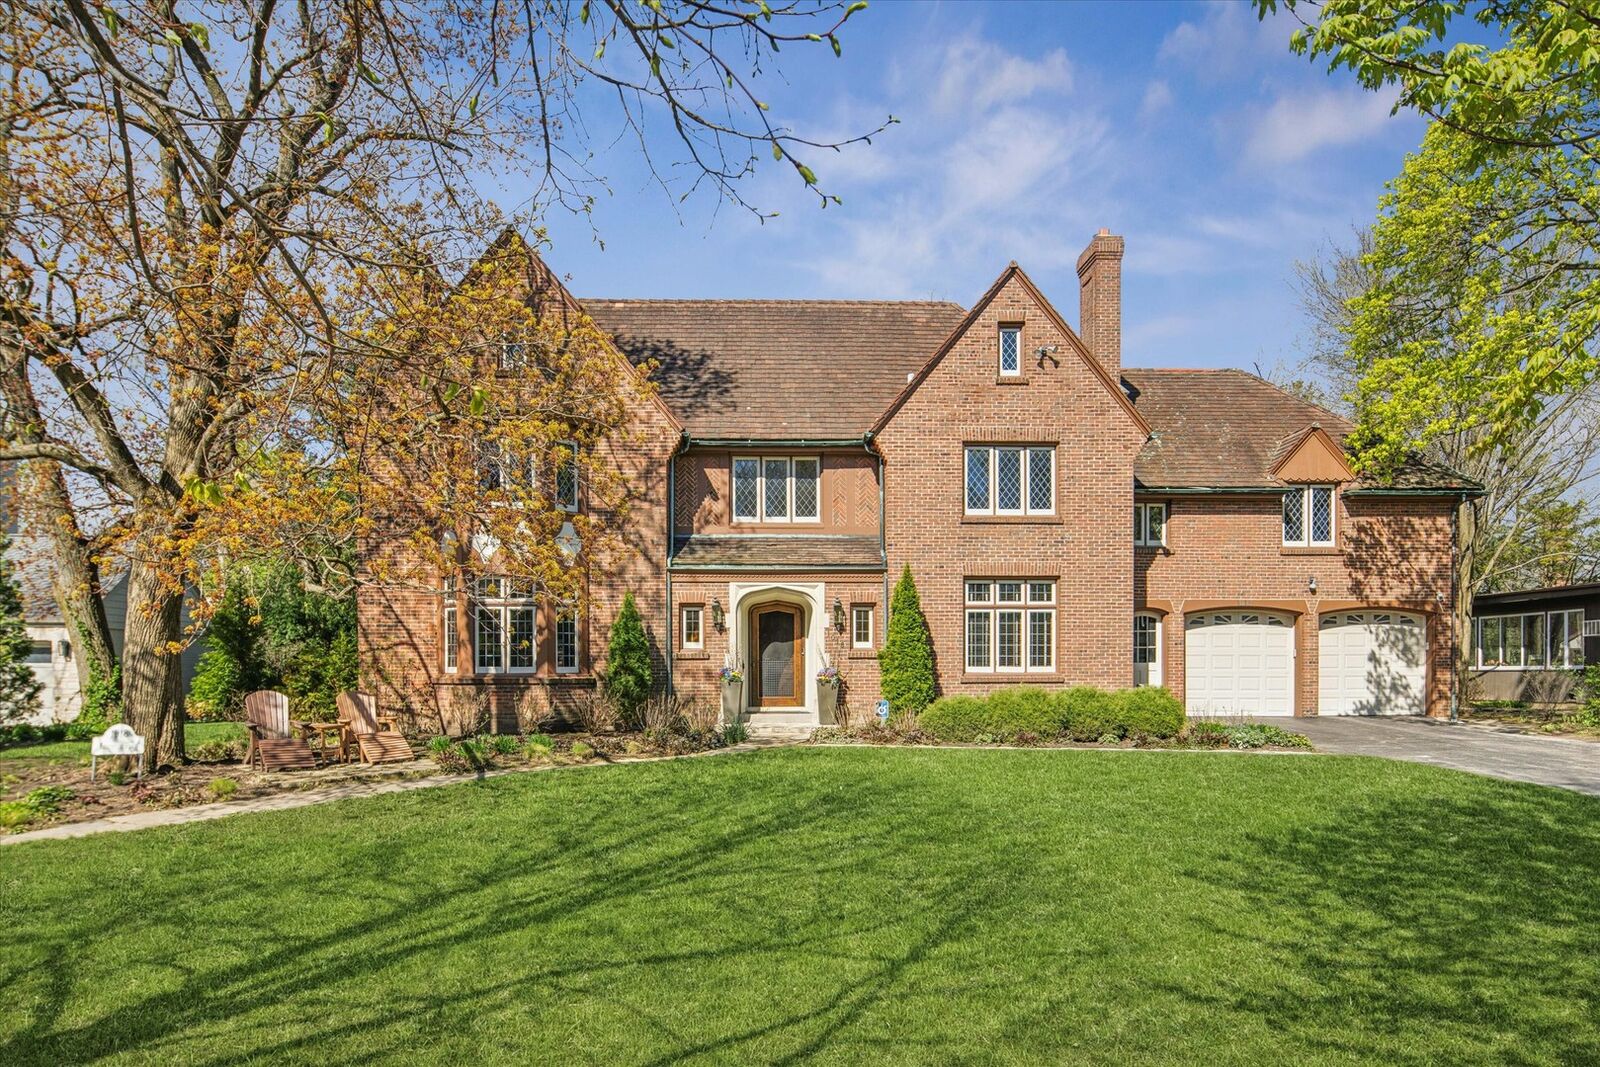
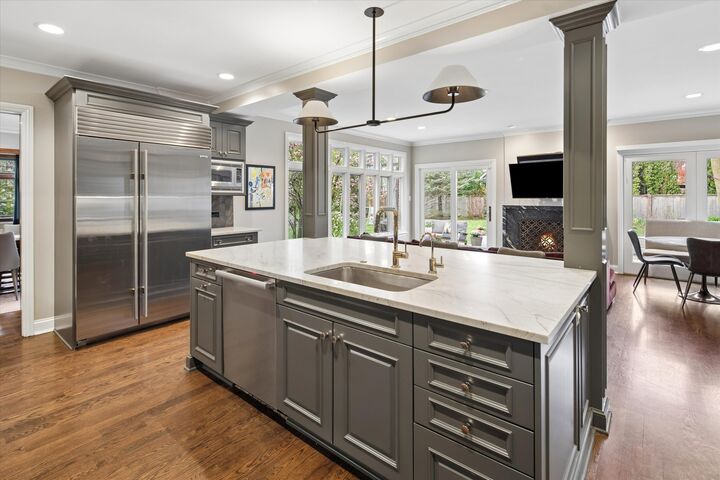
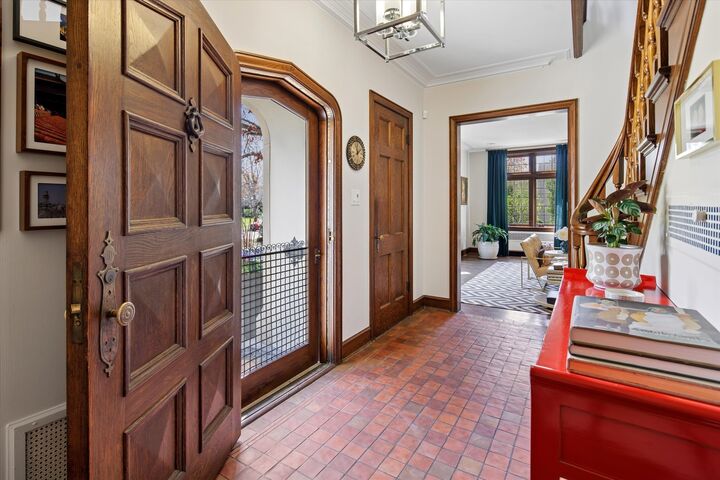
The perfect blend of vintage character with today's modern design, finishes and amenities in this gorgeous brick English Tudor on nearly 4/10th of an acre in a prime Glencoe location. Great flow, gracious rooms and amazing details with an addition that fosters modern day living. The heart of the home is the addition where a 2019 renovated kitchen opens to a family room overlooking your expansive backyard. The kitchen features 3 walls of gray shaker cabinets, high-end stainless steel appliances, Ann Sacks tile backsplash and an oversized island with natural quartzite countertops. The family room provides ample space for both dining and lounging, while natural light floods in through floor-to-ceiling windows and patio doors overlooking the lush yard. A smart layout separates a more formal side to the house, featuring a large dining room and separate living room with wood burning fireplace and bay windows, leading to a sunroom that offers a great yoga or reading retreat. There's also a handsome 1st floor office walled with built-in bookshelves. The 2nd floor features 5 bedrooms and 3 full baths, including two ensuites. The spacious primary suite features a sumptuous, fully updated spa-quality bath with walk-in steam shower, separate modern air jetted tub and oversized quartz double vanity counters along with a large walk-in closet. The 2nd ensuite provides an ideal guest bedroom. Updated full hall bath w penny floor tile, subway wall tile and double vanity w quartz counters. A carpeted finished attic with vaulted ceilings and open trusses is perfect for another area to hang, play ping pong or use as a cinema room with plenty of bonus desk and office space. Large rec room with wood burning fireplace in the basement. Additional features include lovely built-ins, recessed lighting and hardwood floors throughout most of the home. A proper mudroom, two powder rooms on your main level and attached 2 car garage with epoxy floors make for easy living. Filtered drinking water system by Culligan and a whole house filtration and softener system. The professionally landscaped 100' x 168' lot offers an amazing, estate-like feel with a fully updated sprinkler system of over 13 zones, including water for the vegetable garden along with a hardscaped patio and fire pit. Amazing, quiet location where you can still walk to town and train but avoid the busier Glencoe streets.
MLS #:
12657373
12657373
Taxes
$30,049(2024)
$30,049(2024)
Lot Size
0.39 acres
0.39 acres
Type
Single-Family Home
Single-Family Home
Year Built
1934
1934
Style
English, Tudor
English, Tudor
School District
203,35
203,35
County
Cook County
Cook County
Listed By
Scott Stavish, @properties Christie's International Real Estate
Source
Midwest Real Estate Data
Last checked May 25 2026 at 10:22 PM GMT+0000
Midwest Real Estate Data
Last checked May 25 2026 at 10:22 PM GMT+0000
Bathroom Details
- Full Bathrooms: 3
- Half Bathrooms: 2
Interior Features
- Walk-In Closet(s)
- Built-In Features
- Open Floorplan
- Special Millwork
- Laundry: In Unit
- Laundry: Gas Dryer Hookup
- Appliance: Dryer
- Laundry: Sink
- Appliance: Dishwasher
- Appliance: Disposal
- Appliance: Microwave
- Appliance: Stainless Steel Appliance(s)
- Sump Pump
- Co Detectors
- Ceiling Fan(s)
- Tv-Cable
- Appliance: High End Refrigerator
- Water-Softener Owned
- Appliance: Double Oven
- Security System
- Appliance: Freezer
- Multiple Water Heaters
- Sprinkler-Lawn
- Backup Sump Pump;
- Security Cameras
- Appliance: Humidifier
- High Ceilings
Lot Information
- Landscaped
Property Features
- Shed(s)
- Fireplace: Living Room
- Fireplace: Family Room
- Fireplace: 3
- Fireplace: Basement
- Fireplace: Wood Burning
- Fireplace: Gas Log
- Fireplace: Gas Starter
Heating and Cooling
- Forced Air
- Radiant
- Indv Controls
- Zoned
- Baseboard
- Steam
- Natural Gas
- Sep Heating Systems - 2+
- Central Air
- Small Duct High Velocity
Basement Information
- Partially Finished
- Full
Exterior Features
- Roof: Tile
Utility Information
- Utilities: Water Source: Lake Michigan, Utility: Cable Available
- Sewer: Public Sewer
School Information
- Elementary School: South Elementary School
- Middle School: Central School
- High School: New Trier Twp H.s. Northfield/Wi
Parking
- Garage Door Opener
- Garage Owned
- Attached
- Garage
- Asphalt
- Yes
Living Area
- 6,033 sqft
Location
Disclaimer: Square footage is based on information available to agent, including County records. Information has not been verified by agent and should be verified by buyer.
Based on information submitted to the MLS GRID as of 5/25/2026 22:22. All data is obtained from various sources and may not have been verified by broker or MLS GRID. Supplied Open House Information is subject to change without notice. All information should be independently reviewed and verified for accuracy. Properties may or may not be listed by the office/agent presenting the information.




 Facebook
 X
X
 Pinterest
 Copy Link
