

Listing Courtesy of:  Midwest Real Estate Data as distributed by MLS GRID / Listed By: Keller Williams Premiere Properties
 Midwest Real Estate Data as distributed by MLS GRID / Listed By: Keller Williams Premiere Properties
 390 S Kenilworth Avenue Glen Ellyn, IL 60137
Active (6 Days)
$700,000 (USD)
OPEN HOUSE TIMES
-
OPENSat, Oct 1011:00 am - 1:00 pm
Description
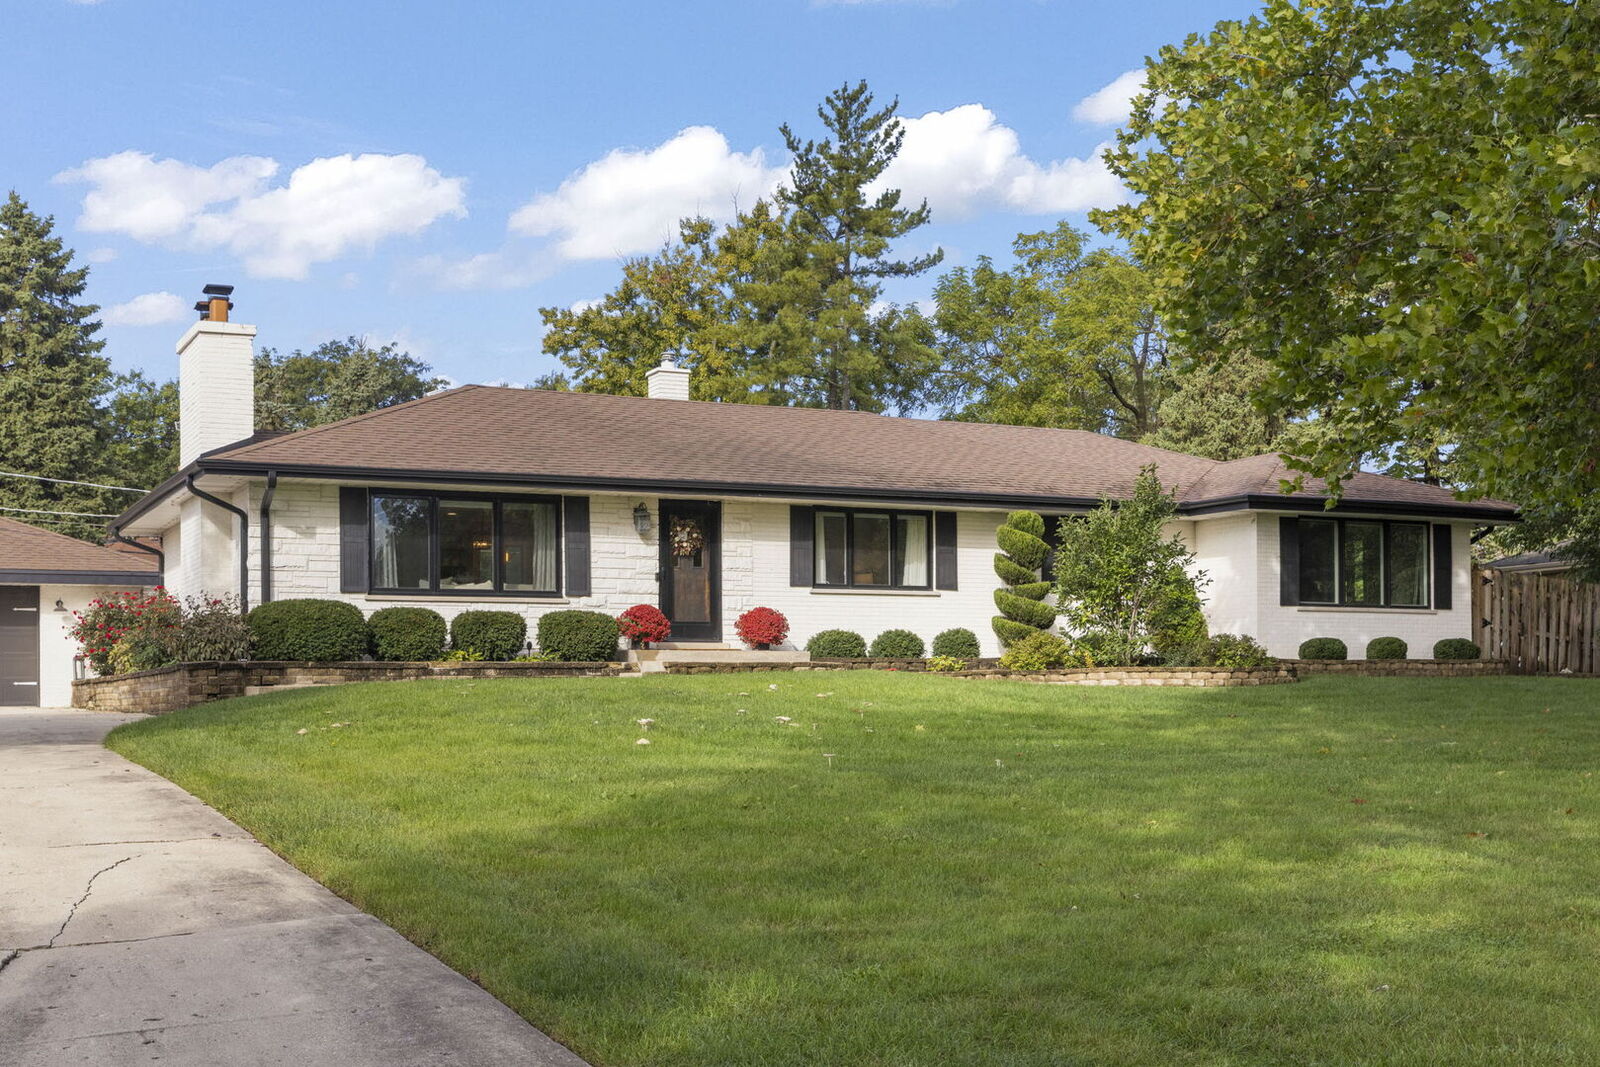
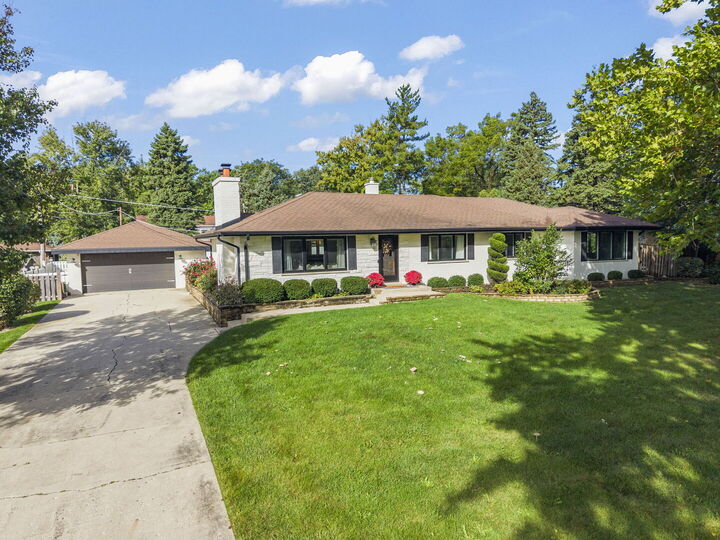
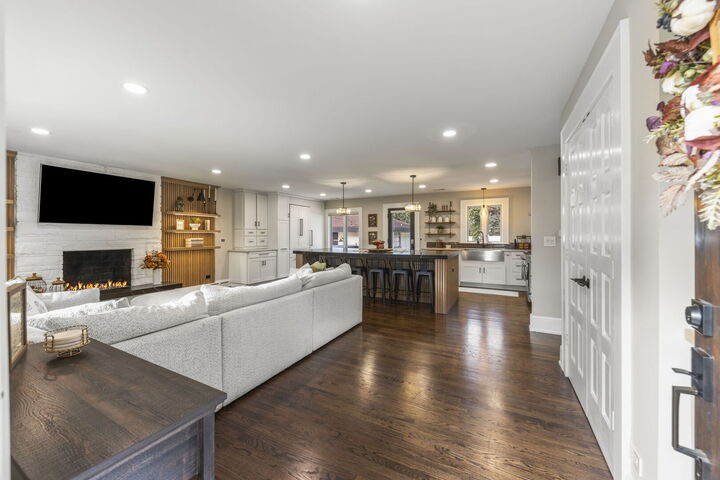
Absolutely stunning from top to bottom! Enjoy modern, single-story living in this beautifully remodeled home featuring designer finishes, an open floor plan, and an incredible backyard retreat. Every detail has been thoughtfully updated to create a home that is both stylish and exceptionally functional. The heart of the home is the stunning kitchen, featuring a substantial quartz island with seating for six, custom cabinetry, panel-front refrigerator, pantry pull-outs, and beautiful sight-lines to the backyard. Just off the kitchen, an adorable built-in bar with beverage refrigerator adds the perfect touch for entertaining. Dark-stained hardwood floors and substantial baseboards add warmth and character throughout the main living spaces. The spacious family room is designed for oversized seating arrangements and centers around a beautiful stone fireplace framed by a stunning fluted-oak accent wall and floating shelves. The primary suite is a true retreat, featuring a vaulted ceiling, generous walk-in closet, and luxurious en-suite bathroom with a glass-enclosed standing shower, separate soaking tub, and stone-topped double sink vanity. The full hallway bathroom offers a single-sink vanity with ample prep space, tub/shower combination, and a large linen closet. The fully finished basement offers even more versatile living space with a bright, inviting feel, recessed lighting, new wainscoting, and vinyl plank flooring. You'll find a flexible room perfect for a home office, guest space, or hobby area, plus a full bathroom, cedar-lined closet, cheerful laundry room, dedicated storage room, and access to a concrete-floor crawl space for additional storage. The fully fenced backyard is truly the icing on the cake! Step outside to your own private oasis featuring a beautiful stamped-concrete patio, pergola, pool with wrap-around deck and fencing, vegetable garden, and a second patio complete with a trellis, concrete pavers, and a fire pit. A dedicated turf area provides the perfect space for a play-set, putting green, or whatever outdoor activity suits your lifestyle. The heated two-car garage offers an unexpected bonus with a third rear stall, ideal for storing a riding lawn mower, patio furniture, workshop equipment, boat, hobby vehicle, or other recreational gear. The garage is also prepped for EV charging. All of this is situated on a quiet, no-outlet street while remaining conveniently close to everything Glen Ellyn and Wheaton have to offer. Beautifully remodeled, thoughtfully designed, and loaded with indoor and outdoor amenities-welcome home!
MLS #:
12768633
12768633
Taxes
$12,155(2025)
$12,155(2025)
Lot Size
0.48 acres
0.48 acres
Type
Single-Family Home
Single-Family Home
Year Built
1959
1959
Style
Ranch
Ranch
School District
87,89
87,89
County
DuPage County
DuPage County
Listed By
Jackie Angiello, Keller Williams Premiere Properties
Source
Midwest Real Estate Data
Last checked Oct 8 2026 at 10:43 AM GMT+0000
Midwest Real Estate Data
Last checked Oct 8 2026 at 10:43 AM GMT+0000
Bathroom Details
- Full Bathrooms: 3
Interior Features
- 1st Floor Bedroom
- 1st Floor Full Bath
- Walk-In Closet(s)
- Open Floorplan
- Special Millwork
- Coffered Ceiling(s)
- Laundry: In Unit
- Laundry: Gas Dryer Hookup
- Appliance: Range
- Appliance: Washer
- Appliance: Dryer
- Laundry: Sink
- Appliance: Dishwasher
- Appliance: Disposal
- Laundry: Electric Dryer Hookup
- Appliance: Microwave
- Appliance: Stainless Steel Appliance(s)
- Sump Pump
- Co Detectors
- Ceiling Fan(s)
- Appliance: Gas Oven
- Appliance: High End Refrigerator
- Appliance: Double Oven
- Appliance: Range Hood
- Appliance: Bar Fridge
- Appliance: Gas Cooktop
- Pantry
- Water Heater-Gas
- Vaulted Ceiling(s)
- Quartz Counters
Lot Information
- Garden
Property Features
- Greenhouse
- Pergola
- Fireplace: Family Room
- Fireplace: 3
- Fireplace: Basement
- Fireplace: Master Bedroom
- Fireplace: Wood Burning
- Fireplace: Electric
- Fireplace: Attached Fireplace Doors/Screen
- Fireplace: Gas Starter
- Fireplace: More Than One
- Foundation: Concrete Perimeter
Heating and Cooling
- Forced Air
- Radiant
- Zoned
- Steam
- Natural Gas
- Sep Heating Systems - 2+
- Central Air
Basement Information
- Finished
- Rec/Family Area
- Storage Space
- Partial
- Crawl Space
Homeowners Association Information
- Dues: $0/Not Applicable
Exterior Features
- Roof: Asphalt
Utility Information
- Utilities: Water Source: Lake Michigan, Water Source: Public
- Sewer: Public Sewer
School Information
- Elementary School: Briar Glen Elementary School
- Middle School: Glen Crest Middle School
- High School: Glenbard South High School
Parking
- Concrete
- Garage Door Opener
- Garage Owned
- Garage
- Detached
- Heated Garage
- Yes
- Ev Ready
Living Area
- 1,617 sqft
Location
Estimated Monthly Mortgage Payment
*Based on Fixed Interest Rate withe a 30 year term, principal and interest only
Listing price
Down payment
%
Interest rate
%Mortgage calculator estimates are provided by The Corcoran Group and are intended for information use only. Your payments may be higher or lower and all loans are subject to credit approval.
Disclaimer: Square footage is based on information available to agent, including County records. Information has not been verified by agent and should be verified by buyer.
Based on information submitted to the MLS GRID as of 10/8/2026 10:43. All data is obtained from various sources and may not have been verified by broker or MLS GRID. Supplied Open House Information is subject to change without notice. All information should be independently reviewed and verified for accuracy. Properties may or may not be listed by the office/agent presenting the information.




 Facebook
 X
X
 Pinterest
 Copy Link
