

Listing Courtesy of:  Midwest Real Estate Data as distributed by MLS GRID / Listed By: Baird & Warner Fox Valley Geneva
 Midwest Real Estate Data as distributed by MLS GRID / Listed By: Baird & Warner Fox Valley Geneva
 724 S Batavia Avenue Geneva, IL 60134
Active (4 Days)
$1,200,000 (USD)
OPEN HOUSE TIMES
-
OPENMon, Jul 65:00 pm - 7:00 pm
-
OPENTue, Jul 76:00 pm - 8:00 pm
-
OPENWed, Jul 86:00 pm - 8:00 pm
-
OPENThu, Jul 95:00 pm - 7:00 pm
show more
show more

Description
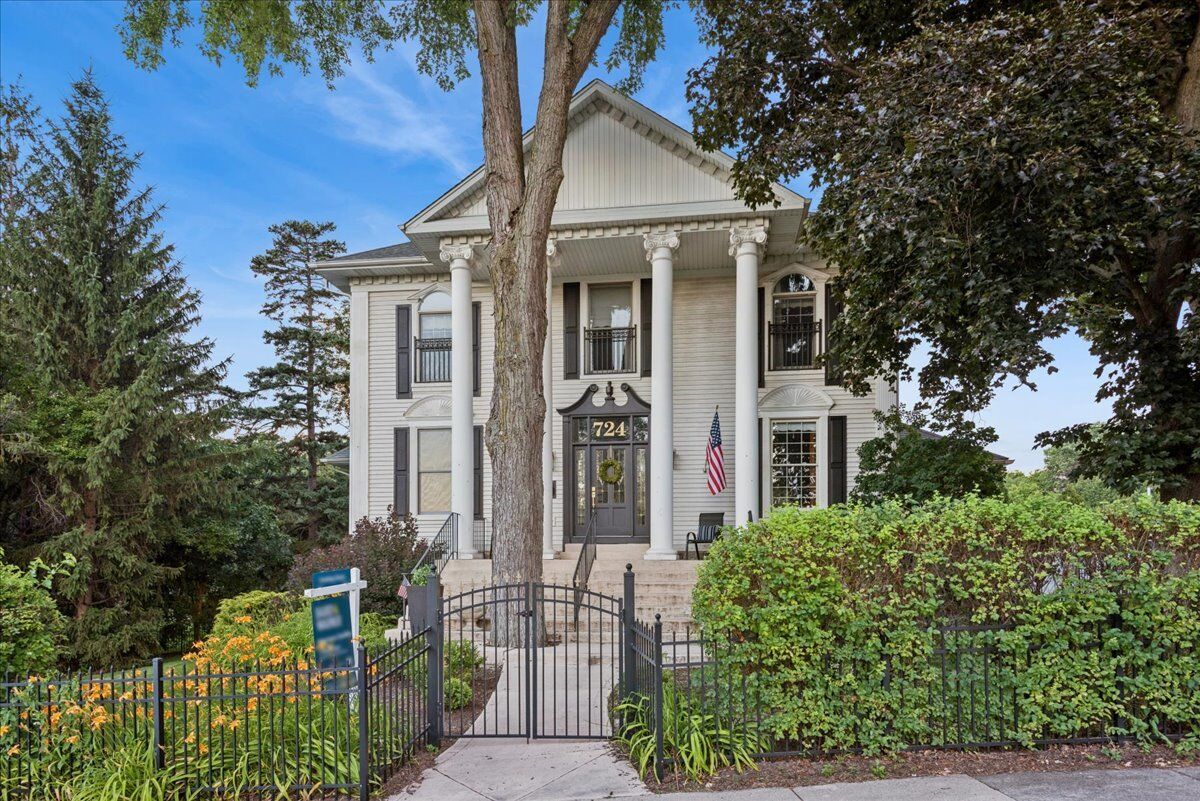
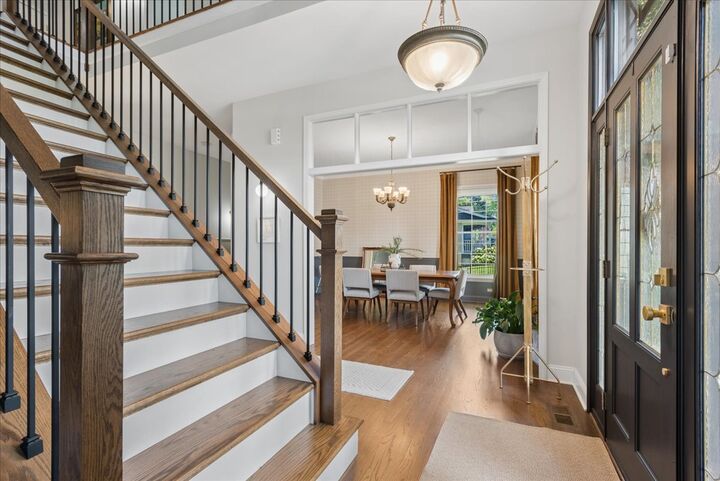
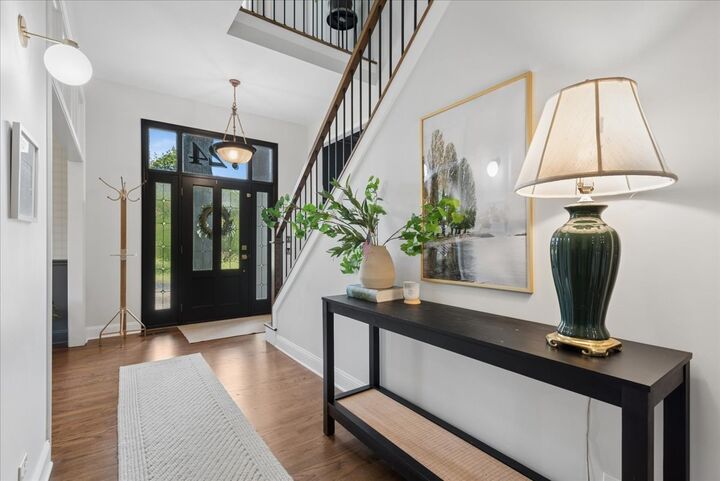
The 724 House | Historic Downtown Geneva Welcome to The 724 House, circa 2002 - one of the finest homes in downtown Geneva, where timeless architecture meets thoughtful, comprehensive updates throughout. This beautiful custom home exudes history and grandeur, with a floor plan designed for both elegant entertaining and easy everyday living. Step inside and the period details speak for themselves: transoms, wainscoting, crystal door hardware, rich hardwood floors throughout the first floor and upstairs hallway, and a striking two-sided fireplace. The living room and dining room are grand and generous, flanking a gracious main staircase that was beautifully replaced with wood stairs and remodeled railings in 2023. The large family room and sunroom on the main level overlook a beautifully wooded, private yard, while the kitchen and open family room are bathed in natural light from floor-to-ceiling windows on every level. This home has been meticulously maintained and continuously improved. A brand-new furnace and thermostat were installed in 2026 ($12,000 investment), and a gas fireplace was added in 2024. The master bathroom received a full remodel in 2024, complementing fresh paint and wallpaper throughout nearly every room - the dining room, family room, office, living room, master bedroom, bedroom hallway, master bath, laundry, second-floor bathroom, kids' bedrooms, and basement - completed between 2024 and 2026. The kitchen cabinets and all interior doors were freshly painted in 2025, exterior shutters were added in 2025, and new carpet was installed in the master bedroom and baby room in 2023. The home also features a new fridge/freezer, dishwasher, and dryer, ensuring every system and surface has been thoughtfully cared for. Upstairs, a grand landing opens to four spacious bedrooms and a convenient second-floor laundry. The primary suite offers a gorgeous treetop view overlooking the private, wooded yard - a peaceful retreat just steps from downtown. The finished walkout basement adds an incredible 1,664 square feet of additional living space, perfect for multigenerational living, a private guest suite, or extra entertaining room. Outside, impeccably designed gardens and a magical babbling brook create a true sense of magic right in the heart of downtown Geneva. You're just a block from Geneva's historic downtown, with some of the Fox Valley's finest dining and chicest boutiques, and steps from the Metra station for effortless access to all the culture of downtown Chicago. This is more than a home - it's a rare opportunity to own a piece of Geneva's history, fully updated for modern life. Welcome home to The 724 House.
MLS #:
12642919
12642919
Taxes
$22,318(2024)
$22,318(2024)
Lot Size
0.5 acres
0.5 acres
Type
Single-Family Home
Single-Family Home
Year Built
2002
2002
School District
304
304
County
Kane County
Kane County
Listed By
Marzena Castillo, Baird & Warner Fox Valley Geneva
Source
Midwest Real Estate Data
Last checked Jul 6 2026 at 6:04 AM GMT+0000
Midwest Real Estate Data
Last checked Jul 6 2026 at 6:04 AM GMT+0000
Bathroom Details
- Full Bathrooms: 2
- Half Bathroom: 1
Interior Features
- Walk-In Closet(s)
- Built-In Features
- Appliance: Range
- Appliance: Refrigerator
- Appliance: Washer
- Appliance: Dryer
- Appliance: Dishwasher
- Appliance: Disposal
- Appliance: Microwave
- Appliance: Stainless Steel Appliance(s)
- High Ceilings
- Laundry: Upper Level
Lot Information
- Wooded
- Mature Trees
- Landscaped
Property Features
- Fireplace: 1
- Fireplace: Family Room
- Fireplace: Gas Log
- Fireplace: Double Sided
Heating and Cooling
- Natural Gas
- Central Air
Basement Information
- Finished
- Rec/Family Area
- Storage Space
- Full
- Walk-Out Access
- Bath/Stubbed
Exterior Features
- Roof: Asphalt
Utility Information
- Utilities: Water Source: Public
- Sewer: Public Sewer
School Information
- Elementary School: Western Avenue Elementary School
- Middle School: Geneva Middle School
- High School: Geneva Community High School
Parking
- Garage Door Opener
- Garage Owned
- Attached
- Garage
- Asphalt
- Shared Driveway
- Yes
Living Area
- 3,698 sqft
Location
Disclaimer: Square footage is based on information available to agent, including County records. Information has not been verified by agent and should be verified by buyer.
Based on information submitted to the MLS GRID as of 7/6/2026 06:04. All data is obtained from various sources and may not have been verified by broker or MLS GRID. Supplied Open House Information is subject to change without notice. All information should be independently reviewed and verified for accuracy. Properties may or may not be listed by the office/agent presenting the information.




 Facebook
 X
X
 Pinterest
 Copy Link
