

Listing Courtesy of:  Midwest Real Estate Data as distributed by MLS GRID / Listed By: @properties Christie's International Real Estate
 Midwest Real Estate Data as distributed by MLS GRID / Listed By: @properties Christie's International Real Estate
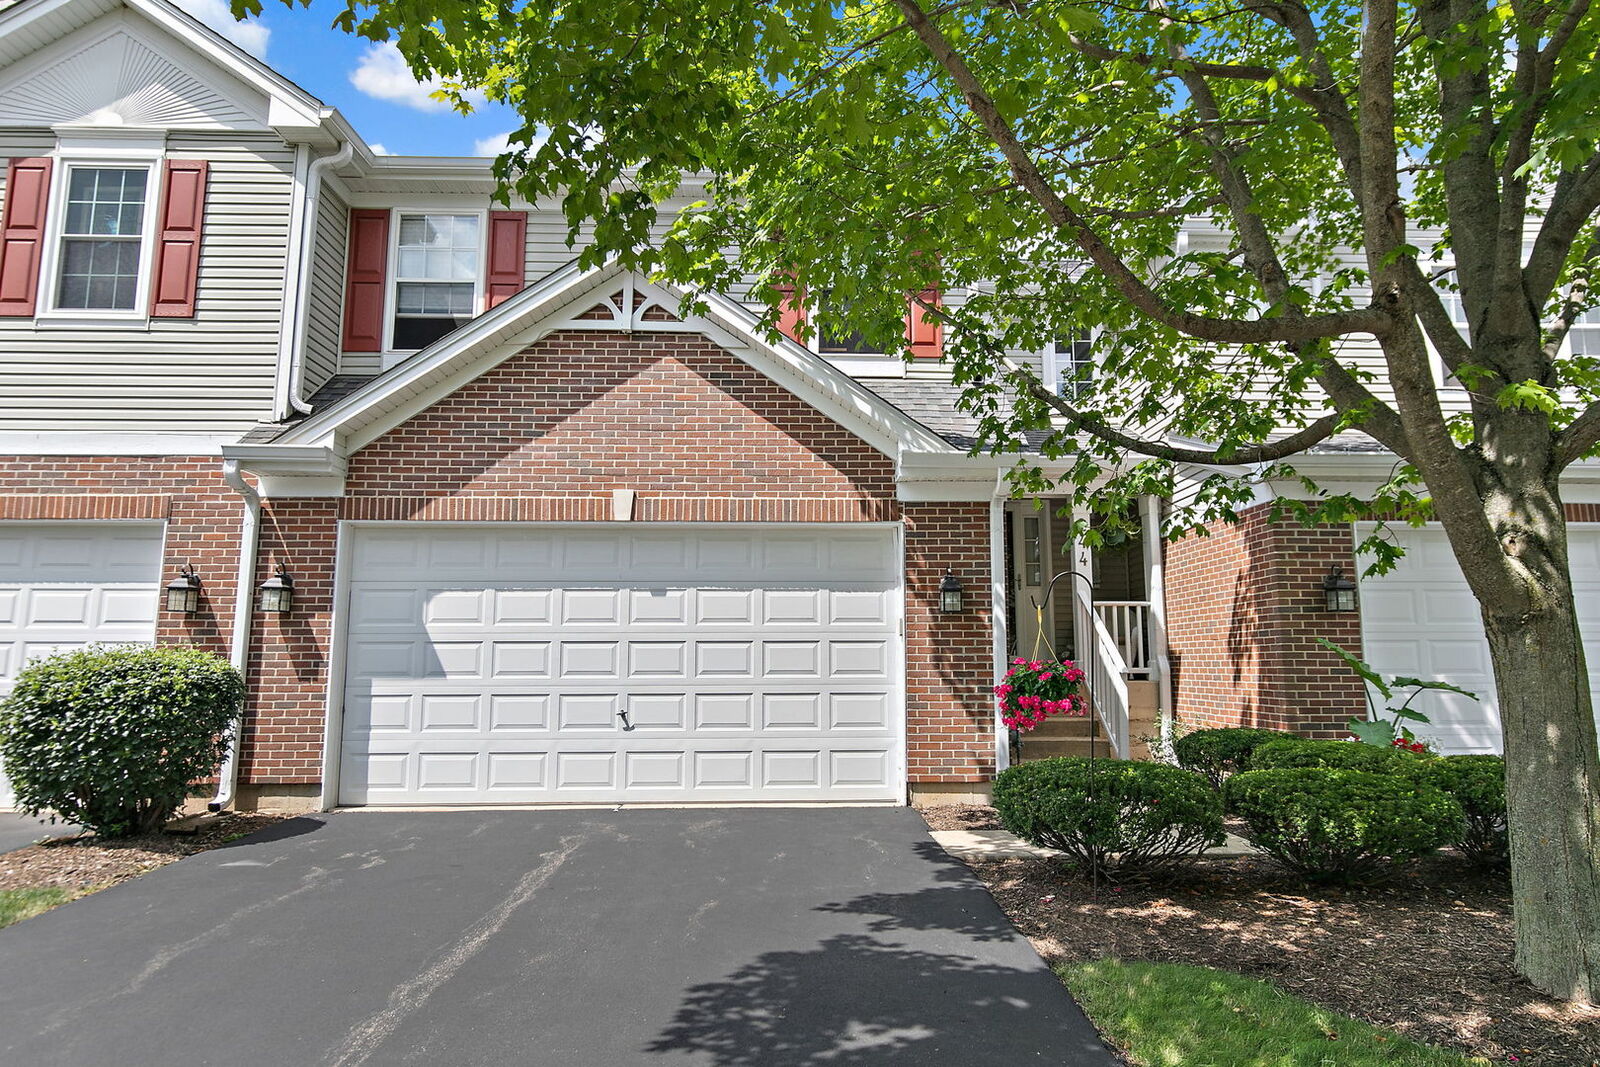
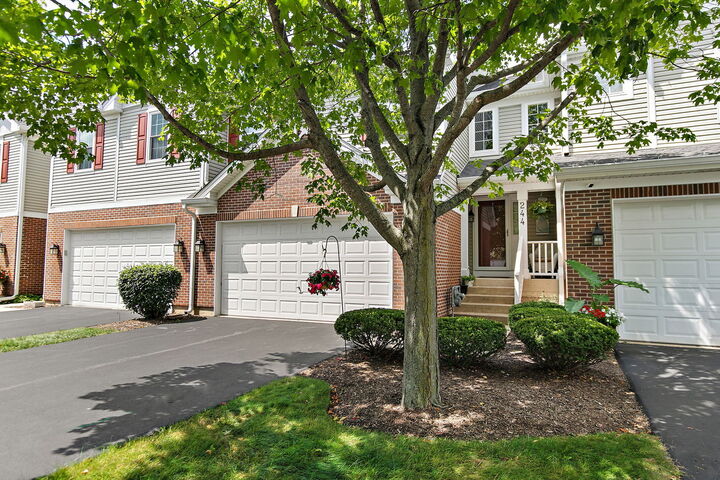
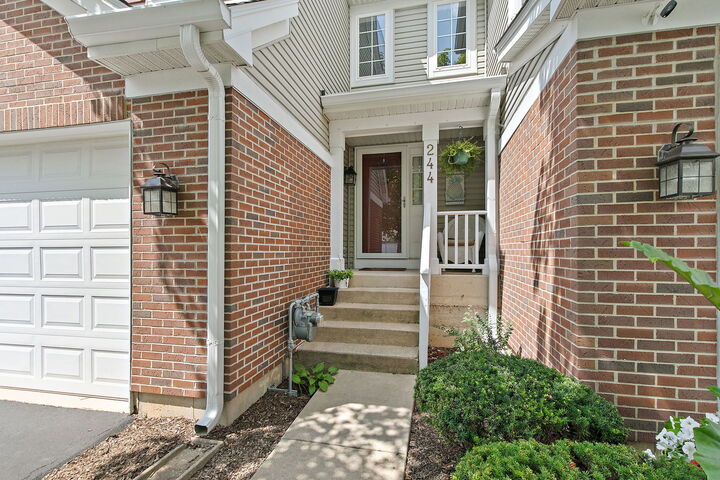
 244 Lineas Lane 244 Geneva, IL 60134
Active (1 Days)
$420,000 (USD)
OPEN HOUSE TIMES
-
OPENSat, Sep 121:00 pm - 3:00 pm
Description
Stunning move-in-ready two-story townhouse in sought-after Fisher Farms featuring a bright open floor plan designed for comfortable living. The beautiful kitchen features stainless steel appliances and a convenient breakfast bar. The spacious living and dining areas are filled with natural light. The two-sided fireplace makes it a cozy spot for unwinding. Updated bathrooms, fresh finishes, wide plank engineered wood floors, and thoughtful improvements throughout enhance the appeal. Upstairs you'll find three generously sized bedrooms, including a relaxing primary suite with ample closet space and an enhanced en-suite. Additional bedrooms offer flexibility for family, guests, or a home office. The finished basement expands the living space with durable luxury vinyl flooring, making it the perfect recreation room, fitness area, media room, or playroom. Step outside to your private patio-perfect for morning coffee or relaxing after a long day. Conveniently located near shopping, dining, parks, schools and major transportation routes. This exceptional home offers the perfect combination of comfort, style, and convenience. HVAC 2022, Roof 2022, Water Heater 2018, Quartz Counter 2018, Bathrooms 2025
MLS #:
12751615
12751615
Taxes
$8,501(2025)
$8,501(2025)
Type
Townhouse
Townhouse
Year Built
2002
2002
School District
304
304
County
Kane County
Kane County
Community
Fisher Farms
Fisher Farms
Listed By
Joan Burny, @properties Christie's International Real Estate
Source
Midwest Real Estate Data
Last checked Sep 7 2026 at 2:37 PM GMT+0000
Midwest Real Estate Data
Last checked Sep 7 2026 at 2:37 PM GMT+0000
Bathroom Details
- Full Bathrooms: 2
- Half Bathroom: 1
Interior Features
- Laundry: In Unit
- Appliance: Range
- Appliance: Refrigerator
- Appliance: Washer
- Appliance: Dryer
- Appliance: Dishwasher
- Appliance: Disposal
- Appliance: Microwave
- Sump Pump
- Ceiling Fan(s)
- Tv-Cable
- Water-Softener Owned
- Appliance: Humidifier
- Cathedral Ceiling(s)
- Laundry: Washer Hookup
Subdivision
- Fisher Farms
Lot Information
- Common Grounds
Property Features
- Fireplace: 1
- Fireplace: Living Room
- Fireplace: Gas Log
- Fireplace: Gas Starter
- Foundation: Concrete Perimeter
Heating and Cooling
- Forced Air
- Natural Gas
- Central Air
Basement Information
- Finished
- Full
Homeowners Association Information
- Dues: $390/Monthly
Exterior Features
- Roof: Asphalt
Utility Information
- Utilities: Water Source: Public
- Sewer: Public Sewer
School Information
- Elementary School: Heartland Elementary School
- Middle School: Geneva Middle School
- High School: Geneva Community High School
Parking
- Garage Door Opener
- Garage Owned
- Attached
- Garage
- Asphalt
- Yes
Stories
- 2
Living Area
- 2,098 sqft
Location
Estimated Monthly Mortgage Payment
*Based on Fixed Interest Rate withe a 30 year term, principal and interest only
Listing price
Down payment
%
Interest rate
%Mortgage calculator estimates are provided by The Corcoran Group and are intended for information use only. Your payments may be higher or lower and all loans are subject to credit approval.
Disclaimer: Square footage is based on information available to agent, including County records. Information has not been verified by agent and should be verified by buyer.
Based on information submitted to the MLS GRID as of 9/7/2026 14:37. All data is obtained from various sources and may not have been verified by broker or MLS GRID. Supplied Open House Information is subject to change without notice. All information should be independently reviewed and verified for accuracy. Properties may or may not be listed by the office/agent presenting the information.




 Facebook
 X
X
 Pinterest
 Copy Link
