

Listing Courtesy of:  Midwest Real Estate Data as distributed by MLS GRID / @properties Christie's International Real Estate
 Midwest Real Estate Data as distributed by MLS GRID / @properties Christie's International Real Estate
 120 W Sauk Trail Frankfort, IL 60423
Active (1 Days)
$1,390,000 (USD)
OPEN HOUSE TIMES
-
OPENSat, May 3011:00 am - 1:00 pm
Description
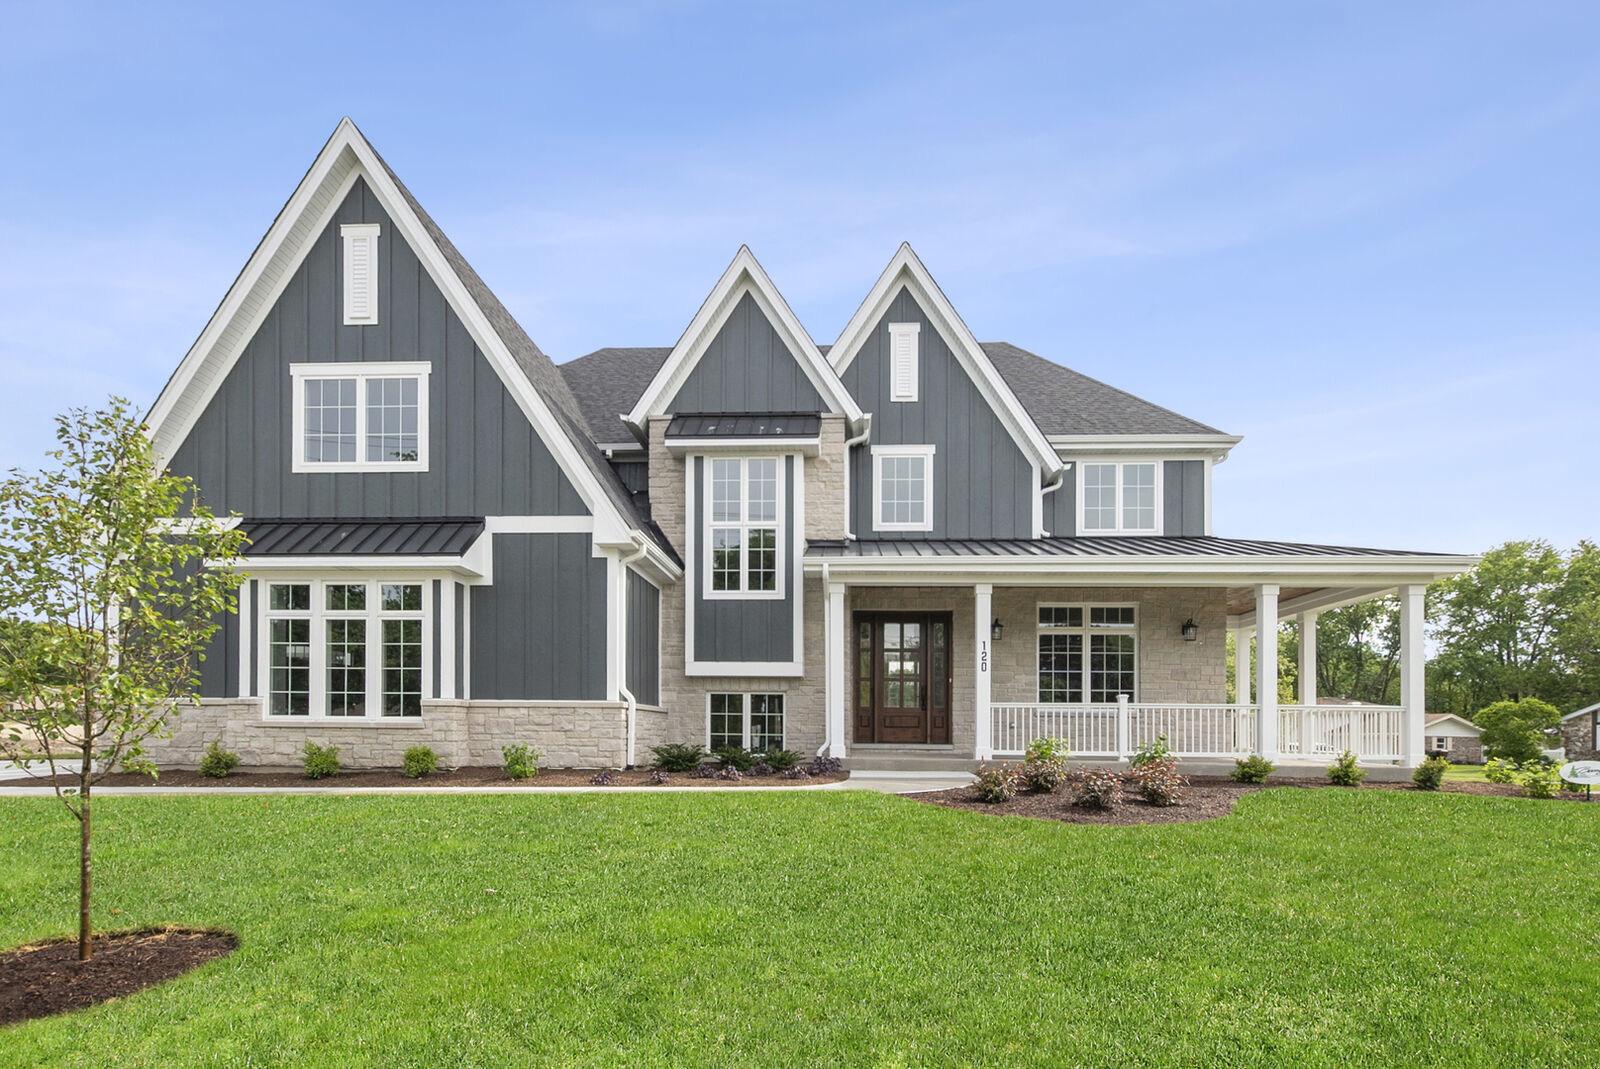
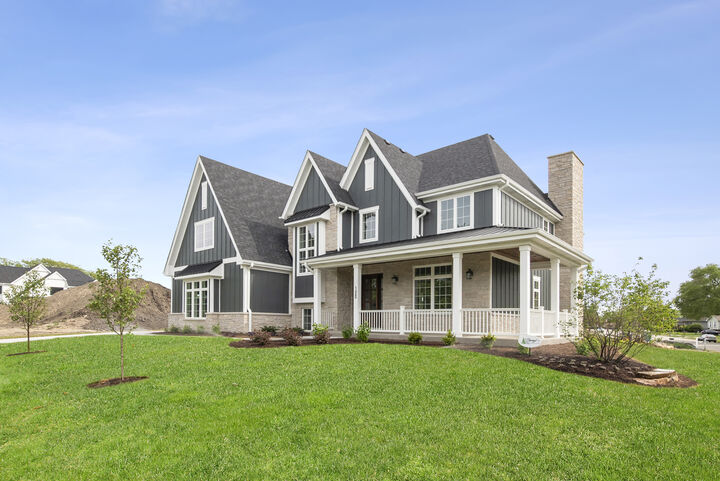
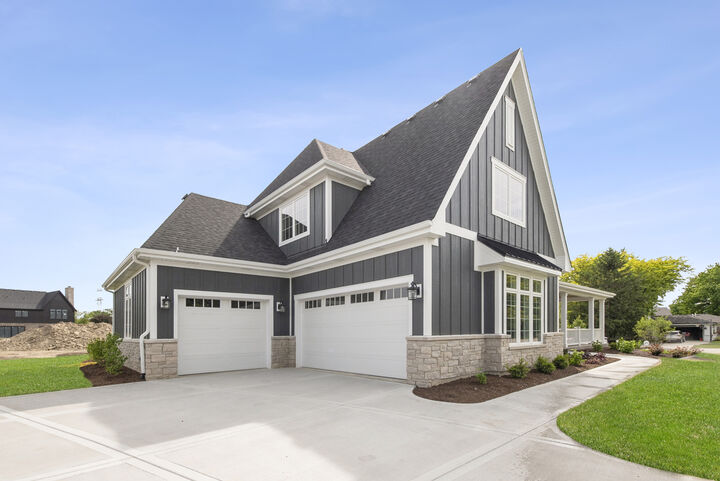
Experience luxury living in this 4,100 sq ft brand-new construction home, perfectly situated in downtown Frankfort. This home has remarkable stunning curb appeal and professional landscaping. Offering exceptional craftsmanship, high-end finishes, and a thoughtfully designed floor plan, this stunning residence truly has it all. The main level showcases impressive 10-foot ceilings, Craftsman-style trim and 8 ft panel doors, stunning hardwood floors, along with wainscotting and crown molding throughout. A dramatic two-story foyer welcomes you with elegant crown molding and a statement chandelier. The living room or home office features a stylish custom accent wall, creating the perfect work-from-home space. The gourmet chef's eat-in kitchen is designed to impress, featuring white quartz countertops, a beautiful island with built-in microwave, breakfast bar seating, custom soft-close cabinetry with interior-cabinet lighting, recessed can lighting, two pendant lights, a striking range hood, and premium Thermador stainless steel appliances The kitchen flows seamlessly into the inviting family room highlighted by a cozy designed gas fireplace. Adjacent to the main living area, the 12x14 sunroom offers hardwood flooring, a ceiling fan, and a sliding door leading to the covered concrete patio complete with can lighting and an additional fan-perfect for indoor-outdoor entertaining. A beautifully appointed powder room with custom tile backsplash and a 3.5-car attached garage with brand new epoxy flooring, 11.6 foot ceilings and gas line for a future heater complete the main level. Upstairs, convenience meets luxury with a second-floor laundry room featuring white quartz counters and ample cabinetry. The spacious primary suite offers dual walk-in closets with custom built-ins and a spa-inspired bath boasting two separate quartz-topped vanities, a soaking tub, and a walk-in shower with dual rainfall shower heads and built-in seating. The large second bedroom features a walk-in closet and private en-suite bath. Two additional generously sized bedrooms, both with walk-in closets, share a beautifully designed Jack-and-Jill bathroom with double sinks, white quartz counters, and a ceramic tile shower. A versatile bonus room provides flexible space for a playroom, media room, exercise room, or additional office. The full unfinished basement features 9-foot ceilings and rough-in plumbing for additional bathroom, offering endless possibilities for future expansion and customization. Enjoy the outdoor covered patio with a tranquil pond view. This exceptional new construction home offers luxury, space, and an unbeatable location within walking distance to downtown Frankfort, local shopping, restaurants, parks, and the scenic Old Plank Trail. Don't miss this rare opportunity to own a brand-new home in one of the area's most sought-after locations.
MLS #:
12658824
12658824
Type
Single-Family Home
Single-Family Home
Year Built
2026
2026
Views
Views
Views
School District
157C,210
157C,210
County
Will County
Will County
Listed By
Danielle Moy, @properties Christie's International Real Estate
Source
Midwest Real Estate Data
Last checked May 27 2026 at 6:35 PM GMT+0000
Midwest Real Estate Data
Last checked May 27 2026 at 6:35 PM GMT+0000
Bathroom Details
- Full Bathrooms: 3
- Half Bathroom: 1
Interior Features
- Walk-In Closet(s)
- Built-In Features
- Open Floorplan
- Laundry: In Unit
- Appliance: Range
- Laundry: Sink
- Appliance: Dishwasher
- Appliance: Disposal
- Appliance: Microwave
- Appliance: Stainless Steel Appliance(s)
- Sump Pump
- Ceiling Fan(s)
- Tv-Cable
- Appliance: High End Refrigerator
- Water-Softener Owned
- Appliance: Range Hood
- Appliance: Water Softener Owned
- Sprinkler-Lawn
- Pantry
- Appliance: Humidifier
- Cathedral Ceiling(s)
- High Ceilings
- Laundry: Upper Level
- Vaulted Ceiling(s)
- Quartz Counters
Lot Information
- Landscaped
Property Features
- Fireplace: 1
- Fireplace: Family Room
- Fireplace: Gas Starter
- Foundation: Concrete Perimeter
Heating and Cooling
- Forced Air
- Natural Gas
- Sep Heating Systems - 2+
- Central Air
Basement Information
- Unfinished
- Storage Space
- 9 Ft + Pour
- Full
- Bath/Stubbed
Homeowners Association Information
- Dues: $750/Annually
Exterior Features
- Roof: Metal
- Roof: Asphalt
Utility Information
- Utilities: Water Source: Public, Water Source: Shared Well
- Sewer: Public Sewer
School Information
- High School: Lincoln-Way East High School
Parking
- Concrete
- Garage Door Opener
- Garage Owned
- Attached
- Garage
- Yes
Living Area
- 4,100 sqft
Location
Disclaimer: Square footage is based on information available to agent, including County records. Information has not been verified by agent and should be verified by buyer.
Based on information submitted to the MLS GRID as of 5/27/2026 18:35. All data is obtained from various sources and may not have been verified by broker or MLS GRID. Supplied Open House Information is subject to change without notice. All information should be independently reviewed and verified for accuracy. Properties may or may not be listed by the office/agent presenting the information.




 Facebook
 X
X
 Pinterest
 Copy Link
