

Listing Courtesy of:  Midwest Real Estate Data as distributed by MLS GRID / Listed By: Better Homes And Garden Real Estate Star Homes
 Midwest Real Estate Data as distributed by MLS GRID / Listed By: Better Homes And Garden Real Estate Star Homes
38 N Holly Avenue Fox Lake, IL 60020
Active (1 Days)
$1,025,000 (USD)
OPEN HOUSE TIMES
-
OPENSat, Nov 2111:00 am - 1:00 pm
-
OPENSun, Nov 2212 noon - 2:00 pm

Description
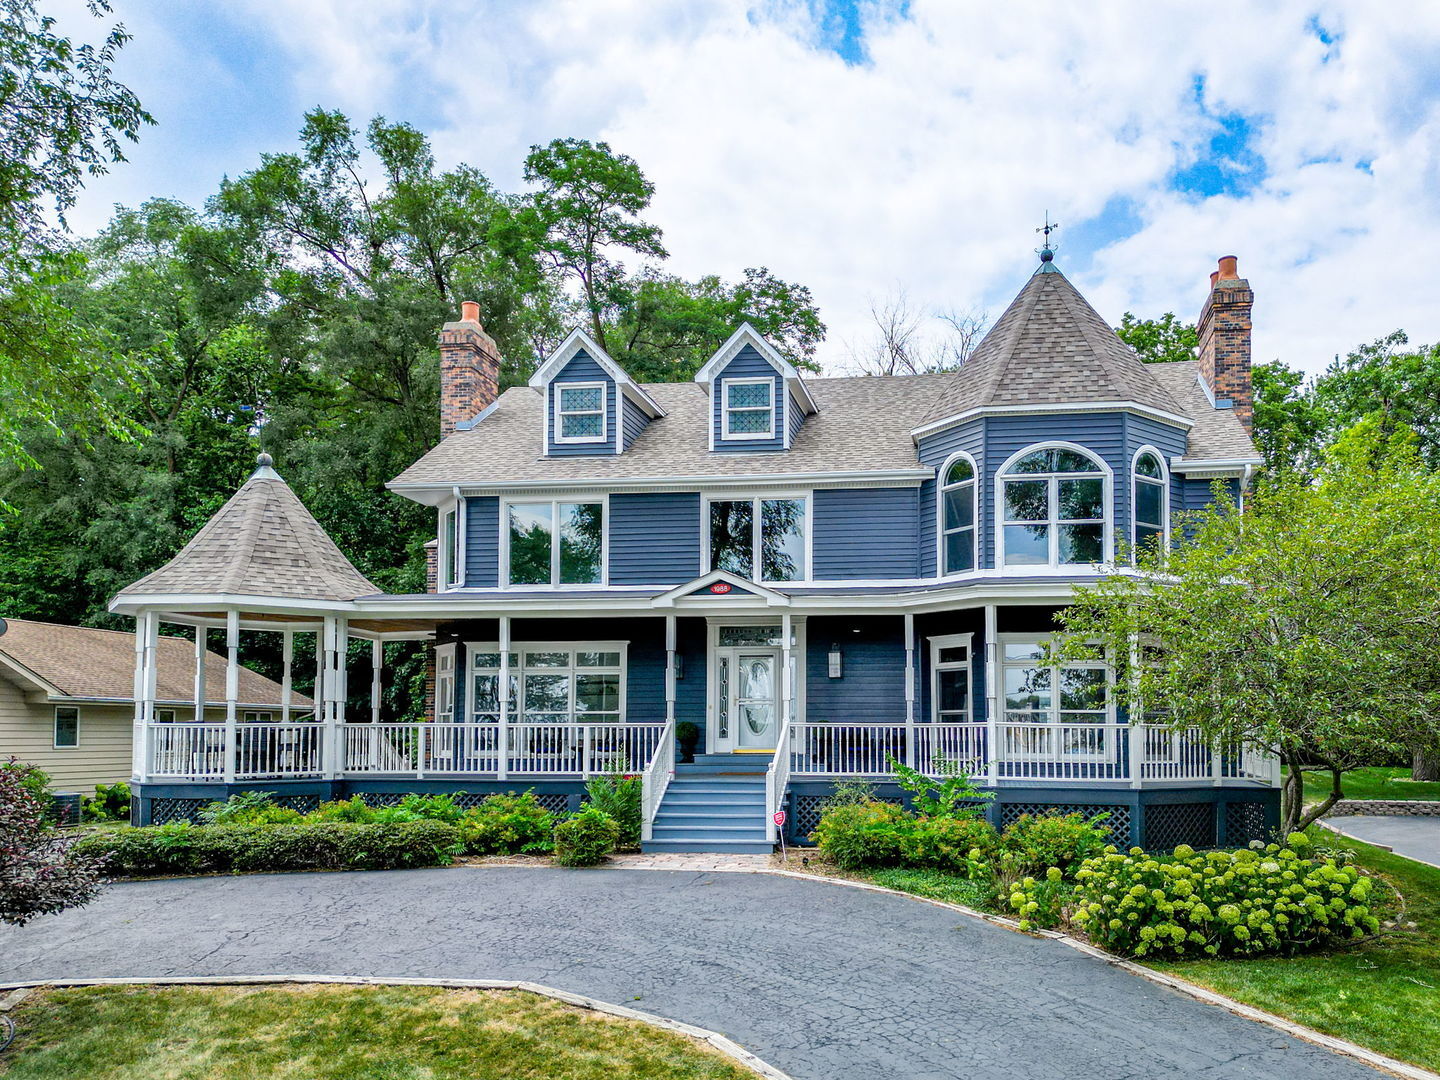
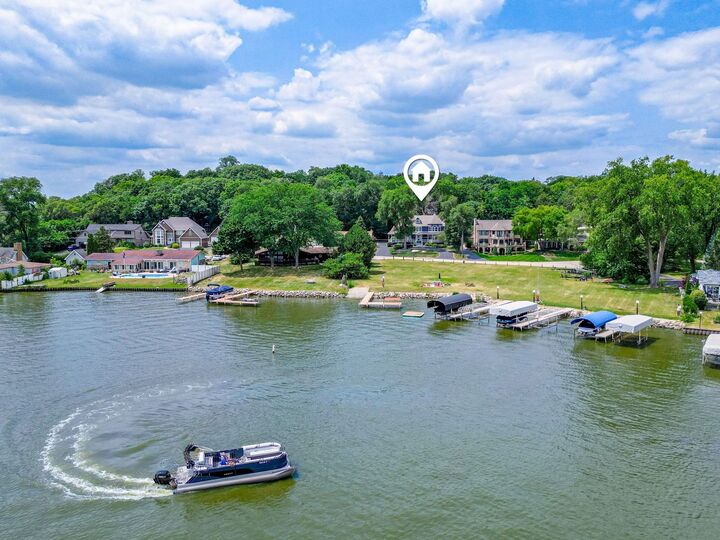
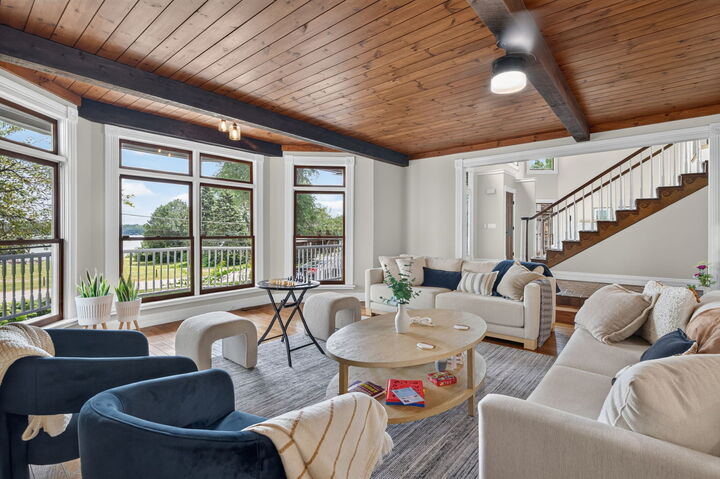
EXTENSIVELY UPDATED AND DESIGNED FOR EXCEPTIONAL LAKE LIVING! Welcome to this impressive 4,700+ square foot Chain O'Lakes home, offering the space, flexibility, and lifestyle you've been looking for. Enjoy a unique lakefront opportunity with shared 1/7 ownership of the waterfront HOA lot directly across the street, providing access to an exceptional collection of amenities and the best of lake living. Thoughtfully designed for both everyday comfort and entertaining, this spacious home features 5 bedrooms and 4.5 bathrooms, including a main-level ensuite and a beautifully finished lower level with 2 bedrooms, a full bathroom, full kitchen, laundry hookup, and a large storage room. With its private entrance, the lower level is ideal for multigenerational living, extended family, guests, or added flexibility. The expansive main-level kitchen features an oversized island and abundant cabinetry, opening to multiple living spaces that make gathering and entertaining effortless. A vaulted dining room, heated three-season room, and beautiful lake views create an inviting atmosphere throughout. Upstairs, the exceptionally spacious primary bedroom and bathroom create a true private retreat. The suite features two cedar walk-in closets, a freestanding soaking tub, separate shower, double vanity, private water closet, fireplace, and panoramic views of Mineola Bay. Since 2024, the current owners have invested in extensive mechanical and capital improvements, including a new second-floor HVAC system, the large 3 car heated garage has new garage doors and additional updates throughout the house. Adding even more value, the home is available with select furnishings and recreational items, including a Weber grill, Brunswick pool table, water toys, and outdoor fire pit dining set. Additional personal property may also be available separately, giving buyers the opportunity to customize their purchase. With generous living space, exceptional flexibility, beautiful lake views, and a connection to the Chain O'Lakes lifestyle, this is a rare opportunity to make lake living your everyday reality!
MLS #:
12810426
12810426
Taxes
$21,896(2025)
$21,896(2025)
Lot Size
0.41 acres
0.41 acres
Type
Single-Family Home
Single-Family Home
Year Built
1988
1988
Style
Victorian
Victorian
Views
Views
Views
School District
114,124
114,124
County
Lake County
Lake County
Community
Bonnieview Estates
Bonnieview Estates
Listed By
Jim Starwalt, Better Homes And Gardens Real Estate Star Homes
Scott Straus, Better Homes And Gardens Real Estate Star Homes
Scott Straus, Better Homes And Gardens Real Estate Star Homes
Source
Midwest Real Estate Data
Last checked Nov 17 2026 at 7:26 PM GMT+0000
Midwest Real Estate Data
Last checked Nov 17 2026 at 7:26 PM GMT+0000
Bathroom Details
- Full Bathrooms: 4
- Half Bathroom: 1
Interior Features
- 1st Floor Bedroom
- 1st Floor Full Bath
- Walk-In Closet(s)
- Open Floorplan
- Separate Dining Room
- Beamed Ceilings
- Laundry: In Unit
- Appliance: Range
- Appliance: Refrigerator
- Appliance: Washer
- Appliance: Dryer
- Appliance: Dishwasher
- Appliance: Microwave
- Appliance: Stainless Steel Appliance(s)
- Sump Pump
- Co Detectors
- Ceiling Fan(s)
- Water-Softener Owned
- Appliance: Wine Refrigerator
- Appliance: Water Softener Owned
- Water Heater-Gas
- Paneling
- Appliance: Humidifier
- In-Law Floorplan
- Laundry: Main Level
- Dry Bar
- Vaulted Ceiling(s)
- Quartz Counters
Subdivision
- Bonnieview Estates
Lot Information
- Cul-De-Sac
- Water Rights
- Mature Trees
- Garden
Property Features
- Fireplace: Living Room
- Fireplace: Family Room
- Fireplace: 3
- Fireplace: Master Bedroom
- Fireplace: Wood Burning
- Fireplace: Gas Starter
Heating and Cooling
- Gas
- Forced Air
- Sep Heating Systems - 2+
- Central Air
Basement Information
- Finished
- Rec/Family Area
- Sleeping Area
- Walk-Up Access
- Full
- Exterior Entry
Homeowners Association Information
- Dues: $100/Monthly
Exterior Features
- Roof: Asphalt
Utility Information
- Utilities: Water Source: Public
- Sewer: Public Sewer
School Information
- Elementary School: Lotus School
- Middle School: Stanton School
- High School: Grant Community High School
Parking
- Circular Driveway
- Garage Door Opener
- Garage Owned
- Garage
- Detached
- Asphalt
- Heated Garage
- Yes
Living Area
- 4,719 sqft
Location
Estimated Monthly Mortgage Payment
*Based on Fixed Interest Rate withe a 30 year term, principal and interest only
Listing price
Down payment
%
Interest rate
%Mortgage calculator estimates are provided by The Corcoran Group and are intended for information use only. Your payments may be higher or lower and all loans are subject to credit approval.
Disclaimer: Square footage is based on information available to agent, including County records. Information has not been verified by agent and should be verified by buyer.
Based on information submitted to the MLS GRID as of 11/17/2026 19:26. All data is obtained from various sources and may not have been verified by broker or MLS GRID. Supplied Open House Information is subject to change without notice. All information should be independently reviewed and verified for accuracy. Properties may or may not be listed by the office/agent presenting the information.




 Facebook
 X
 Pinterest
 Copy Link
