

Listing Courtesy of:  Midwest Real Estate Data as distributed by MLS GRID / Listed By: Platinum Partners Realtors
 Midwest Real Estate Data as distributed by MLS GRID / Listed By: Platinum Partners Realtors
4740 Belmont Road Downers Grove, IL 60515
Active (1 Days)
$925,000 (USD)
OPEN HOUSE TIMES
-
OPENSat, Nov 2112 noon - 2:00 pm
Description
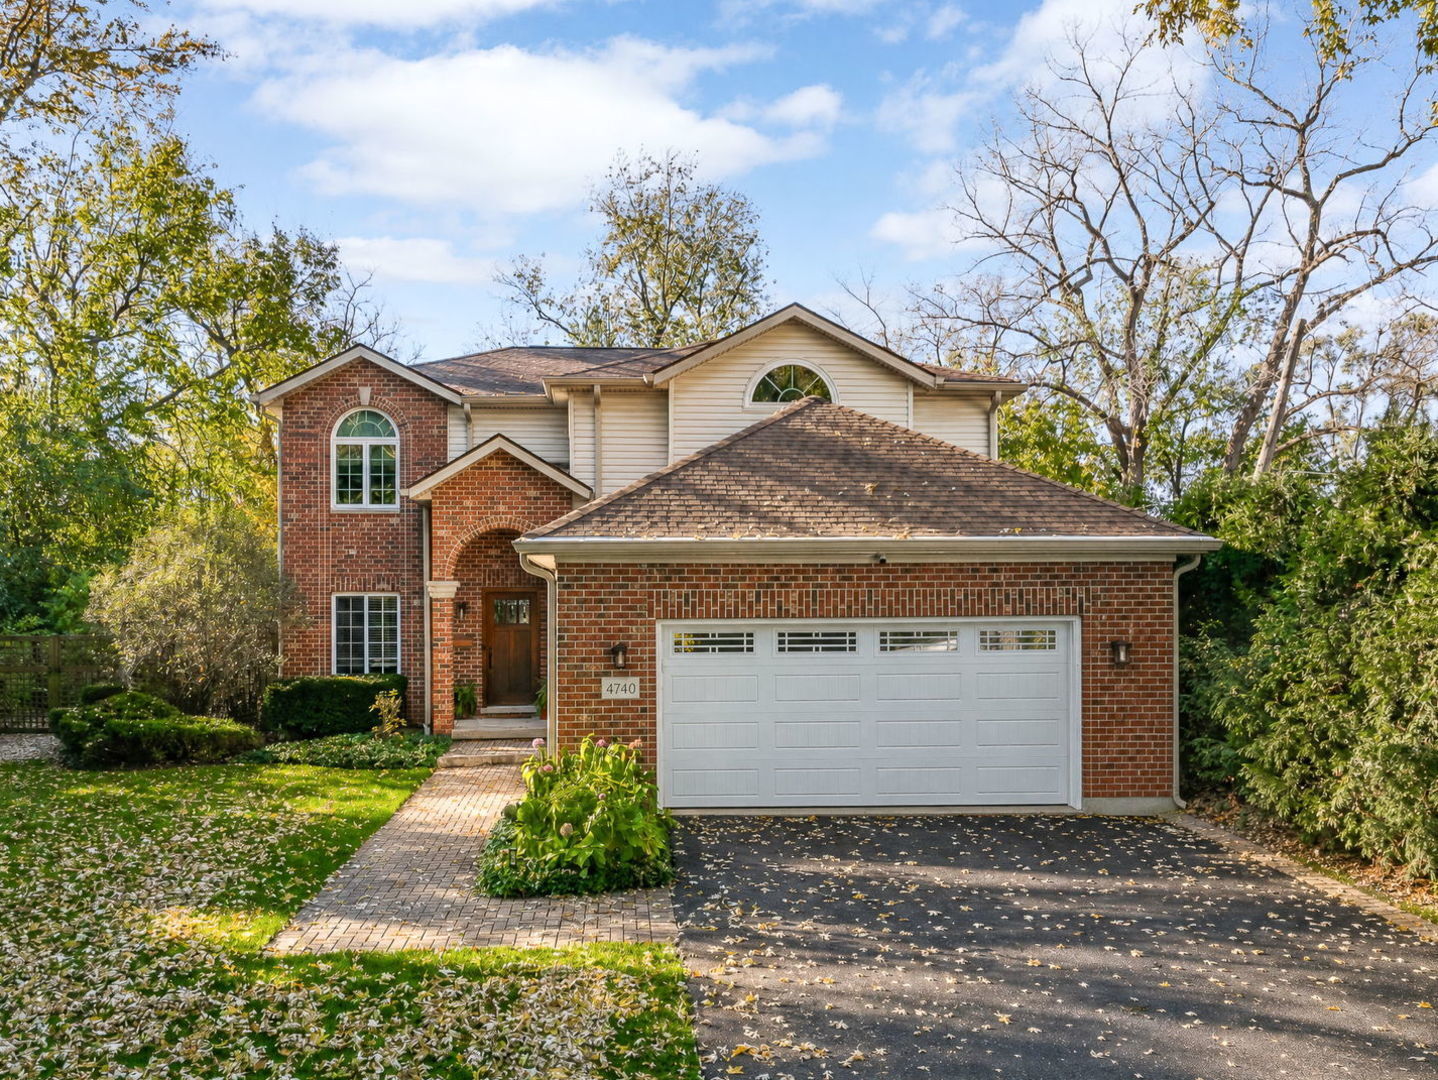
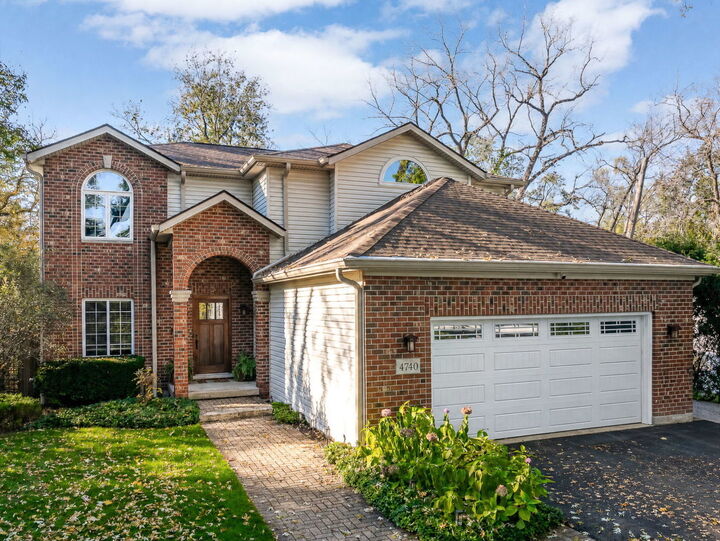
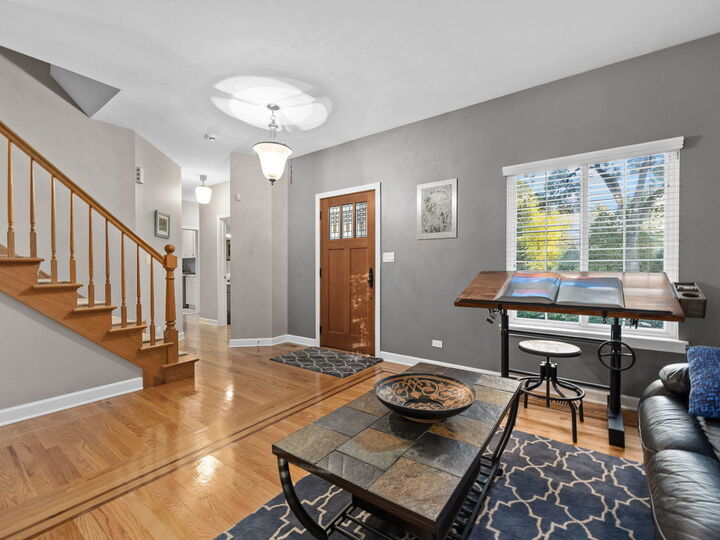
With 4 bedrooms, 2.1 baths and 2,597 square feet, this brick front two story home has a deep, fully fenced backyard with mature trees, a paver patio and a steel gazebo. Hardwood floors run through the front living room, the dining area with a tray ceiling and the family room, where a stone surround frames the gas fireplace and sliding glass doors open to the backyard. The kitchen features granite countertops, a peninsula, wood cabinetry, a breakfast nook and a pantry, along with new stainless steel appliances including a Samsung double oven range and Bosch dishwasher. The main floor also has a half bath and a laundry room with cabinetry, a utility sink and a LG washer and dryer. All 4 bedrooms and both full baths are upstairs. The primary suite has 2 walk in closets and a private bath with a double vanity, separate shower and whirlpool tub beneath a half moon window. The basement adds a finished recreation room with new carpeting and a separate storage room. Exterior updates include a roof replacement (2020), an asphalt driveway (2025) and a new insulated garage door. Walk to Henry Puffer Elementary, the Cathy Mahoney Recreation Center and the Belmont Metra station. Belmont Golf Club is nearby, with a short drive to the trails at Belmont Prairie and the shops and restaurants of downtown Downers Grove. The location also offers easy access to I-355 and I-88.
MLS #:
12811405
12811405
Taxes
$12,846(2025)
$12,846(2025)
Lot Size
0.46 acres
0.46 acres
Type
Single-Family Home
Single-Family Home
Year Built
1998
1998
School District
58,99
58,99
County
DuPage County
DuPage County
Listed By
Sabrina Glover, Platinum Partners Realtors
Source
Midwest Real Estate Data
Last checked Nov 20 2026 at 5:18 PM GMT+0000
Midwest Real Estate Data
Last checked Nov 20 2026 at 5:18 PM GMT+0000
Bathroom Details
- Full Bathrooms: 2
- Half Bathroom: 1
Interior Features
- Appliance: Refrigerator
- Appliance: Washer
- Appliance: Dryer
- Laundry: Sink
- Appliance: Dishwasher
- Appliance: Disposal
- Appliance: Stainless Steel Appliance(s)
- Sump Pump
- Ceiling Fan(s)
- Appliance: Double Oven
- Appliance: Humidifier
- Laundry: Main Level
Lot Information
- Mature Trees
- Landscaped
Property Features
- Shed(s)
- Gazebo
- Fireplace: 1
- Fireplace: Family Room
- Fireplace: Gas Log
- Fireplace: Gas Starter
- Foundation: Concrete Perimeter
Heating and Cooling
- Gas
- Forced Air
- Central Air
Basement Information
- Finished
- Full
Homeowners Association Information
- Dues: $0/Not Applicable
Exterior Features
- Roof: Asphalt
Utility Information
- Utilities: Water Source: Public
- Sewer: Public Sewer
School Information
- Elementary School: Henry Puffer Elementary School
- Middle School: Herrick Middle School
- High School: North High School
Parking
- Garage Door Opener
- Garage Owned
- Attached
- Garage
- Asphalt
- Yes
Living Area
- 2,597 sqft
Location
Estimated Monthly Mortgage Payment
*Based on Fixed Interest Rate withe a 30 year term, principal and interest only
Listing price
Down payment
%
Interest rate
%Mortgage calculator estimates are provided by The Corcoran Group and are intended for information use only. Your payments may be higher or lower and all loans are subject to credit approval.
Disclaimer: Square footage is based on information available to agent, including County records. Information has not been verified by agent and should be verified by buyer.
Based on information submitted to the MLS GRID as of 11/20/2026 17:18. All data is obtained from various sources and may not have been verified by broker or MLS GRID. Supplied Open House Information is subject to change without notice. All information should be independently reviewed and verified for accuracy. Properties may or may not be listed by the office/agent presenting the information.




 Facebook
 X
 Pinterest
 Copy Link
