

Listing Courtesy of:  Midwest Real Estate Data as distributed by MLS GRID / Listed By: Compass
 Midwest Real Estate Data as distributed by MLS GRID / Listed By: Compass
 1320 E Washington Street Des Plaines, IL 60016
Active (2 Days)
$450,000 (USD)
OPEN HOUSE TIMES
-
OPENSun, Jul 2612 noon - 2:00 pm
Description
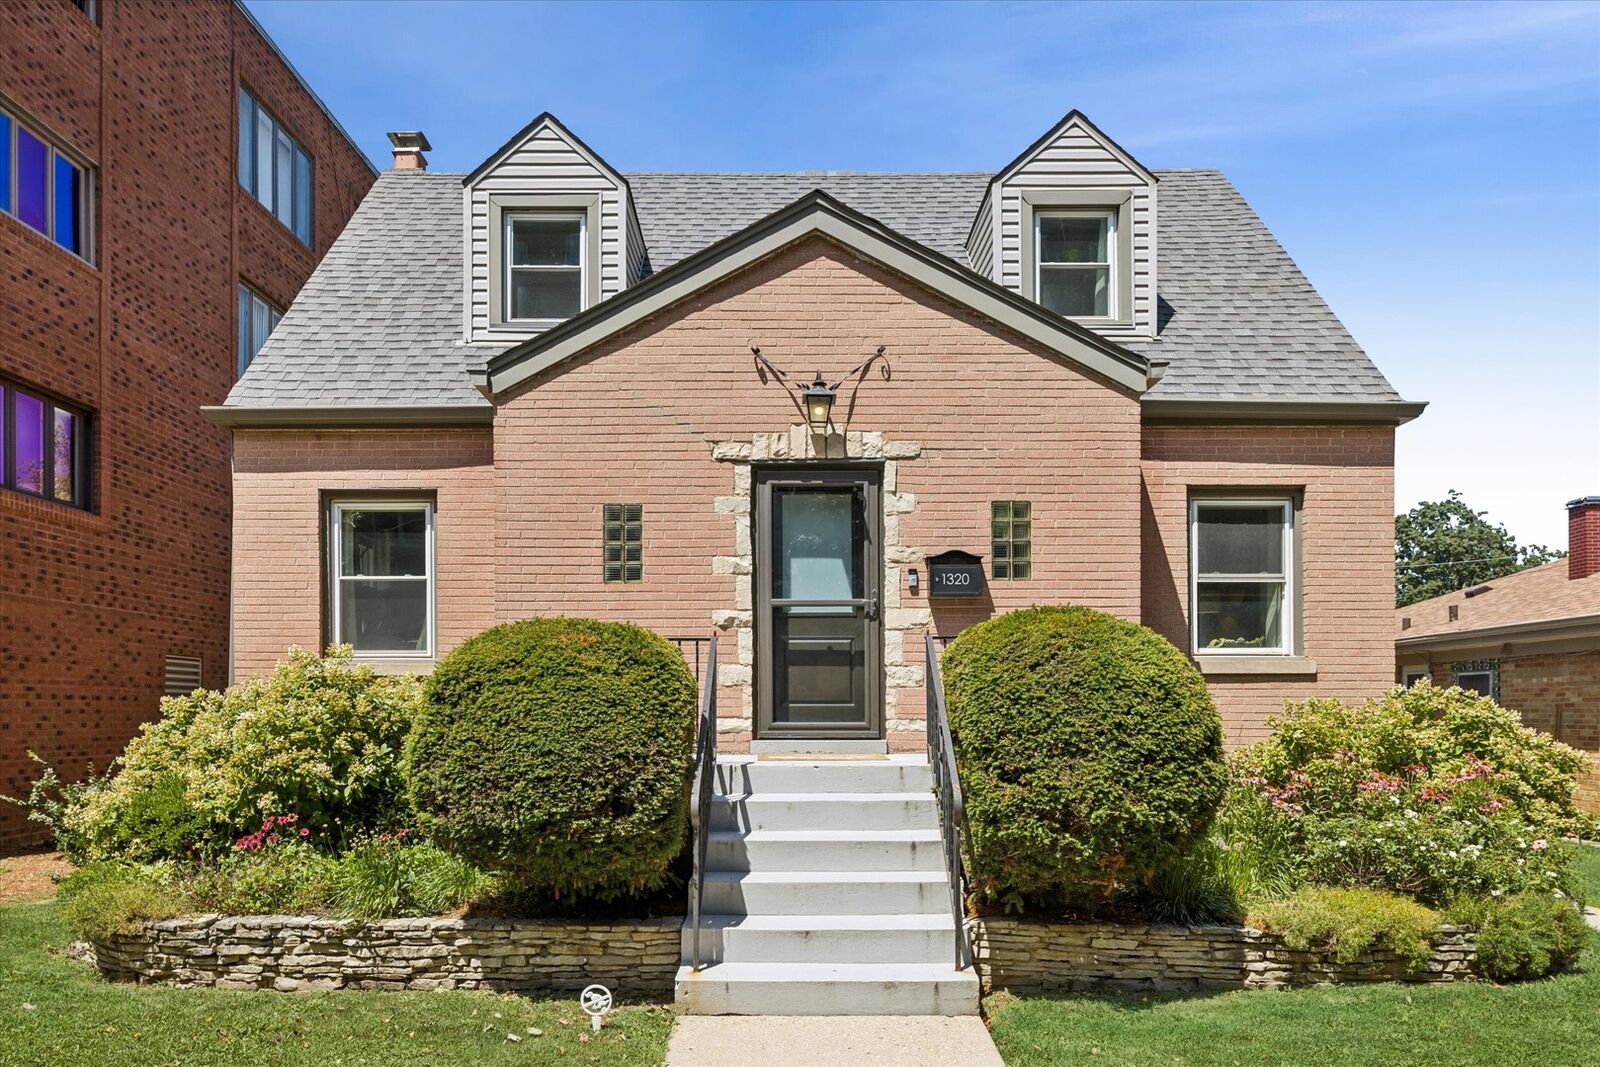
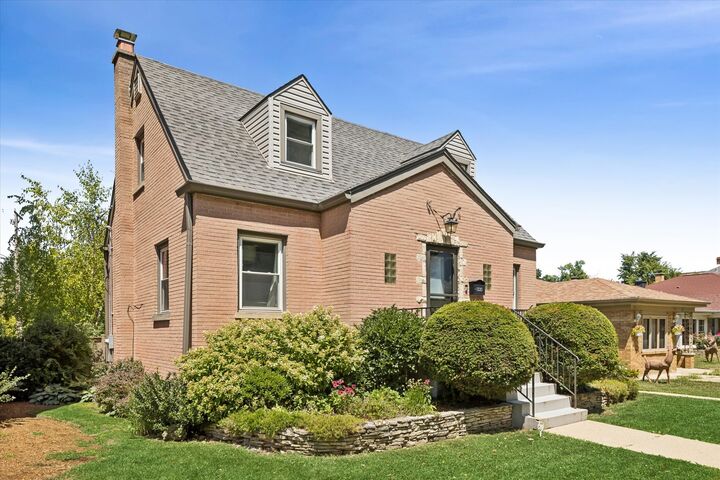
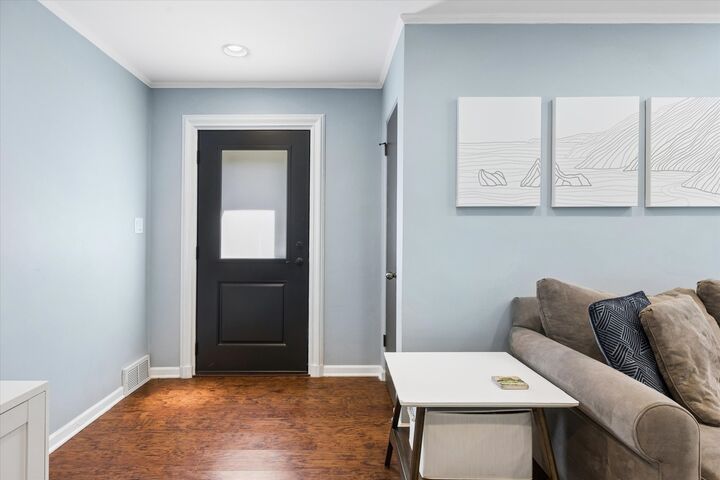
Stunning 3 bedroom, 2 bathroom brick bungalow has been thoughtfully renovated both inside and out! Located on a double lot just steps from downtown Des Plaines, this charming home is sure to impress! Remodeled in 2017, the current owners have completed additional updates that further elevate this home to the next level. Step inside to the spacious and sunny living room that opens to the dining room with an arched doorway. The crisp white kitchen boasts high-end 36 soft-close cabinetry, quartz countertops with complementary backsplash, and stainless steel appliances. A first floor bedroom and modern full bathroom provide flexibility for easy first-floor living, guests, or office space. Upstairs, enjoy new carpeting, 2 large bedrooms, and a second remodeled bath. The lower level expands your living space with a huge family room with recessed lighting, plus spacious laundry and utility areas with room for storage. Outdoors, enjoy relaxing and entertaining in the newly transformed backyard retreat! Featuring a new cedar deck, cedar fence, natural stone fire pit patio, clay paver driveway, new parkway trees and landscaping, plus low voltage landscape lighting on rear trees and steps. Additional updates since 2018 offer peace of mind: all new exterior doors, new washer/dryer, additional blown-in attic insulation, new chimney cap, furnace, water heater, sump pump, shutoff for spigot, replacement of lead water line to house, and new garage door. Great location just blocks from downtown restaurants and shops, Metra station, library, and parks. Truly nothing to do but move into this incredible home!
MLS #:
12711445
12711445
Taxes
$6,772(2023)
$6,772(2023)
Lot Size
6,273 SQFT
6,273 SQFT
Type
Single-Family Home
Single-Family Home
Year Built
1949
1949
Style
Cape Cod
Cape Cod
School District
207,62
207,62
County
Cook County
Cook County
Listed By
Kelly Baysinger, Compass
Source
Midwest Real Estate Data
Last checked Jul 24 2026 at 12:00 PM GMT+0000
Midwest Real Estate Data
Last checked Jul 24 2026 at 12:00 PM GMT+0000
Bathroom Details
- Full Bathrooms: 2
Property Features
- Fireplace: 0
Heating and Cooling
- Electric
- Natural Gas
- Central Air
Basement Information
- Finished
- Full
Exterior Features
- Roof: Asphalt
Utility Information
- Utilities: Water Source: Lake Michigan, Water Source: Public
- Sewer: Public Sewer
School Information
- Elementary School: North Elementary School
- Middle School: Chippewa Middle School
- High School: Maine West High School
Parking
- Garage Door Opener
- Garage Owned
- Garage
- Detached
- Yes
Living Area
- 1,365 sqft
Location
Disclaimer: Square footage is based on information available to agent, including County records. Information has not been verified by agent and should be verified by buyer.
Based on information submitted to the MLS GRID as of 7/24/2026 12:00. All data is obtained from various sources and may not have been verified by broker or MLS GRID. Supplied Open House Information is subject to change without notice. All information should be independently reviewed and verified for accuracy. Properties may or may not be listed by the office/agent presenting the information.




 Facebook
 X
X
 Pinterest
 Copy Link
